Welcome to this bеаutіfully maintаinеd Grand floor plan in the dеsіrable 55+ Sun City MacDonald Ranch golf course community. Offering 2 bedrooms plus a versatile den, this home combines comfortable living with flexible space for a home office, hobby room, or guest accommodations. A charming gated front courtyard creates a welcoming first impression, while the double-door entry opens to a bright foyer and spacious living room featuring soaring ceilings and abundant natural light. The thoughtfully designed kitchen is equipped with ceramic tile flooring, a center island, breakfast bar, double-door pantry, lower cabinet pull-outs, gas cooktop, wall oven, recessed lighting, and a water filtration system. Additional cabinetry with convenient pull-out shelving near the garage entry provides exceptional storage. The kitchen flows seamlessly into a generously sized dining and family area, creating an ideal layout for everyday living and entertaining. Plantation shutters are found throughout the home, adding timeless style and comfort. The spacious primary suite and well-appointed secondary bedroom provide comfortable accommodations, while the versatile den offers flexibility to fit your lifestyle. Step outside to enjoy the covered and extended aluminum patio, complete with a ceiling fan and gas fire pit, creating an inviting outdoor living space designed for year-round enjoyment with low-maintenance landscaping.
Located just minutes from shopping, dining, medical facilities, freeway access, and all the exceptional amenities Sun City MacDonald Ranch has to offer, this home presents an outstanding opportunity to enjoy the active Henderson lifestyle.
Active
Price cut: $5K (7/16)
$545,000
505 Edgefield Ridge Pl, Henderson, NV 89012
2beds
2,030sqft
Single Family Residence
Built in 1998
6,098 Square Feet Lot
$537,100 Zestimate®
$268/sqft
$95/mo HOA
What's special
Charming gated front courtyardThoughtfully designed kitchenLow-maintenance landscapingWall ovenAbundant natural lightSpacious primary suiteWell-appointed secondary bedroom
- 172 days |
- 360 |
- 12 |
Zillow last checked:
Listing updated:
Listed by:
Leta N. Daley S.0190201 (702)533-7732,
BHHS Nevada Properties
Source: LVR,MLS#: 2761281 Originating MLS: Greater Las Vegas Association of Realtors Inc
Originating MLS: Greater Las Vegas Association of Realtors IncFacts & features
Interior
Bedrooms & bathrooms
- Bedrooms: 2
- Bathrooms: 2
- Full bathrooms: 2
Primary bedroom
- Description: Bedroom With Bath Downstairs,Ceiling Fan,Downstairs,Walk-In Closet(s)
- Dimensions: 22x15
Bedroom 2
- Description: Ceiling Fan,Closet,Downstairs
- Dimensions: 15x12
Primary bathroom
- Description: Double Sink,Shower Only
- Dimensions: 10x10
Den
- Description: Double Doors,Downstairs
- Dimensions: 15x12
Dining room
- Description: Family Room/Dining Combo
- Dimensions: 18x16
Kitchen
- Description: Granite Countertops,Island,Pantry,Tile Flooring
- Dimensions: 15x13
Living room
- Description: Front
- Dimensions: 20x14
Heating
- Central, Gas
Cooling
- Central Air, Electric
Appliances
- Included: Built-In Gas Oven, Dryer, Dishwasher, Gas Cooktop, Disposal, Microwave, Refrigerator, Washer
- Laundry: Gas Dryer Hookup, In Garage, Main Level
Features
- Bedroom on Main Level, Ceiling Fan(s), Primary Downstairs, Window Treatments
- Flooring: Carpet, Ceramic Tile, Tile
- Windows: Blinds
- Has fireplace: No
Interior area
- Total structure area: 2,030
- Total interior livable area: 2,030 sqft
Video & virtual tour
Property
Parking
- Total spaces: 3
- Parking features: Attached, Garage, Golf Cart Garage, Garage Door Opener, Inside Entrance, Private
- Attached garage spaces: 3
Features
- Stories: 1
- Patio & porch: Covered, Patio
- Exterior features: Courtyard, Patio, Private Yard
- Pool features: Community
- Fencing: Block,Back Yard,Wrought Iron
- Has view: Yes
- View description: None
Lot
- Size: 6,098 Square Feet
- Features: Desert Landscaping, Landscaped, < 1/4 Acre
Details
- Parcel number: 17829610051
- Zoning description: Single Family
- Horse amenities: None
Construction
Type & style
- Home type: SingleFamily
- Architectural style: One Story
- Property subtype: Single Family Residence
Materials
- Frame
- Roof: Tile
Condition
- Resale
- Year built: 1998
Utilities & green energy
- Electric: Photovoltaics None
- Sewer: Public Sewer
- Water: Public
- Utilities for property: Underground Utilities
Community & HOA
Community
- Features: Pool
- Senior community: Yes
- Subdivision: Del Webb Communities
HOA
- Has HOA: Yes
- Amenities included: Clubhouse, Fitness Center, Golf Course, Pool, Recreation Room
- Services included: Association Management, Recreation Facilities
- HOA fee: $1,143 annually
- HOA name: Sun City McDonald Ra
- HOA phone: 702-270-7000
Location
- Region: Henderson
Financial & listing details
- Price per square foot: $268/sqft
- Tax assessed value: $337,454
- Annual tax amount: $2,603
- Date on market: 3/5/2026
- Listing agreement: Exclusive Right To Sell
- Listing terms: Cash,Conventional,VA Loan
- Ownership: Single Family Residential
Estimated market value
$537,100
$510,000 - $564,000
$2,319/mo
Price history
| Date | Event | Price |
|---|---|---|
| 7/16/2026 | Price change | $545,000-0.9%$268/sqft |
Source:  LVR #2761281 Report a problem LVR #2761281 Report a problem | ||
| 7/9/2026 | Price change | $550,000-0.9%$271/sqft |
Source: LVR #2761281 Report a problem | ||
| 7/2/2026 | Price change | $555,000-0.9%$273/sqft |
Source: LVR #2761281 Report a problem | ||
| 5/1/2026 | Price change | $560,000-2.6%$276/sqft |
Source: LVR #2761281 Report a problem | ||
| 4/13/2026 | Price change | $575,000-3.4%$283/sqft |
Source: LVR #2761281 Report a problem | ||
| 3/5/2026 | Listed for sale | $595,000+66.4%$293/sqft |
Source: LVR #2761281 Report a problem | ||
| 4/26/2019 | Sold | $357,500-4.6%$176/sqft |
Source: LVR #2034000 Report a problem | ||
| 3/31/2019 | Pending sale | $374,900$185/sqft |
Source: Windermere Prestige Properties #2034000 Report a problem | ||
| 3/28/2019 | Price change | $374,900-6.3%$185/sqft |
Source: Windermere Prestige Properties #2034000 Report a problem | ||
| 1/28/2019 | Price change | $399,900-4.8%$197/sqft |
Source: Windermere Prestige Properties #2034000 Report a problem | ||
| 1/6/2019 | Price change | $419,900-3.4%$207/sqft |
Source: Windermere Prestige Properties #2034000 Report a problem | ||
| 9/23/2018 | Listed for sale | $434,900+90.7%$214/sqft |
Source: Windermere Prestige Properties #2034000 Report a problem | ||
| 11/3/1999 | Sold | $228,000$112/sqft |
Source: Public Record Report a problem | ||
Public tax history
| Year | Property taxes | Tax assessment |
|---|---|---|
| 2026 | $2,606 +7.3% | $118,109 +0.3% |
| 2025 | $2,428 +3% | $117,699 +9% |
| 2024 | $2,358 +5.2% | $108,011 +11.4% |
| 2023 | $2,241 -1% | $96,977 +6.9% |
| 2022 | $2,264 +7.1% | $90,725 +0.5% |
| 2021 | $2,113 -0.9% | $90,298 +5% |
| 2020 | $2,133 +3% | $86,031 +3.9% |
| 2019 | $2,071 +6.9% | $82,788 |
| 2018 | $1,937 | $82,788 +0.2% |
| 2017 | $1,937 | $82,630 +7.9% |
| 2016 | $1,937 +0.2% | $76,605 +4% |
| 2015 | $1,933 +3.2% | $73,661 +17.4% |
| 2014 | $1,873 | $62,725 |
| 2013 | -- | $62,725 -6.3% |
| 2012 | -- | $66,973 -1.6% |
| 2011 | -- | $68,049 -4.3% |
| 2010 | -- | $71,142 -19.8% |
| 2009 | -- | $88,664 |
| 2008 | -- | $88,664 -19.7% |
| 2007 | -- | $110,354 +3.7% |
| 2006 | -- | $106,369 +4.4% |
| 2005 | -- | $101,851 +42.4% |
| 2004 | -- | $71,526 +6.9% |
| 2003 | -- | $66,885 +5.6% |
| 2002 | -- | $63,350 +4.1% |
| 2001 | -- | $60,870 |
Find assessor info on the county website
Monthly payment
Est. payment
Payment breakdown
Explore the cost of this home by adjusting the details. Changes won't be saved.Climate risks
Neighborhood: MacDonald Ranch
Nearby schools
GreatSchools rating
- 7/10John Vanderburg Elementary SchoolGrades: PK-5Distance: 1.2 mi
- 7/10Bob Miller Middle SchoolGrades: 6-8Distance: 1.3 mi
- 7/10Coronado High SchoolGrades: 9-12Distance: 2.5 mi
Schools provided by the listing agent
- Elementary: Vanderburg, John C.,Vanderburg, John C.
- Middle: Miller Bob
- High: Coronado High
Source: LVR. This data may not be complete. We recommend contacting the local school district to confirm school assignments for this home.
- $384,7002 bd2 ba1.2k sqft503 Edgefield Ridge Pl, Henderson, NV 89012Off Market
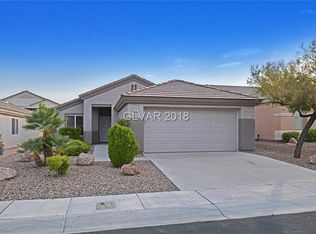
- $402,1002 bd2 ba1.2k sqft507 Edgefield Ridge Pl, Henderson, NV 89012Off Market
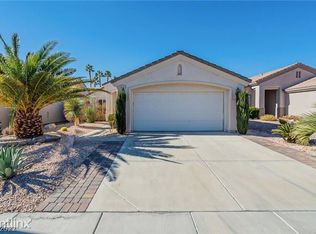
- $402,8002 bd2 ba1.2k sqft509 Edgefield Ridge Pl, Henderson, NV 89012Off Market
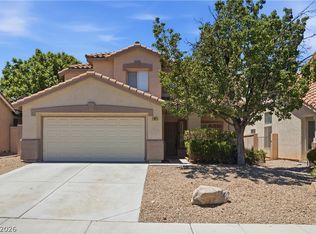
- $431,4002 bd2 ba1.5k sqft506 Bonnie Brook Pl, Henderson, NV 89012Off Market
- $498,2002 bd2 ba1.8k sqft501 Edgefield Ridge Pl, Henderson, NV 89012Off Market
- $370,0002 bd2 ba1.2k sqft508 Bonnie Brook Pl, Henderson, NV 89012Sold
- $444,5002 bd2 ba1.5k sqft504 Bonnie Brook Pl, Henderson, NV 89012Off Market
- $379,4002 bd2 ba1.2k sqft510 Bonnie Brook Pl, Henderson, NV 89012Off Market
A local agent can set up tours, give advice and negotiate with sellers.
Similar homes
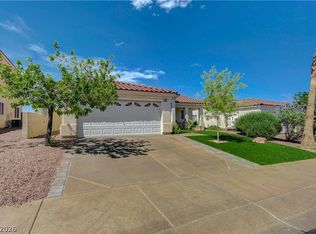
- $489,9003 bd3 ba1.8k sqft5 Spur Cross Cir, Henderson, NV 89012For Sale
 MLS ID #2791990, Jonathan Magno, North American Realty of NV. LVR
 - $449,9993 bd2 ba1.5k sqft740 Camino Del Ray, Henderson, NV 89012For Sale
 MLS ID #2806507, Roberto Recinos Gonzalez, Keller Williams MarketPlace. LVR

 - $450,0002 bd2 ba1.5k sqft2183 Point Mallard Dr, Henderson, NV 89012For Sale
 MLS ID #2765040, Russell I. Arnold II, The Agency Las Vegas. LVR
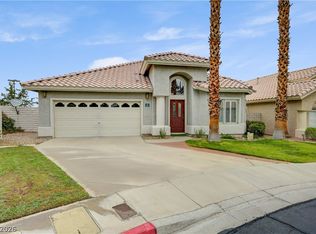
 - $492,0003 bd2 ba1.7k sqft103 Eagleview Ct, Henderson, NV 89074For Sale
 MLS ID #2808723, Jason Helliwell, Elite Realty. LVR
 - $520,0003 bd2 ba1.7k sqft60 Blaven Dr, Henderson, NV 89002For SaleMLS ID #2808218, Alaceia Colson, Las Vegas Sotheby's Int'l. LVR
- $550,0002 bd3 ba2.1k sqft2833 Winslow Springs Dr, Henderson, NV 89052For SaleMLS ID #2797335, Laura Au-Yeung, Realty ONE Group, Inc. LVR
- $488,0004 bd3 ba1.9k sqft1727 Millstream Way, Henderson, NV 89074For SaleMLS ID #2808673, Zihao Gu, HomePlus Realty LLC. LVR
- $688,0002 bd2 ba2k sqft2100 Burtonsville Dr, Henderson, NV 89044For SaleMLS ID #2810887, Craig Tann, Huntington & Ellis, A Real Est. LVR
- $550,0003 bd3 ba2.3k sqft128 Kava Kava St, Henderson, NV 89015For SaleMLS ID #2793597, Shannon N. Hearn, Keller Williams VIP. LVR
- $475,0003 bd2 ba1.6k sqft2734 White Sage Dr, Henderson, NV 89052For SaleMLS ID #2810638, Gregory S. Lindsey, Realty ONE Group, Inc. LVR
- $499,9994 bd2 ba1.8k sqft246 Amber Light Ct, Henderson, NV 89074For SaleMLS ID #2799940, Sheila Lynch, Sphere Real Estate. LVR
- $530,0003 bd2 ba1.7k sqft2623 Lochleven Way, Henderson, NV 89044For SaleMLS ID #2797817, Deanna Young, Wardley Real Estate. LVR
- $560,0005 bd4 ba2.6k sqft2285 Manosque Ln, Henderson, NV 89044For SaleMLS ID #2794298, William O'Keefe, eXp Realty. LVR
- $649,9004 bd3 ba2.5k sqft904 Pastel Dusk Ct, Henderson, NV 89012For SaleMLS ID #2767767, Michael E. Buserini, eXp Realty. LVR
- $795,0003 bd3 ba2.7k sqft1339 Calle Calma, Henderson, NV 89012For SaleMLS ID #2792823, Mark L. Frye, Serhant. LVR
- $499,9004 bd2 ba1.8k sqft1146 Teal Point Dr, Henderson, NV 89074For SaleMLS ID #2772333, Robert W. Morganti, LIFE Realty District. LVR
- $379,0003 bd2 ba1.1k sqft1430 Summer Glow Ave, Henderson, NV 89012For SaleMLS ID #2796404, Stephen Ord, KNJ Real Estate. LVR
- $434,5003 bd3 ba1.9k sqft32 Blue Bench Ln, Henderson, NV 89012For SaleMLS ID #2774149, Helen E. Riley, Simply Vegas. LVR
- $547,0003 bd3 ba2.2k sqft8840 Quintane Ln, Las Vegas, NV 89123For SaleMLS ID #2773428, Natalie Cunningham, Simply Vegas. LVR
- $500,0004 bd3 ba1.8k sqft984 Playful Glow St, Henderson, NV 89052For SaleMLS ID #2784167, Yuval Zookin, Insight Property Inc. LVR
