Welcome to this charming log home with panoramic Mountain Views. A perfect blend of cozy and comfortable on a private .97 acre lot. Prior MLS listings state this is a 2 bedroom home, there are 3 bedroom spaces (2 upstairs) including a main level primary suite. 2.5 baths total (half bath houses the laundry facility) Vaulted ceilings and a stone gas fireplace create the perfect gathering space. Hardwood floors throughout. Stainless Whirlpool appliances are ideal for home chefs.
Enjoy your morning coffee or evening beverages on the expansive front porch, complete with a porch swing and breathtaking mountain vistas. Out back, a screened-in porch with an electric fireplace and outdoor TV invites you to relax and enjoy the cool mountain breezes.
Additional features include:
26'x24' detached garage matching the home's log style, a yard barn/workshop with electricity—perfect for hobbies or storage, extensive landscaping and selective tree clearing to enhance views. This is more than a home—it's a peaceful mountain lifestyle. (1739R/1338S)
Sold for $449,500
$449,500
505 Escape Mountain Rd, Hampton, TN 37658
2beds
1,484sqft
Single Family Residence, Residential
Built in 2007
0.97 Acres Lot
$460,000 Zestimate®
$303/sqft
$1,797 Estimated rent
Home value
$460,000
Estimated sales range
Not available
$1,797/mo
Zestimate® history
Owner options
List your home for rent
$1,797/mo
Rent Zestimate®
Find your next renter with Zillow Rental Manager. Plus, with online applications, you can quickly screen prospective tenants – for free.
$1,797/mo
Rent Zestimate®
Refinance and save
$2,773/mo
Est. payment
Refinancing to a lower rate could help reduce your monthly payments and save thousands over the life of the loan.
$2,773/mo
Est. payment
Explore your selling options
Work with a Zillow partner agent
Leverage their expertise and Zillow's premium Showcase listings to get your home seen by more buyers.
Get startedList with your own agent
Get your home in front of millions of buyers by listing it on Zillow.
Learn how to do itSell it yourself
Take full control of how buyers see your home on Zillow by listing For Sale by Owner (FSBO).
List your homeWhat's special
Panoramic mountain viewsBreathtaking mountain vistasElectric fireplaceDetached garagePorch swingExpansive front porchScreened-in porch
Zillow last checked:
Listing updated:
Listed by:
Gail Oliver 423-914-5575,
REMAX Checkmate, Inc. Realtors
Bought with:
Matthew McCrory, 347285
True North Real Estate
Source: TVRMLS,MLS#: 9984163
Facts & features
Interior
Bedrooms & bathrooms
- Bedrooms: 2
- Bathrooms: 3
- Full bathrooms: 2
- 1/2 bathrooms: 1
Primary bedroom
- Level: Lower
Heating
- Central, Fireplace(s), Propane
Cooling
- Ceiling Fan(s), Central Air
Appliances
- Included: Dishwasher, Electric Range, Microwave, Refrigerator
- Laundry: Electric Dryer Hookup, Washer Hookup
Features
- Master Downstairs, Kitchen/Dining Combo
- Flooring: Hardwood
- Windows: Insulated Windows
- Basement: Crawl Space,Exterior Entry
- Number of fireplaces: 1
- Fireplace features: Gas Log, Great Room
Interior area
- Total structure area: 1,674
- Total interior livable area: 1,484 sqft
Property
Parking
- Total spaces: 2
- Parking features: Driveway, Detached, Garage Door Opener
- Garage spaces: 2
- Has uncovered spaces: Yes
Features
- Levels: Two
- Stories: 2
- Patio & porch: Back, Covered, Front Porch, Screened
- Has spa: Yes
- Spa features: Bath
- Has view: Yes
- View description: Mountain(s)
Lot
- Size: 0.97 Acres
- Dimensions: 201 x 211
- Topography: Part Wooded
Details
- Additional structures: Garage(s), Outbuilding
- Parcel number: 089l A 044.00
- Zoning: RES
Construction
Type & style
- Home type: SingleFamily
- Architectural style: Cabin,Log Cabin
- Property subtype: Single Family Residence, Residential
Materials
- Log
- Roof: Metal
Condition
- Above Average
- New construction: No
- Year built: 2007
Utilities & green energy
- Sewer: Septic Tank
- Water: Shared Well
- Utilities for property: Electricity Connected, Propane, See Remarks
Community & HOA
Community
- Subdivision: Not Listed
HOA
- Has HOA: Yes
- HOA fee: $25 monthly
Location
- Region: Hampton
Financial & listing details
- Price per square foot: $303/sqft
- Tax assessed value: $168,300
- Annual tax amount: $917
- Date on market: 8/7/2025
- Listing terms: Cash,Conventional
- Electric utility on property: Yes
Price history
| Date | Event | Price |
|---|---|---|
| 9/18/2025 | Sold | $449,500$303/sqft |
Source: TVRMLS #9984163 Report a problem | ||
| 8/20/2025 | Pending sale | $449,500$303/sqft |
Source: TVRMLS #9984163 Report a problem | ||
| 8/7/2025 | Listed for sale | $449,500+175.8%$303/sqft |
Source: TVRMLS #9984163 Report a problem | ||
| 11/25/2013 | Sold | $163,000+2314.8%$110/sqft |
Source: TVRMLS #334382 Report a problem | ||
| 8/31/2005 | Sold | $6,750$5/sqft |
Source: Public Record Report a problem | ||
Public tax history
| Year | Property taxes | Tax assessment |
|---|---|---|
| 2025 | $917 +1.7% | $42,075 +1.7% |
| 2024 | $902 | $41,375 |
| 2023 | $902 +7.4% | $41,375 |
| 2022 | $840 | $41,375 |
| 2021 | -- | $41,375 +6.9% |
| 2020 | $956 | $38,700 |
| 2019 | $956 +18.2% | $38,700 +18.2% |
| 2018 | $809 0% | $32,750 |
| 2017 | $809 +0.9% | $32,750 |
| 2016 | $802 0% | $32,750 |
| 2015 | $802 -11.9% | $32,750 -11.9% |
| 2014 | $911 +5.1% | $37,175 0% |
| 2013 | $866 +8.4% | $37,177 |
| 2012 | $799 -10.6% | $37,177 -10.5% |
| 2011 | $894 -7.7% | $41,540 -2.2% |
| 2010 | $969 +16.5% | $42,485 +16.5% |
| 2009 | $832 +2.7% | $36,473 |
| 2008 | $810 +5.7% | $36,473 |
| 2007 | $766 +1962.8% | $36,473 +1963% |
| 2006 | $37 -18% | $1,768 |
| 2005 | $45 +37.3% | $1,768 +37.3% |
| 2004 | $33 +15.3% | $1,288 |
| 2002 | $29 | $1,288 |
| 2001 | -- | $1,288 -75% |
| 2000 | -- | $5,151 |
Find assessor info on the county website
Neighborhood: 37658
Nearby homes
- $9,300-- bd-- ba-- sqftW Of Piney Grove Rd, Hampton, TN 37658Off Market
- $263,1003 bd2 ba1.5k sqft559 Escape Mountain Rd, Hampton, TN 37658Off Market
- $514,0003 bd2 ba1.6k sqft498 Escape Mountain Rd, Hampton, TN 37658Off Market
- $279,9993 bd2 ba1.4k sqft550 Escape Mountain Rd, Hampton, TN 37658Sold
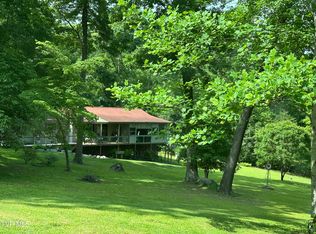
- $400,6003 bd2 ba1.6k sqft481 Escape Mountain Rd, Hampton, TN 37658Off Market
- $439,500-- bd2 ba1.8k sqft486 Escape Mountain Rd, Hampton, TN 37658Off Market
- $248,700-- bd2 ba1.2k sqft432 Escape Mountain Rd, Hampton, TN 37658Off Market
- $415,300-- bd1 ba592 sqft337 Escape Mountain Rd, Hampton, TN 37658Off Market
Nearby schools
GreatSchools rating
- 5/10Central Elementary SchoolGrades: PK-8Distance: 7.2 mi
- 4/10Happy Valley High SchoolGrades: 9-12Distance: 7.4 mi
- 6/10Hampton Elementary SchoolGrades: PK-8Distance: 7.3 mi
Schools provided by the listing agent
- Elementary: Hampton
- Middle: Hampton
- High: Hampton
Source: TVRMLS. This data may not be complete. We recommend contacting the local school district to confirm school assignments for this home.


Get pre-qualified for a loan
At Zillow Home Loans, we can pre-qualify you in as little as 5 minutes with no impact to your credit score.An equal housing lender. NMLS #10287.
- Tennessee
- Carter County
- Hampton
- 37658
- 505 Escape Mountain Rd
