Welcome home to this spacious and inviting split-foyer property, ideally situated on a quiet cul-de-sac near Tea area schools. Offering 4 bedrooms, 3 full bathrooms, and a 2-stall attached garage, this home combines comfortable living spaces, a functional floor plan, and great indoor and outdoor areas for everyday living and entertaining.
Step inside to a welcoming entrance featuring a double closet, providing convenient storage for coats, shoes, and everyday essentials. Head upstairs to the bright and open main level, where vaulted ceilings enhance the spacious feel and natural light fills the living areas. The kitchen is designed with functionality in mind and features ample cabinetry, a pantry for additional storage, and a breakfast bar that provides extra seating and opens to the dining area. The dining room offers plenty of space for gathering around the table, while a sliding glass door leads directly to the deck, creating an easy transition for outdoor dining, grilling, or simply relaxing and enjoying the backyard.
The primary bedroom provides a comfortable retreat with a private full bathroom and double closets offering generous storage. A second bedroom on the main level also features double closets and is conveniently located near the additional full bathroom.
The lower level adds even more living space with two additional bedrooms and a third full bathroom, making the layout ideal for guests, a home office, hobby space, or additional household needs. At the heart of the lower level is a spacious family room featuring a gas fireplace that creates a warm and welcoming atmosphere. A sliding glass door provides direct access to the paver patio and backyard, giving the home multiple outdoor living spaces and making it easy to enjoy the yard from either level.
Outside, mature landscaping and beautiful shade trees add to the established setting and provide an inviting backdrop for outdoor enjoyment. Spend summer evenings on the deck, relax on the paver patio, or enjoy the peaceful surroundings of the backyard.
Located on a quiet cul-de-sac with convenient access to Tea area elementary, middle, and high schools, this well-designed home offers the space, storage, and versatility you've been looking for. From the vaulted ceilings and open kitchen and dining area to the cozy fireplace, multiple outdoor living spaces, and mature landscaping, there is plenty to appreciate inside and out.
For sale
Price cut: $15K (10/11)
$400,000
505 Herman Cir, Tea, SD 57064
4beds
2,320sqft
Single Family Residence
Built in 1997
10,149 Square Feet Lot
$-- Zestimate®
$172/sqft
$-- HOA
What's special
Quiet cul-de-sacMultiple outdoor living spacesPaver patioPantry for additional storage
- 53 days
- 189
- 15
Zillow last checked:
Listing updated:
Listed by:
Rebecca L Brown OFFICE:605-336-2100,
Hegg, REALTORS 605-336-2100
Source: Realtor Association of the Sioux Empire,MLS#: 22606804
Facts & features
Interior
Bedrooms & bathrooms
- Bedrooms: 4
- Bathrooms: 3
- Full bathrooms: 3
- Main level bedrooms: 2
Primary bedroom
- Description: Full Bath, CF, Dbl Closet,
- Level: Main
- Area: 196
- Dimensions: 14 x 14
Bedroom 2
- Description: CF, Dbl Closet
- Level: Main
- Area: 110
- Dimensions: 10 x 11
Bedroom 3
- Description: Dbl closet
- Level: Basement
- Area: 143
- Dimensions: 11 x 13
Bedroom 4
- Description: Dbl Closet
- Level: Basement
- Area: 99
- Dimensions: 9 x 11
Dining room
- Description: Vaulted, Slider to Deck
- Level: Main
- Area: 110
- Dimensions: 10 x 11
Family room
- Description: Gas FP, Slider to Patio
- Level: Basement
- Area: 352
- Dimensions: 16 x 22
Kitchen
- Description: Breakfast Bar, Pantry
- Level: Main
- Area: 100
- Dimensions: 10 x 10
Living room
- Description: CF, Vaulted
- Level: Main
- Area: 221
- Dimensions: 13 x 17
Heating
- Natural Gas
Cooling
- Central Air
Appliances
- Included: Electric Range, Microwave, Dishwasher, Disposal, Refrigerator, Washer, Dryer
Features
- Vaulted Ceiling(s), Master Bath
- Flooring: Carpet, Tile, Vinyl, Ceramic Tile
- Basement: Full
- Number of fireplaces: 1
- Fireplace features: Gas
Interior area
- Total interior livable area: 2,320 sqft
- Finished area above ground: 1,280
- Finished area below ground: 1,040
Video & virtual tour
Property
Parking
- Total spaces: 2
- Parking features: Concrete
- Garage spaces: 2
Features
- Patio & porch: Deck, Patio
Lot
- Size: 10,149 Square Feet
- Features: Cul-De-Sac, City Lot, Walk-Out
Details
- Parcel number: 240.33.05.019
Construction
Type & style
- Home type: SingleFamily
- Architectural style: Split Foyer
- Property subtype: Single Family Residence
Materials
- Brick, Wood Siding
- Roof: Composition
Condition
- Year built: 1997
Utilities & green energy
- Sewer: Public Sewer
- Water: Public
Community & HOA
Community
- Subdivision: TEA-EVERTT'S PLACE
HOA
- Has HOA: No
Location
- Region: Tea
Financial & listing details
- Price per square foot: $172/sqft
- Tax assessed value: $373,990
- Annual tax amount: $5,615
- Date on market: 9/2/2026
- Road surface type: Curb and Gutter, Asphalt
Estimated market value
Not available
Estimated sales range
Not available
Not available
Price history
| Date | Event | Price |
|---|---|---|
| 10/11/2026 | Price change | $400,000-3.6%$172/sqft |
Source:  Realtor Association of the Sioux Empire #22606804 Report a problem Realtor Association of the Sioux Empire #22606804 Report a problem | ||
| 9/14/2026 | Price change | $415,000-2.4%$179/sqft |
Source: Realtor Association of the Sioux Empire #22606804 Report a problem | ||
| 9/2/2026 | Listed for sale | $425,000+126.1%$183/sqft |
Source: Realtor Association of the Sioux Empire #22606804 Report a problem | ||
| 2/14/2014 | Sold | $188,000$81/sqft |
Source: Realtor Association of the Sioux Empire #21306968 Report a problem | ||
Public tax history
| Year | Property taxes | Tax assessment |
|---|---|---|
| 2025 | $5,636 -2.7% | $373,990 +0.8% |
| 2024 | $5,793 +17.8% | $370,869 +5.8% |
| 2023 | $4,919 +13.4% | $350,499 +22.1% |
| 2022 | $4,339 | $286,970 +14.5% |
| 2021 | -- | $250,639 +15.6% |
| 2020 | $4,076 +5.3% | $216,731 |
| 2019 | $3,872 | $216,731 |
| 2018 | $3,872 | $216,731 +8.3% |
| 2017 | $3,872 +1.1% | $200,180 |
| 2016 | $3,831 +0.7% | $200,180 +20.9% |
| 2015 | $3,803 +6.2% | $165,573 |
| 2014 | $3,580 | $165,573 |
Find assessor info on the county website
Monthly payment
Est. payment
Payment breakdown
Explore the cost of this home by adjusting the details. Changes won't be saved.Climate risks
Neighborhood: 57064
Nearby schools
Schools provided by the listing agent
- Elementary: Legacy Elementary School - Tea
- Middle: Tea MS
- High: Tea HS
- District: Tea Area
Source: Realtor Association of the Sioux Empire. This data may not be complete. We recommend contacting the local school district to confirm school assignments for this home.
Similar homes
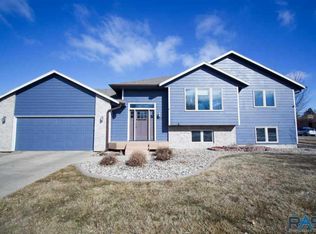
- $409,9004 bd2 ba2.1k sqft46948 Blue Spruce St, Tea, SD 57064For Sale

 MLS ID #22607995, Terri L Lardy. Realtor Association of the Sioux Empire
 - $399,9003 bd2 ba2.6k sqft445 N Jenny Ave, Tea, SD 57064For Sale
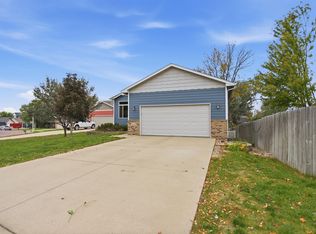 MLS ID #22607920, Allison R Moses. Realtor Association of the Sioux Empire
 - $379,9005 bd3 ba2.3k sqft1125 N Main Ave, Tea, SD 57064For Sale
 MLS ID #22604900, Lance M Ubben. Realtor Association of the Sioux Empire
 - $330,0004 bd3 ba2.1k sqft320 W 5th St, Tea, SD 57064For Sale
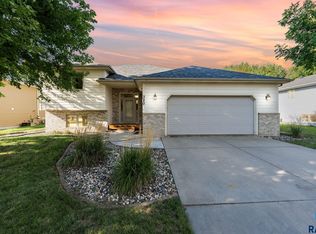 MLS ID #22607189, Codi F Nincehelser. Realtor Association of the Sioux Empire
 - $325,0004 bd2 ba1.8k sqft345 E Kevin Dr, Tea, SD 57064For SaleMLS ID #22606605, Sally J Solum. Realtor Association of the Sioux Empire
- $329,9004 bd2 ba1.7k sqft430 N Jenny Ave, Tea, SD 57064For SaleMLS ID #22607564, Ryan J Breitling. Realtor Association of the Sioux Empire
- $395,0004 bd3 ba2.4k sqft5101 S Woodwind Ave, Sioux Falls, SD 57108For SaleMLS ID #22607205, Chelsea L Link. Realtor Association of the Sioux Empire
- $400,0004 bd2 ba1.6k sqft7105 S Hughes Ave, Sioux Falls, SD 57108For SaleMLS ID #22606153, Mallory S Kuiper. Realtor Association of the Sioux Empire
- $425,0004 bd3 ba2.2k sqft6105 W Oscar Howe Cir, Sioux Falls, SD 57106For SaleMLS ID #22607713, Suzie M Bunkers. Realtor Association of the Sioux Empire
- $435,0004 bd3 ba2.1k sqft1613 S Purdue Ave, Sioux Falls, SD 57106For SaleMLS ID #22606183, Carolyn K Luckett. Realtor Association of the Sioux Empire
- $435,0005 bd3 ba2.3k sqft2204 S June Ave, Sioux Falls, SD 57106For SaleMLS ID #22607246, Linda J Schoenfelder. Realtor Association of the Sioux Empire
- $449,5005 bd3 ba2.6k sqft7609 W Stanford Dr, Sioux Falls, SD 57106For SaleMLS ID #22606631, Shelley D Glaser. Realtor Association of the Sioux Empire
- $349,9003 bd2 ba1.6k sqft6505 W 52nd St, Sioux Falls, SD 57106For SaleMLS ID #22607994, Cassandra M Gies. Realtor Association of the Sioux Empire
- $399,9004 bd3 ba2.2k sqft4300 S Florence Ave, Sioux Falls, SD 57103For SaleMLS ID #22606952, Brit Whalen. Realtor Association of the Sioux Empire
- $375,0004 bd3 ba1.9k sqft5713 W Clay St, Sioux Falls, SD 57106For SaleMLS ID #22606996, Deena L Becker. Realtor Association of the Sioux Empire
- $359,9004 bd2 ba1.7k sqft602 Eagle Ave, Harrisburg, SD 57032For SaleMLS ID #22607912, Isabel A Carolan. Realtor Association of the Sioux Empire
- $365,0004 bd3 ba2.2k sqft5008 S Twin Ridge Rd, Sioux Falls, SD 57108For SaleMLS ID #22604470, Tony J Ratchford. Realtor Association of the Sioux Empire
- $329,9004 bd2 ba1.7k sqft7105 W 65th St, Sioux Falls, SD 57106For SaleMLS ID #22606655, Mallory S Kuiper. Realtor Association of the Sioux Empire
- $405,0004 bd2 ba1.9k sqft3616 E Brewster St, Sioux Falls, SD 57108For SaleMLS ID #22606643, Justin R Oakland. Realtor Association of the Sioux Empire
- $365,0004 bd2 ba1.9k sqft6001 W Sioux K Ct, Sioux Falls, SD 57106For SaleMLS ID #22606918, Nicholas J Blau. Realtor Association of the Sioux Empire
