Wonderful Place to Call Home! Just Unpack & Enjoy! Stunning inside and out, this move-in ready home is filled with timeless charm and modern updates. Beautiful original trim, gleaming hardwood floors, leaded glass accents, and exceptional character create a warm and inviting atmosphere throughout.
The updated kitchen and baths blend today's conveniences with the home's classic appeal. Offering tons of living space with finished attic and basement, there's room for everyone to relax, work, and entertain. Sliders lead to the back patio overlooking a private, fully fenced yard featuring lush landscaping and an abundance of perennial plantings—your own backyard retreat!
Additional highlights include a 2-car garage, newer mechanics, some new windows, and all appliances included. Pride of ownership shines in every detail of this spectacular home.
A great neighborhood close to paddling on bay and Irondequoit Creek, parks for hiking and mountain biking, and restaurants in North Winton village.
Showings begin immediately, with delayed negotiations beginning Wednesday, July 29th at 12:00 PM. Don't miss your opportunity to make this gorgeous home your own! Note: Chandelier in dining room is excluded and will be replaced with chandelier currently on basement shelf.
Closed
$370,000
505 Hurstbourne Rd, Rochester, NY 14609
4beds
2,008sqft
Single Family Residence
Built in 1930
5,662 Square Feet Lot
$370,200 Zestimate®
$184/sqft
$2,336 Estimated rent
Home value
$370,200
$352,000 - $389,000
$2,336/mo
Zestimate® history
Owner options
List your home for rent
$2,336/mo
Rent Zestimate®
Find your next renter with Zillow Rental Manager. Plus, with online applications, you can quickly screen prospective tenants – for free.
$2,336/mo
Rent Zestimate®
Refinance and save
$2,859/mo
Est. payment
Refinancing to a lower rate could help reduce your monthly payments and save thousands over the life of the loan.
$2,859/mo
Est. payment
Explore your selling options
Work with a Zillow partner agent
Leverage their expertise and Zillow's premium Showcase listings to get your home seen by more buyers.
Get startedList with your own agent
Get your home in front of millions of buyers by listing it on Zillow.
Learn how to do itSell it yourself
Take full control of how buyers see your home on Zillow by listing For Sale by Owner (FSBO).
List your homeWhat's special
Private fully fenced yardYour own backyard retreatAbundance of perennial plantingsAll appliances includedSome new windowsLeaded glass accentsBeautiful original trim
Zillow last checked:
Listing updated:
Listed by:
Ellen C. Carr 585-260-1018,
Smart Real Estate,
Bill Fanning 585-260-7986,
Smart Real Estate
Bought with:
Michelle J. Woods, 40WO0917028
Empire Realty Group
Source: NYSAMLSs,MLS#: R1699713 Originating MLS: Rochester
Originating MLS: RochesterFacts & features
Interior
Bedrooms & bathrooms
- Bedrooms: 4
- Bathrooms: 2
- Full bathrooms: 1
- 1/2 bathrooms: 1
Heating
- Gas, Forced Air
Cooling
- Central Air
Appliances
- Included: Dryer, Dishwasher, Disposal, Gas Oven, Gas Range, Gas Water Heater, Refrigerator, Washer
Features
- Ceiling Fan(s), Separate/Formal Dining Room, Entrance Foyer, Eat-in Kitchen, Separate/Formal Living Room, Sliding Glass Door(s), Solid Surface Counters, Natural Woodwork, Window Treatments, Programmable Thermostat
- Flooring: Carpet, Ceramic Tile, Hardwood, Varies
- Doors: Sliding Doors
- Windows: Drapes, Leaded Glass, Storm Window(s), Thermal Windows
- Basement: Finished,Partially Finished
- Number of fireplaces: 1
Interior area
- Total structure area: 2,008
- Total interior livable area: 2,008 sqft
Property
Parking
- Total spaces: 2
- Parking features: Detached, Garage, Garage Door Opener
- Garage spaces: 2
Features
- Patio & porch: Open, Patio, Porch
- Exterior features: Blacktop Driveway, Fully Fenced, Fence, Patio
- Fencing: Full,Partial
Lot
- Size: 5,662 Square Feet
- Dimensions: 50 x 115
- Features: Rectangular, Rectangular Lot, Residential Lot
Details
- Parcel number: 2634001071100006033000
- Special conditions: Standard
Construction
Type & style
- Home type: SingleFamily
- Architectural style: Colonial
- Property subtype: Single Family Residence
Materials
- Vinyl Siding, Copper Plumbing
- Foundation: Block
- Roof: Asphalt
Condition
- Resale
- Year built: 1930
Utilities & green energy
- Electric: Circuit Breakers
- Sewer: Connected
- Water: Connected, Public
- Utilities for property: Cable Available, Electricity Connected, High Speed Internet Available, Sewer Connected, Water Connected
Community & HOA
Community
- Subdivision: Laurelton Sec B
Location
- Region: Rochester
Financial & listing details
- Price per square foot: $184/sqft
- Tax assessed value: $204,000
- Annual tax amount: $8,425
- Date on market: 7/21/2026
- Cumulative days on market: 10 days
- Listing terms: Cash,Conventional,FHA,VA Loan
Price history
| Date | Event | Price |
|---|---|---|
| 9/14/2026 | Sold | $370,000+34.6%$184/sqft |
Source:  NYSAMLSs #R1699713 Report a problem NYSAMLSs #R1699713 Report a problem | ||
| 7/31/2026 | Pending sale | $274,900$137/sqft |
Source: NYSAMLSs #R1699713 Report a problem | ||
| 7/21/2026 | Listed for sale | $274,900+93.6%$137/sqft |
Source: NYSAMLSs #R1699713 Report a problem | ||
| 8/5/2016 | Sold | $142,000+1.8%$71/sqft |
Source: NYSAMLSs #R305086 Report a problem | ||
| 11/15/2011 | Sold | $139,500$69/sqft |
Source: Public Record Report a problem | ||
Public tax history
| Year | Property taxes | Tax assessment |
|---|---|---|
| 2025 | -- | $204,000 |
| 2024 | -- | $204,000 |
| 2023 | -- | $204,000 +42.2% |
| 2022 | -- | $143,500 |
| 2021 | -- | $143,500 |
| 2020 | -- | $143,500 |
| 2018 | -- | $143,500 +18.6% |
| 2017 | $4,098 | $121,000 |
| 2016 | -- | $121,000 |
| 2015 | -- | $121,000 |
| 2014 | -- | $121,000 |
| 2013 | -- | $121,000 |
| 2012 | -- | $121,000 |
| 2011 | -- | $121,000 |
| 2010 | -- | $121,000 |
| 2009 | -- | $121,000 +22.3% |
| 2007 | -- | $98,900 |
| 2006 | -- | $98,900 |
| 2005 | -- | $98,900 |
| 2004 | -- | $98,900 +11.9% |
| 2003 | -- | $88,400 |
| 2002 | -- | $88,400 |
| 2001 | -- | $88,400 |
| 2000 | -- | $88,400 |
Find assessor info on the county website
Neighborhood: 14609
Nearby homes
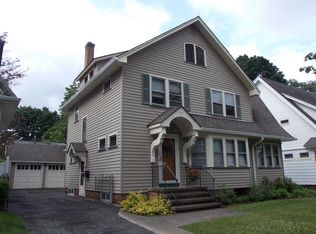
- $310,2003 bd2 ba1.9k sqft505 Hurstbourne Rd, Irondequoit, NY 14609Off Market
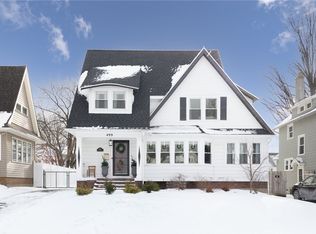
- $435,0003 bd2 ba1.9k sqft499 Hurstbourne Rd, Rochester, NY 14609Sold
- $283,5003 bd1 ba1.9k sqft511 Hurstbourne Rd, Rochester, NY 14609Off Market
- $329,6003 bd2 ba1.7k sqft491 Hurstbourne Rd, Rochester, NY 14609Off Market

- $323,0003 bd2 ba1.7k sqft491 Hurstbourne Rd, Irondequoit, NY 14609Off Market
- $264,5003 bd1 ba1.7k sqft521 Hurstbourne Rd, Rochester, NY 14609Off Market
- $219,2003 bd1 ba1.2k sqft496 Falstaff Rd, Rochester, NY 14609Off Market
- $2,4754 bd2 ba1.6k sqft502 Falstaff Rd, Rochester, NY 14609For Rent
Nearby schools
GreatSchools rating
- NAHelendale Road Primary SchoolGrades: PK-2Distance: 0.3 mi
- 6/10East Irondequoit Middle SchoolGrades: 6-8Distance: 1.4 mi
- 5/10Eastridge Senior High SchoolGrades: 9-12Distance: 2.5 mi
Schools provided by the listing agent
- District: East Irondequoit
Source: NYSAMLSs. This data may not be complete. We recommend contacting the local school district to confirm school assignments for this home.
- New York
- Monroe County
- Rochester
- 14609
- 505 Hurstbourne Rd
