COMING SOON! Showings start November 1st. Small-town living, room to spread out, and no backyard neighbors! Tucked away in a quiet cul-de-sac, this 5-bedroom, 3-bath rambler offers 2,912 square feet of comfortable living space on a spacious 1/3-acre lot. Enjoy mornings on the covered front porch, evenings on the back deck overlooking an open field, and plenty of room to entertain with a finished basement featuring a wet bar. Add in a heated 3-stall garage, in-floor basement heat, and convenient main-level laundry, and you have a home that offers space, comfort, and privacy! Recent updates: New water softener ins 2023, new flooring in kitchen, dining room and living room in 2024, and new smart water heater in 2025.
Coming soon 11/01
$379,900
505 Main Ave W, Rothsay, MN 56579
5beds
2,972sqft
Single Family
Built in 2012
0.34 Acres Lot
$412,900 Zestimate®
$128/sqft
$-- HOA
What's special
- 11 days
- 297
- 20
Zillow last checked:
Listing updated:
Listed by:
DJ Holland 701-306-5434,
Minnesota Lands and Homes -Fergus Falls
Source: NorthstarMLS as distributed by MLS GRID,MLS#: 7160969
Facts & features
Interior
Bedrooms & bathrooms
- Bedrooms: 5
- Bathrooms: 3
- Full bathrooms: 2
- 3/4 bathrooms: 1
Bedroom
- Level: Main
- Area: 203 Square Feet
- Dimensions: 14 X 14.5
Bedroom 2
- Level: Main
- Area: 100 Square Feet
- Dimensions: 10 X 10
Bedroom 3
- Level: Main
- Area: 100 Square Feet
- Dimensions: 10 X 10
Bedroom 4
- Level: Basement
- Area: 137.5 Square Feet
- Dimensions: 11 X 12.5
Bedroom 5
- Level: Basement
- Area: 222 Square Feet
- Dimensions: 12 X 18.5
Primary bathroom
- Level: Main
- Area: 88 Square Feet
- Dimensions: 8 X 11
Bathroom
- Level: Main
- Area: 55 Square Feet
- Dimensions: 5 X 11
Bathroom
- Level: Basement
- Area: 84 Square Feet
- Dimensions: 6 X 14
Other
- Level: Basement
- Area: 231 Square Feet
- Dimensions: 11 X 21
Dining room
- Level: Main
- Area: 102 Square Feet
- Dimensions: 8.5 X 12
Family room
- Level: Basement
- Area: 280 Square Feet
- Dimensions: 16 X 17.5
Garage
- Level: Main
- Area: 952 Square Feet
- Dimensions: 34 X 28
Kitchen
- Level: Main
- Area: 144 Square Feet
- Dimensions: 12 X 12
Laundry
- Level: Main
- Area: 48 Square Feet
- Dimensions: 6 X 8
Living room
- Level: Main
- Area: 299.2 Square Feet
- Dimensions: 17.0 X 17.6
Utility room
- Level: Basement
- Area: 80 Square Feet
- Dimensions: 8 X 10
Heating
- Boiler, Dual Fuel/Off Peak, Forced Air, In-Floor Heating
Cooling
- Central Air
Appliances
- Included: Air-To-Air Exchanger, Dishwasher, Dryer, Electric Water Heater, Exhaust Fan, Microwave, Range, Refrigerator, Stainless Steel Appliance(s), Washer, Water Softener Owned
- Laundry: Electric Dryer Hookup, Main Level, Washer Hookup
Features
- Basement: Egress Window(s),Finished,Full
- Number of fireplaces: 1
- Fireplace features: Electric
Interior area
- Total structure area: 3,068
- Total interior livable area: 2,972 sqft
- Finished area above ground: 1,534
- Finished area below ground: 1,438
Property
Parking
- Total spaces: 3
- Parking features: Attached
- Attached garage spaces: 3
- Details: Garage Dimensions (34' by 28'), Garage Door Height (7), Garage Door Width (9)
Accessibility
- Accessibility features: None
Features
- Levels: One
- Stories: 1
- Patio & porch: Covered, Deck
Lot
- Size: 0.34 Acres
- Dimensions: 100' by 150'
Details
- Foundation area: 1534
- Parcel number: 293000060
- Zoning description: Residential-Single Family
- Other equipment: Fuel Tank - Rented
Construction
Type & style
- Home type: SingleFamily
- Property subtype: Single Family
Materials
- Steel Siding
- Roof: Age Over 8 Years,Asphalt
Condition
- New construction: No
- Year built: 2012
Utilities & green energy
- Electric: 200+ Amp Service, Power Company: Ottertail Power
- Gas: Electric, Propane
- Sewer: City Sewer - In Street
- Water: City Water - In Street
Community & HOA
Community
- Subdivision: Jensen Add
HOA
- Has HOA: No
Location
- Region: Rothsay
Financial & listing details
- Price per square foot: $128/sqft
- Tax assessed value: $372,800
- Annual tax amount: $7,196
- Date on market: 10/20/2026
Estimated market value
$412,900
$380,000 - $446,000
$2,369/mo
Price history
Price history is unavailable.
Public tax history
| Year | Property taxes | Tax assessment |
|---|---|---|
| 2025 | $7,682 +2.5% | $372,800 +3.6% |
| 2024 | $7,492 +10.4% | $359,800 +3.1% |
| 2023 | $6,788 -1.3% | $348,900 +18.4% |
| 2022 | $6,876 +11.4% | $294,700 +7.7% |
| 2021 | $6,170 +6.2% | $273,600 +11.7% |
| 2020 | $5,812 +5.3% | $244,900 +1.1% |
| 2019 | $5,520 +934.1% | $242,200 -0.4% |
| 2018 | $534 -89.8% | $243,100 -1.1% |
| 2017 | $5,234 +6.8% | $245,800 |
| 2016 | $4,900 +25.3% | -- |
| 2015 | $3,912 | -- |
| 2014 | -- | -- |
| 2013 | -- | -- |
| 2011 | -- | -- |
Find assessor info on the county website
Monthly payment
Est. payment
Payment breakdown
Explore the cost of this home by adjusting the details. Changes won't be saved.Climate risks
Neighborhood: 56579

Similar homes
- $239,0003 bd2 ba2.2k sqft519 1st Ave SE, Rothsay, MN 56579For Sale
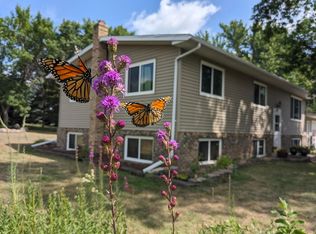
 MLS ID #7139351, Terry J. Braun, RE/MAX Legacy Realty. NorthstarMLS as distributed by MLS GRID
- $279,0008 bd8 ba1.9k sqft319 1st Ave NW, Rothsay, MN 56579For Sale
 MLS ID #7141896, Andrew Yaggie, Andrew Yaggie Real Estate. NorthstarMLS as distributed by MLS GRID
- $325,0003 bd2 ba1.6k sqft313 NE 1st St, Rothsay, MN 56579New Construction
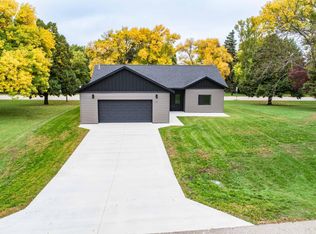 MLS ID #7087195, Melissa Schoon, Trilogy Real Estate. NorthstarMLS as distributed by MLS GRID
- $385,0005 bd3 ba2.8k sqft1101 5th Ave SE, Barnesville, MN 56514For Sale
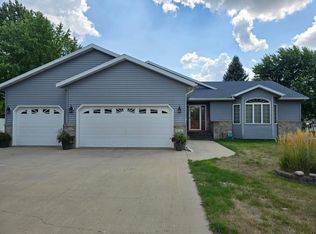 MLS ID #7122337, Steven Larson, Coldwell Banker At The Lakes. NorthstarMLS as distributed by MLS GRID
- $445,0004 bd4 ba2k sqft1005 Main St E, Cleveland, MN 56017For SaleMLS ID #7105340, Angie Grotberg, Landmark Realtors, LLC. NorthstarMLS as distributed by MLS GRID
- $394,0005 bd3 ba3k sqft811 4th Ave NE, Barnesville, MN 56514For SaleMLS ID #7127870, Michelle Durensky, RE/MAX Legacy Realty. NorthstarMLS as distributed by MLS GRID
- $364,9005 bd3 ba2.3k sqft23256 Rus Dic Cir, Fergus Falls, MN 56537For SaleMLS ID #7116299, Roger Hahn, eXp Realty. NorthstarMLS as distributed by MLS GRID
- $399,9003 bd2 ba1.6k sqft510 Woodland Trl, Fergus Falls, MN 56537For SaleMLS ID #7157082, Ryan Hanson, Keller Williams Realty Professionals. NorthstarMLS as distributed by MLS GRID
- $340,0004 bd4 ba2.9k sqft504 E Lakeside Dr, Fergus Falls, MN 56537For SaleMLS ID #7156252, Miranda Kugler Rich, Trilogy Real Estate. NorthstarMLS as distributed by MLS GRID
- $329,9004 bd2 ba3.2k sqft423 4th St NE, Barnesville, MN 56514For SaleMLS ID #7142877, Micah Thureen, Archer Real Estate Services. NorthstarMLS as distributed by MLS GRID
- $349,9004 bd3 ba1.7k sqft2416 E Fir Ave, Fergus Falls, MN 56537For SaleMLS ID #7106337, Mark P. Abdel, RE/MAX Advantage Plus. NorthstarMLS as distributed by MLS GRID
- $334,7004 bd2 ba1.9k sqft1105 E Mount Faith Ave, Fergus Falls, MN 56537For SaleMLS ID #7159578, John Demuth, Trilogy Real Estate. NorthstarMLS as distributed by MLS GRID
- $399,9005 bd2 ba2.8k sqft1020 W Lincoln Ave, Fergus Falls, MN 56537For SaleMLS ID #7078380, Ryan Hanson, Keller Williams Realty Professionals. NorthstarMLS as distributed by MLS GRID
- $365,0002 bd3 ba1.7k sqft1961 Oakwood Vw, Fergus Falls, MN 56537For SaleMLS ID #7162403, Mary Pettit, Trilogy Real Estate. NorthstarMLS as distributed by MLS GRID
- $549,9005 bd4 ba3.3k sqft23672 Highland Trl, Fergus Falls, MN 56537For SaleMLS ID #7164209, Ryan Hanson, Keller Williams Realty Professionals. NorthstarMLS as distributed by MLS GRID
- $365,0003 bd2 ba1.5k sqft1727 S Court St, Fergus Falls, MN 56537For SaleMLS ID #7154470, Ryan Hanson, Keller Williams Realty Professionals. NorthstarMLS as distributed by MLS GRID
- $389,9004 bd3 ba2.4k sqft108 18th St NE, Barnesville, MN 56514For SaleMLS ID #7101734, Rick Sartwell, Adams Development Real Estate LLC. NorthstarMLS as distributed by MLS GRID
- $399,9005 bd3 ba2.4k sqft114 18th St SE, Barnesville, MN 56514For SaleMLS ID #7101975, Rick Sartwell, Adams Development Real Estate LLC. NorthstarMLS as distributed by MLS GRID
- $499,0004 bd4 ba3.2k sqft21677 162nd Ave S, Barnesville, MN 56514For SaleMLS ID #7083108, Michelle Durensky, RE/MAX Legacy Realty. NorthstarMLS as distributed by MLS GRID
- $519,9004 bd3 ba2.5k sqft33003 County Highway 27, Erhard, MN 56534For SaleMLS ID #7013890, Timothy Moore, Century 21 Atwood. NorthstarMLS as distributed by MLS GRID
