Welcome to a lifestyle where comfort, connection, and peace of mind come together in the highly sought-after 55+ adult community of Rockhaven Park. Renowned for its welcoming atmosphere and strong sense of community, this is a place where neighbours become friends and every day feels a little more relaxed. This mobile home is situated on a corner lot in the Park and is well-maintained and move-in ready with its recent updates that offer both comfort and peace of mind. The bright and inviting interior of this home offers comfortable living spaces filled with natural light. The updated kitchen (2019) provides a functional layout for everyday living. Other improvements include a newer roof(2020), furnace(2019), central air conditioning(2020), updated windows. (2019) and fresh paint throughout(2025) and mean that you can settle in with confidence and simply unpack and enjoy your new home. That's not all, exterior updates include a newer deck (2020), exterior painting (2023) and a new secondary driveway (2026). Whether you're looking to downsize, simplify your lifestyle, or enjoy retirement in a welcoming community, this home is an excellent opportunity to do just that. Perfectly situated just minutes from shopping, restaurants, parks, recreation, healthcare, and all the amenities of vibrant Carleton Place, you'll enjoy the best of small-town charm while enjoying the relaxed lifestyle of Rockhaven Park. Don't miss your chance to become part of this wonderful community and feel as though you truly belong.
For sale
C$259,900
505 Maple Grove Rd, Beckwith, ON K7C 4R4
2beds
1baths
Mobile Home
Built in ----
-- sqft lot
$-- Zestimate®
C$--/sqft
C$-- HOA
What's special
Corner lotBright and inviting interiorNew secondary driveway
- 53 days
- 31
- 0
Zillow last checked:
Listing updated:
Listed by:
REMAX BOARDWALK REALTY
Source: TRREB,MLS®#: X13684178 Originating MLS®#: Ottawa Real Estate Board
Originating MLS®#: Ottawa Real Estate BoardFacts & features
Interior
Bedrooms & bathrooms
- Bedrooms: 2
- Bathrooms: 1
Primary bedroom
- Level: Main
- Dimensions: 3.49 x 3.94
Bedroom
- Level: Main
- Dimensions: 2.59 x 2.98
Bathroom
- Level: Main
- Dimensions: 2.32 x 2.98
Kitchen
- Level: Main
- Dimensions: 4.73 x 3.94
Living room
- Level: Main
- Dimensions: 1.36 x 3.94
Heating
- Forced Air, Gas
Cooling
- Central Air
Appliances
- Included: Water Heater Owned
Features
- Flooring: Carpet Free
- Basement: None
- Has fireplace: No
Interior area
- Living area range: < 700 null
Property
Parking
- Total spaces: 4
Features
- Pool features: None
Details
- Additional structures: Shed
Construction
Type & style
- Home type: MobileManufactured
- Architectural style: Other
- Property subtype: Mobile Home
Materials
- Aluminum Siding
- Foundation: Other
- Roof: Asphalt Shingle
Utilities & green energy
- Sewer: Septic
Community & HOA
Location
- Region: Beckwith
Financial & listing details
- Date on market: 8/17/2026
Price history
Price history is unavailable.
Public tax history
Tax history is unavailable.
Climate risks
Neighborhood: K7C
Nearby schools
GreatSchools rating
No schools nearby
We couldn't find any schools near this home.



Similar homes
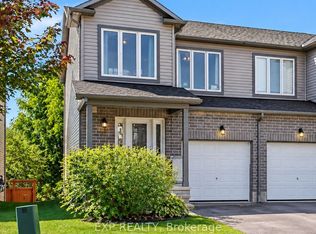
- C$249,9002 bd1 ba-- sqft15 Findlay Ave #208, Carleton Place, ON K7C 4A2For Sale
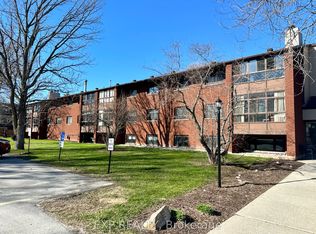 MLS ID #X13053574, EXP REALTY. TRREB
 - C$325,0002 bd1 ba-- sqft174 Munro St, Carleton Place, ON K7C 1H1For Sale
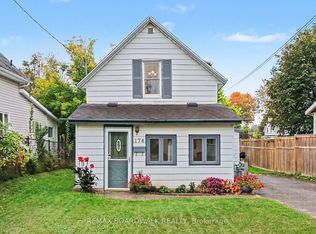 MLS ID #X13863870, REMAX BOARDWALK REALTY. TRREB
 - C$345,0002 bd2 ba-- sqftMullett Square, Carleton Place, ON K7C 4J6For Sale
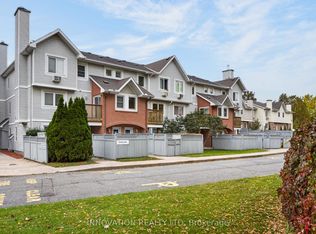 MLS ID #X13856698, INNOVATION REALTY LTD. TRREB
 - C$375,0003 bd2 ba-- sqft51 Albert St, Carleton Place, ON K7C 1N9For Sale
 MLS ID #X13857314, REMAX BOARDWALK REALTY. TRREB
