Welcome to this well-maintained 3-bedroom, 1.5-bath home in Burlington, featuring a newly installed roof and a wonderful blend of comfort, character, and functionality. The spacious kitchen boasts granite countertops, stainless steel appliances, and abundant cabinetry, offering ample space for meal preparation and storage. Gleaming hardwood floors enhance the main living areas, while the living room features a classic brick-surround fireplace that adds warmth and charm. The generously sized bedrooms offer comfortable accommodations with cozy carpeting. An enclosed porch provides additional versatile space for relaxation, entertaining, or everyday enjoyment. The large, clean basement offers extensive storage and potential for future finishing to suit a variety of needs. Outside, a long driveway provides parking for multiple vehicles, while the spacious backyard offers plenty of room for outdoor dining, recreation, or gardening. With its recent roof improvement, inviting interior, and functional layout, this property offers an excellent opportunity to enjoy all that Burlington has to offer.
Foreclosure
$339,900
505 Neck Rd, Burlington, NJ 08016
3beds
1,232sqft
Single Family Residence
Built in 1924
0.29 Acres Lot
$-- Zestimate®
$276/sqft
$-- HOA
What's special
Spacious kitchenClassic brick-surround fireplaceEnclosed porchGleaming hardwood floorsNewly installed roofLarge clean basementAbundant cabinetry
- --
- on Zillow
- 282
- views
- 23
- saves
Zillow last checked:
Listing updated:
Listed by:
Shana Cohen 201-912-5683,
Keller Williams Town Life Realty
Source: Bright MLS,MLS#: NJBL2123440
Facts & features
Interior
Bedrooms & bathrooms
- Bedrooms: 3
- Bathrooms: 2
- Full bathrooms: 1
- 1/2 bathrooms: 1
- Main level bathrooms: 1
- Main level bedrooms: 1
Basement
- Area: 0
Heating
- Forced Air, Natural Gas
Cooling
- Central Air, Natural Gas
Appliances
- Included: Gas Water Heater
- Laundry: In Basement
Features
- Basement: Full
- Number of fireplaces: 1
Interior area
- Total structure area: 1,232
- Total interior livable area: 1,232 sqft
- Finished area above ground: 1,232
- Finished area below ground: 0
Property
Parking
- Total spaces: 1
- Parking features: Garage Faces Side, Attached
- Attached garage spaces: 1
Accessibility
- Accessibility features: None
Features
- Levels: Two
- Stories: 2
- Pool features: None
Lot
- Size: 0.29 Acres
- Dimensions: 100.00 x 125.00
Details
- Additional structures: Above Grade, Below Grade
- Parcel number: 060015200014
- Zoning: I-2
- Special conditions: Real Estate Owned
Construction
Type & style
- Home type: SingleFamily
- Architectural style: Traditional
- Property subtype: Single Family Residence
Materials
- Aluminum Siding
- Foundation: Brick/Mortar
- Roof: Pitched,Shingle
Condition
- New construction: No
- Year built: 1924
Utilities & green energy
- Sewer: Public Sewer
- Water: Public
Community & HOA
Community
- Subdivision: None Ava Ilable
HOA
- Has HOA: No
Location
- Region: Burlington
- Municipality: BURLINGTON TWP
Financial & listing details
- Price per square foot: $276/sqft
- Tax assessed value: $170,300
- Annual tax amount: $5,179
- Date on market: 10/28/2026
- Listing agreement: Exclusive Right To Sell
- Listing terms: Cash,Conventional,FHA,VA Loan
- Ownership: Fee Simple
Foreclosure details
Estimated market value
Not available
Estimated sales range
Not available
Not available
Price history
| Date | Event | Price |
|---|---|---|
| 10/22/2021 | Listing removed | -- |
Source: Zillow Rental Network Premium Report a problem | ||
| 10/18/2021 | Listed for rent | $1,775+22.4%$1/sqft |
Source: Zillow Rental Network Premium Report a problem | ||
| 1/24/2017 | Listing removed | $1,450$1/sqft |
Source: Coldwell Banker Preferred - Old City Office #6895173 Report a problem | ||
| 1/23/2017 | Listed for rent | $1,450$1/sqft |
Source: Coldwell Banker Preferred - Old City Office #6895173 Report a problem | ||
| 8/30/2016 | Listing removed | $94,905$77/sqft |
Source: Coldwell Banker Preferred - Old City Office #6680734 Report a problem | ||
| 7/12/2016 | Price change | $94,905-5%$77/sqft |
Source: Coldwell Banker Preferred - Old City Office #6680734 Report a problem | ||
| 6/6/2016 | Price change | $99,900-11.4%$81/sqft |
Source: Coldwell Banker Preferred - Old City Office #6680734 Report a problem | ||
| 4/26/2016 | Price change | $112,800-4.9%$92/sqft |
Source: Coldwell Banker Preferred - Old City Office #6680734 Report a problem | ||
| 2/29/2016 | Price change | $118,655-5%$96/sqft |
Source: Coldwell Banker Preferred - Old City Office #6680734 Report a problem | ||
| 12/3/2015 | Listed for sale | $124,900-12.7%$101/sqft |
Source: Coldwell Banker Preferred - Old City Office #6680734 Report a problem | ||
| 7/1/2014 | Listing removed | $143,000$116/sqft |
Source: Century 21 Premier Realty #6160246 Report a problem | ||
| 8/9/2013 | Listed for sale | $143,000-2.1%$116/sqft |
Source: Century 21 Premier Realty #6160246 Report a problem | ||
| 7/1/2013 | Listing removed | $146,000$119/sqft |
Source: CENTURY 21 Premier Realty #6160246 Report a problem | ||
| 10/24/2012 | Price change | $146,000+8.2%$119/sqft |
Source: CENTURY 21 Premier Realty #5926031 Report a problem | ||
| 9/28/2012 | Listed for sale | $134,900-2.2%$109/sqft |
Source: CENTURY 21 Premier Realty #5926031 Report a problem | ||
| 3/30/2012 | Price change | $138,000-1.4%$112/sqft |
Source: CENTURY 21 Premier Realty #5926031 Report a problem | ||
| 2/28/2012 | Price change | $140,000-5.4%$114/sqft |
Source: CENTURY 21 Premier Realty #5926031 Report a problem | ||
| 2/17/2012 | Listed for sale | $148,000-7.4%$120/sqft |
Source: CENTURY 21 Premier Realty #5926031 Report a problem | ||
| 7/29/2011 | Listed for sale | $159,900-26.5%$130/sqft |
Source: Century 21 Premier Realty #5926031 Report a problem | ||
| 4/9/2007 | Sold | $217,500+126.6%$177/sqft |
Source: Public Record Report a problem | ||
| 10/13/1995 | Sold | $96,000$78/sqft |
Source: Public Record Report a problem | ||
Public tax history
| Year | Property taxes | Tax assessment |
|---|---|---|
| 2026 | $5,196 +0.6% | $170,300 |
| 2025 | $5,163 +1.5% | $170,300 |
| 2024 | $5,087 | $170,300 |
| 2023 | -- | $170,300 |
| 2022 | $5,065 -1% | $170,300 |
| 2021 | $5,116 0% | $170,300 |
| 2020 | $5,116 +1.5% | $170,300 |
| 2019 | $5,039 +0.6% | $170,300 |
| 2018 | $5,009 -11.3% | $170,300 |
| 2017 | $5,646 +1.8% | $170,300 -9.5% |
| 2016 | $5,548 +3.8% | $188,200 |
| 2015 | $5,345 +1.9% | $188,200 |
| 2014 | $5,243 +3% | $188,200 |
| 2013 | $5,089 +7% | $188,200 |
| 2012 | $4,754 +3.2% | $188,200 |
| 2011 | $4,605 +3.2% | $188,200 |
| 2010 | $4,460 +0.7% | $188,200 |
| 2009 | $4,430 +2.7% | $188,200 |
| 2008 | $4,314 +10.1% | $188,200 |
| 2007 | $3,918 +8.1% | $188,200 |
| 2006 | $3,625 +30.9% | $188,200 |
| 2005 | $2,768 +5% | $188,200 +109.1% |
| 2004 | $2,637 | $90,000 |
| 2003 | -- | $90,000 |
| 2002 | -- | $90,000 |
| 2001 | -- | $90,000 |
Find assessor info on the county website
Monthly payment
Climate risks
Neighborhood: 08016
Nearby schools
Schools provided by the listing agent
- District: Burlington Township
Source: Bright MLS. This data may not be complete. We recommend contacting the local school district to confirm school assignments for this home.


Similar homes
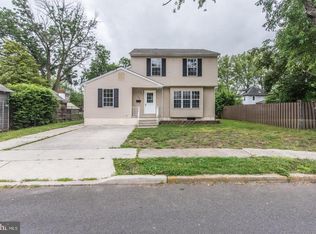
- $375,0004 bd2 ba1.4k sqft308 Brown St, Burlington, NJ 08016For Sale
 MLS ID #NJBL2122702, Annie Parisi, Keller Williams Premier. Bright MLS
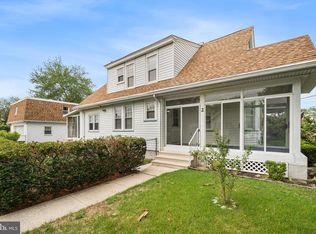
- $350,0003 bd2 ba1k sqft2 12th St, Burlington, NJ 08016For Sale
 MLS ID #NJBL2115838, Shauna Reiter, Redfin. Bright MLS
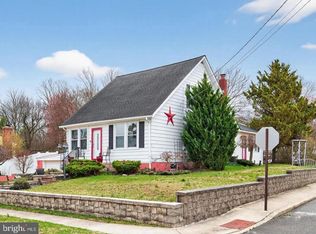
- $389,0004 bd2 ba1.8k sqft152 E 7th St, Burlington, NJ 08016For Sale
 MLS ID #NJBL2122618, Kristi Kaelin, Coldwell Banker Realty. Bright MLS
- $300,0003 bd2 ba1.1k sqft813 Columbus Rd, Burlington, NJ 08016For Sale
 MLS ID #NJBL2116804, Renee Walsh, Keller Williams Realty - Moorestown. Bright MLS
- $350,0004 bd2 ba1.7k sqft39 Hickory Ln, Levittown, PA 19055For SaleMLS ID #PABU2134184, Dave Cary, Prime Real Estate Team. Bright MLS
- $329,9003 bd2 ba1.3k sqft24 Dewberry Ln, Levittown, PA 19055For SaleMLS ID #PABU2133526, Brian Erwin, Prime Real Estate Team. Bright MLS
- $384,9004 bd2 ba1.7k sqft28 Gimble Ln, Willingboro, NJ 08046For SaleMLS ID #NJBL2123142, Monica Flores, Keller Williams Real Estate-Langhorne. Bright MLS
- $349,0004 bd2 ba1.7k sqft500 Magnolia St, Beverly, NJ 08010For SaleMLS ID #NJBL2121496, christo Joe, Guaranteed Sale. Bright MLS
- $375,0003 bd2 ba1.3k sqft1315 Main Ave, Croydon, PA 19021For SaleMLS ID #PABU2127742, Timothy Rocco, Roc Hous Real Estate LLC. Bright MLS
- $377,5003 bd1 ba1.3k sqft700 Linfield Ave, Delran, NJ 08075For SaleMLS ID #NJBL2122264, Ashley Moorhouse, Keller Williams Realty - Cherry Hill. Bright MLS
- $249,9995 bd1 ba1.6k sqft309 Jones Ave, Burlington, NJ 08016For SaleMLS ID #NJBL2122214, Sharif Hatab, EXP Realty, LLC. Bright MLS
- $375,0002 bd2 ba1.1k sqft319 Wagon Wheel Cir, Columbus, NJ 08022For SaleMLS ID #NJBL2120784, Sue Havens, Callaway Henderson Sotheby's Int'l-Princeton. Bright MLS
- $414,0002 bd2 ba1.1k sqft16 Hilltop Ln W, Columbus, NJ 08022For SaleMLS ID #NJBL2122822, Edward J Smires, Smires & Associates. Bright MLS
- $330,0003 bd2 ba1.1k sqft298 Harper Ave, Morrisville, PA 19067For SaleMLS ID #PABU2126954, Jessica Sadusky, Keller Williams Real Estate. Bright MLS
- $395,9504 bd2 ba1.6k sqft189 Kenwood Dr S, Levittown, PA 19055For SaleMLS ID #PABU2130698, Javier Nichols, EXP Realty, LLC. Bright MLS
- $349,9903 bd2 ba1.5k sqft8435 Eden Ln, Pennsauken, NJ 08110For SaleMLS ID #NJCD2126244, Taz Gurcanli, HomeSmart First Advantage Realty. Bright MLS
- $349,0002 bd1 ba945 sqft104 Vernon St, Bordentown, NJ 08505For SaleMLS ID #NJBL2121338, Gina Supal, Century 21 Action Plus Realty - Cream Ridge. Bright MLS
- $369,9004 bd2 ba1.6k sqft47 Genesee Ln, Willingboro, NJ 08046For SaleMLS ID #NJBL2121774, Don Birnbohm, BHHS Fox & Roach-Medford. Bright MLS
- $359,9003 bd2 ba1.4k sqft8617 Alicia St, Philadelphia, PA 19115For SaleMLS ID #PAPH2667694, Thomas J Love, First Heritage Realty Alliance, LLC. Bright MLS
- $367,0003 bd2 ba1.4k sqft100 Annabelle Ave, Hamilton, NJ 08610For SaleMLS ID #NJME2079418, Wilmary Andujar-Cruz, Weichert Realtors - Moorestown. Bright MLS
