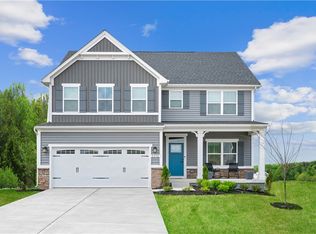
ALL. THE. UPGRADES.—plus an incredible FINISHED BASEMENT! This stunning Home of the Month is packed with thoughtful design and premium finishes at every turn. The kitchen and bathrooms shine with upgraded quartz countertops, a beautifully enhanced kitchen backsplash, and upgraded two-tone cabinetry, all paired with Profile Series appliances—your choice of gas or electric range included. Additional kitchen windows flood the space with natural light, while a convenient arrival center adds effortless day-to-day functionality. Retreat to a spa-inspired main level primary suite featuring a luxurious Roman shower, and enjoy upgraded carpeting in all bedrooms for added comfort and style. The lower level is truly breathtaking—you’ve never seen a basement like this. This expansive, light-filled space offers endless possibilities for relaxing, entertaining, or hosting guests, with panoramic outdoor views just beyond the sliding doors. A private additional bedroom and full bath add incredible flexibility, and there’s even a massive unfinished storage area for all your extras. Outside, the home makes a statement with upgraded Hardie siding and stone accents, a covered back porch for outdoor enjoyment, and a fully irrigated half-acre homesite that completes the package. Every upgrade has been carefully selected to create a home that’s both elegant and highly functional—designed to impress from the moment you arrive. We’re offering ONE Cumberland with basement at this exclusive price this month, with over $35,000 in free upgrades. Visit today and let’s start building the home you’ve been dreaming of.
New construction
$539,990
505 Nellie Rd, Walhalla, SC 29691
4beds
3,276sqft
Est.: Get pre-qualified
Single Family Residence, Residential
Built in ----
0.51 Acres Lot
$528,100 Zestimate®
$165/sqft
$-- HOA
What's special
Finished basementProfile series appliancesFully irrigated half-acre homesiteConvenient arrival centerUpgraded quartz countertopsBeautifully enhanced kitchen backsplashUpgraded two-tone cabinetry
- 50 days |
- 117 |
- 2 |
Zillow last checked:
Listing updated:
Listed by:
Mallory Edge 864-428-2150,
Ryan Homes
Source: Greater Greenville AOR,MLS#: 1587371
Tour with a local agent
Facts & features
Interior
Bedrooms & bathrooms
- Bedrooms: 4
- Bathrooms: 3
- Full bathrooms: 3
- Main level bathrooms: 2
- Main level bedrooms: 3
Rooms
- Room types: Laundry
Primary bedroom
- Area: 238
- Dimensions: 17 x 14
Bedroom 2
- Area: 132
- Dimensions: 12 x 11
Bedroom 3
- Area: 121
- Dimensions: 11 x 11
Bedroom 4
- Area: 168
- Dimensions: 12 x 14
Primary bathroom
- Features: Double Sink, Full Bath, Shower Only, Walk-In Closet(s), Multiple Closets, Other
- Level: Main
Dining room
- Area: 156
- Dimensions: 13 x 12
Family room
- Area: 342
- Dimensions: 18 x 19
Kitchen
- Area: 182
- Dimensions: 13 x 14
Bonus room
- Area: 768
- Dimensions: 48 x 16
Heating
- Forced Air, Natural Gas
Cooling
- Central Air, Electric
Appliances
- Included: Dishwasher, Disposal, Free-Standing Gas Range, Free-Standing Electric Range, Microwave, Gas Water Heater, Tankless Water Heater
- Laundry: 1st Floor, Walk-in, Electric Dryer Hookup, Washer Hookup, Laundry Room
Features
- Ceiling Smooth, Open Floorplan, Walk-In Closet(s), Split Floor Plan, Countertops – Quartz, Pantry, Radon System, Other
- Flooring: Carpet, Luxury Vinyl
- Windows: Tilt Out Windows, Vinyl/Aluminum Trim, Insulated Windows
- Basement: Partially Finished,Walk-Out Access,Interior Entry
- Has fireplace: No
- Fireplace features: None
Interior area
- Total interior livable area: 3,276 sqft
Property
Parking
- Total spaces: 2
- Parking features: Attached, Garage Door Opener, Paved, Concrete
- Attached garage spaces: 2
- Has uncovered spaces: Yes
Features
- Levels: 1+Basement
- Stories: 1
- Patio & porch: Patio, Front Porch, Rear Porch
- Exterior features: Under Ground Irrigation
Lot
- Size: 0.51 Acres
- Features: On Golf Course, Few Trees, Sprklr In Grnd-Full Yard, 1/2 - Acre
Details
- Parcel number: 1080401008
Construction
Type & style
- Home type: SingleFamily
- Architectural style: Craftsman
- Property subtype: Single Family Residence, Residential
Materials
- Hardboard Siding, Stone
- Foundation: Basement
- Roof: Architectural
Condition
- To Be Built
- New construction: Yes
Details
- Builder model: Cumberland
- Builder name: Ryan Homes
Utilities & green energy
- Sewer: Septic Tank
- Water: Public
- Utilities for property: Cable Available, Underground Utilities
Community & HOA
Community
- Features: Common Areas, Golf, Street Lights, Storage
- Security: Smoke Detector(s), Prewired
- Subdivision: Windsor Estates
HOA
- Has HOA: Yes
- Services included: Electricity, Street Lights, By-Laws, Restrictive Covenants
Location
- Region: Walhalla
Financial & listing details
- Price per square foot: $165/sqft
- Date on market: 4/8/2026
Estimated market value
$528,100
$502,000 - $555,000
$2,753/mo
Price history
| Date | Event | Price |
|---|---|---|
| 4/8/2026 | Listed for sale | $539,990$165/sqft |
Source:  Greater Greenville AOR #1587371 Report a problem Greater Greenville AOR #1587371 Report a problem | ||
Public tax history
Tax history is unavailable.
Monthly payment
Est. payment$--/mo
Payment breakdown
Explore the cost of this home by adjusting the details. Changes won't be saved.
All calculations are estimates and provided by Zillow, Inc. for informational purposes only. Actual amounts may vary.
HOA fees may include property taxes on listings classified as Co-Ops. Contact the listing agent and/or owner for fee details.
Mortgage interest rates are dependent on a number of factors, including credit score, down payment, and repayment length. Interest rate data provided by Zillow Group Marketplace, Inc. as of 1/1/1970 from various mortgage lenders with which we have lead or other similar arrangements; the Estimated Payment is an average of those rates.
See how much you could borrow to make a competitive offer.
Climate risks
Neighborhood: 29691
Getting around
2 / 100
Car-DependentNearby schools
GreatSchools rating
- 5/10Walhalla Elementary SchoolGrades: PK-5Distance: 3 mi
- 7/10Walhalla Middle SchoolGrades: 6-8Distance: 3 mi
- 5/10Walhalla High SchoolGrades: 9-12Distance: 0.8 mi
Schools provided by the listing agent
- Elementary: Walhalla
- Middle: Walhalla
- High: Walhalla
Source: Greater Greenville AOR. This data may not be complete. We recommend contacting the local school district to confirm school assignments for this home.
A local agent can set up tours, give advice and negotiate with sellers.
- South Carolina
- Oconee County
- Walhalla
- 29691
- 505 Nellie Rd
Nearby cities
Nearby zip codes
Other Walhalla Topics
