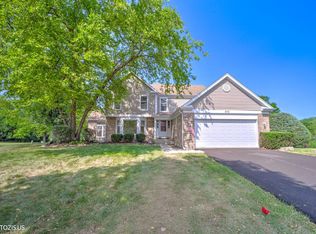
A wonderful opportunity in sought-after Fox Point! Beautifully set on over a half-acre at the end of a quiet street, this inviting home offers 4 bedrooms, 3.1 baths, a full finished lower level and a spacious floor plan ready for your personal touch. Step inside to generous room sizes and hardwood flooring throughout the main level. The welcoming foyer is flanked by formal living and dining rooms, offering wonderful spaces for entertaining. Double French doors connect the living room to the warm and inviting family room featuring richly paneled walls, a brick fireplace and sliders to the sunroom. The well-appointed kitchen offers ample cabinet and counter space, a center island and sunny breakfast area with sliders to the patio, while pocket doors provide easy access to the dining room. Overlooking the private backyard, the sunroom is a favorite spot to relax with slate flooring, two skylights and peaceful views. A laundry room and powder room complete the main level. Upstairs, the spacious primary suite features a walk-in closet and private bath, while three additional bedrooms and a hall bath complete the second floor. The finished lower level adds even more living space with generous recreation and game areas, a wet bar, full bath with steam shower and plenty of storage. Outside, enjoy the paver patio, sprawling lawn and private setting, perfect for relaxing, entertaining and outdoor fun. With its desirable location, spacious layout and classic details, this home offers an exciting opportunity to refresh, personalize and make it your own. Enjoy all that Fox Point has to offer, including a community pool, clubhouse, sports courts, lake, playground and year-round social activities. Ideally located near award-winning Barrington D220 schools and just minutes from downtown Barrington's shopping, dining, Metra station and library. Estate sale; property conveyed AS-IS.
New
$795,000
505 Old Mill Rd, Barrington, IL 60010
4beds
2,986sqft
Single Family Residence
Built in 1976
0.53 Acres Lot
$-- Zestimate®
$266/sqft
$147/mo HOA
What's special
Brick fireplaceFull finished lower levelCenter islandSprawling lawnPrivate settingWet barSpacious floor plan
- --
- 400
- views
- 22
- saves
Zillow last checked:
Listing updated:
Listed by:
John Morrison, SFR 847-409-0297,
@properties Christie's International Real Estate
Source: MRED as distributed by MLS GRID,MLS#: 12737075
Facts & features
Interior
Bedrooms & bathrooms
- Bedrooms: 4
- Bathrooms: 4
- Full bathrooms: 3
- 1/2 bathrooms: 1
Rooms
- Room types: Eating Area, Recreation Room, Foyer, Heated Sun Room
Primary bedroom
- Features: Flooring (Hardwood), Bathroom (Full)
- Level: Second
- Area: 320 Square Feet
- Dimensions: 20X16
Bedroom 2
- Features: Flooring (Hardwood)
- Level: Second
- Area: 132 Square Feet
- Dimensions: 12X11
Bedroom 3
- Features: Flooring (Carpet)
- Level: Second
- Area: 168 Square Feet
- Dimensions: 14X12
Bedroom 4
- Features: Flooring (Carpet)
- Level: Second
- Area: 150 Square Feet
- Dimensions: 15X10
Bar entertainment
- Features: Flooring (Carpet)
- Level: Basement
- Area: 60 Square Feet
- Dimensions: 10X6
Dining room
- Features: Flooring (Hardwood)
- Level: Main
- Area: 182 Square Feet
- Dimensions: 14X13
Eating area
- Features: Flooring (Hardwood)
- Level: Main
- Area: 126 Square Feet
- Dimensions: 14X9
Family room
- Features: Flooring (Hardwood)
- Level: Main
- Area: 260 Square Feet
- Dimensions: 20X13
Foyer
- Features: Flooring (Hardwood)
- Level: Main
- Area: 120 Square Feet
- Dimensions: 12X10
Other
- Features: Flooring (Slate)
- Level: Main
- Area: 320 Square Feet
- Dimensions: 20X16
Kitchen
- Features: Kitchen (Eating Area-Table Space, Island), Flooring (Hardwood)
- Level: Main
- Area: 126 Square Feet
- Dimensions: 14X9
Laundry
- Features: Flooring (Hardwood)
- Level: Main
- Area: 90 Square Feet
- Dimensions: 18X5
Living room
- Features: Flooring (Hardwood)
- Level: Main
- Area: 280 Square Feet
- Dimensions: 20X14
Recreation room
- Features: Flooring (Carpet)
- Level: Basement
- Area: 1026 Square Feet
- Dimensions: 38X27
Heating
- Natural Gas, Forced Air, Baseboard
Cooling
- Central Air
Appliances
- Included: Range, Microwave, Dishwasher, Refrigerator, Washer, Dryer, Disposal, Humidifier
- Laundry: Main Level
Features
- Wet Bar, Walk-In Closet(s)
- Flooring: Hardwood
- Windows: Screens, Skylight(s)
- Basement: Finished,Full
- Number of fireplaces: 1
- Fireplace features: Attached Fireplace Doors/Screen, Gas Log, Family Room
Interior area
- Total structure area: 4,350
- Total interior livable area: 2,986 sqft
- Finished area below ground: 957
Video & virtual tour
Property
Parking
- Total spaces: 2
- Parking features: Asphalt, Garage Door Opener, Yes, Garage Owned, Attached, Garage
- Attached garage spaces: 2
- Has uncovered spaces: Yes
Accessibility
- Accessibility features: No Disability Access
Features
- Stories: 2
- Patio & porch: Patio
Lot
- Size: 0.53 Acres
- Dimensions: 117x201x120x193
- Features: Landscaped
Details
- Parcel number: 02061040240000
- Special conditions: None
- Other equipment: Water-Softener Owned, Ceiling Fan(s), Sump Pump
Construction
Type & style
- Home type: SingleFamily
- Architectural style: Colonial
- Property subtype: Single Family Residence
Materials
- Brick, Cedar
- Foundation: Concrete Perimeter
- Roof: Shake
Condition
- New construction: No
- Year built: 1976
Utilities & green energy
- Electric: Circuit Breakers
- Sewer: Public Sewer
- Water: Public
Community & HOA
Community
- Features: Clubhouse, Park, Pool, Tennis Court(s), Lake, Water Rights, Curbs, Street Paved
- Security: Carbon Monoxide Detector(s)
- Subdivision: Fox Point
HOA
- Has HOA: Yes
- Services included: Insurance, Clubhouse, Pool, Lake Rights, Other
- HOA fee: $1,765 annually
Location
- Region: Barrington
Financial & listing details
- Price per square foot: $266/sqft
- Tax assessed value: $534,660
- Annual tax amount: $13,213
- Date on market: 10/8/2026
- Ownership: Fee Simple w/ HO Assn.
- Has irrigation water rights: Yes
Estimated market value
Not available
Estimated sales range
Not available
Not available
Price history
| Date | Event | Price |
|---|---|---|
| 1/25/2016 | Sold | $530,000$177/sqft |
Source: Public Record Report a problem | ||
Public tax history
| Year | Property taxes | Tax assessment |
|---|---|---|
| 2024 | $12,605 +4.5% | $53,466 +0% |
| 2023 | $12,061 +2.3% | $53,465 |
| 2022 | $11,796 +12.8% | $53,465 +27.7% |
| 2021 | $10,462 +3.6% | $41,876 |
| 2020 | $10,097 +2% | $41,876 -9.7% |
| 2019 | $9,895 -7.3% | $46,375 -3.5% |
| 2018 | $10,678 +2% | $48,044 |
| 2017 | $10,463 +15.3% | $48,044 |
| 2016 | $9,074 -10.4% | $48,044 +6.6% |
| 2015 | $10,128 +1.1% | $45,087 |
| 2014 | $10,014 +4.4% | $45,087 |
| 2013 | $9,592 -14.7% | $45,087 -19.3% |
| 2012 | $11,241 +7.1% | $55,879 |
| 2011 | $10,499 +1.7% | $55,879 |
| 2010 | $10,321 +3.5% | $55,879 -14.2% |
| 2009 | $9,968 +14.2% | $65,163 -5% |
| 2008 | $8,731 +51.4% | $68,592 |
| 2007 | $5,768 -17.2% | $68,592 +29.4% |
| 2006 | $6,963 +2.4% | $53,004 |
| 2005 | $6,797 +2.4% | $53,004 |
| 2004 | $6,637 +18.5% | $53,004 +43.1% |
| 2003 | $5,600 +5.6% | $37,040 |
| 2002 | $5,302 +16.7% | $37,040 |
| 2001 | $4,544 +1.5% | $37,040 +9.2% |
| 2000 | $4,475 +5.4% | $33,915 |
| 1999 | $4,247 | $33,915 |
Find assessor info on the county website
Monthly payment
Est. payment
Payment breakdown
Explore the cost of this home by adjusting the details. Changes won't be saved.Climate risks
Neighborhood: 60010
Nearby schools
Schools provided by the listing agent
- Elementary: Arnett C Lines Elementary School
- Middle: Barrington Middle School - Stati
- High: Barrington High School
- District: 220
Source: MRED as distributed by MLS GRID. This data may not be complete. We recommend contacting the local school district to confirm school assignments for this home.
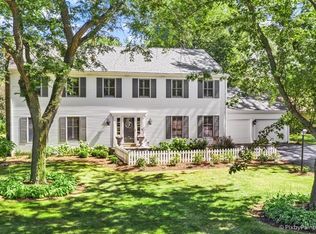
Similar homes
- $810,0005 bd3 ba2.6k sqft400 Bramble Ln, Deer Park, IL 60010New
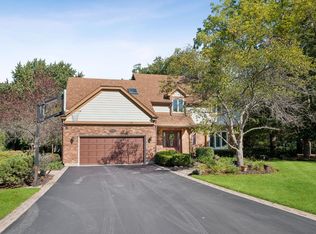 MLS ID #12773796, Lori Rowe, Coldwell Banker Realty. MRED as distributed by MLS GRID
 - $750,0004 bd4 ba4.2k sqft24844 N Cherokee Dr, Lake Barrington, IL 60010New
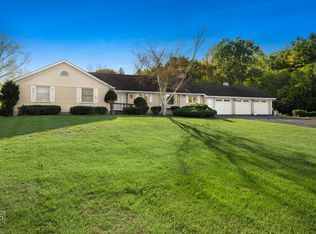 MLS ID #12780077, Michele Frontier, Real 1 Realty. MRED as distributed by MLS GRID
 - $589,0004 bd2 ba2k sqft418 S Hough St, Barrington, IL 60010New
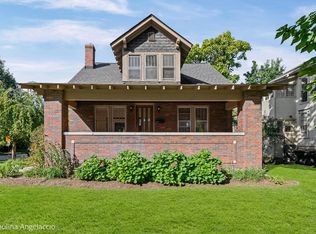 MLS ID #12535867, John Morrison, SFR, @properties Christie's International Real Estate. MRED as distributed by MLS GRID
 - $713,3104 bd4 ba3.3k sqft970 Ponderosa Ln, Hoffman Estates, IL 60010Active
 MLS ID #12755484, Rafay Qamar, Real Broker LLC. MRED as distributed by MLS GRID
