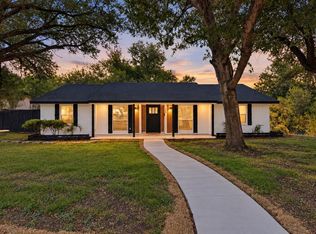
Beautifully renovated and move-in ready, 505 Pleasant Valley Rd offers something hard to find in Garland—flexible bonus space plus an additional bathroom! Inside, you'll find a fresh, modern interior with new luxury vinyl plank flooring and a beautifully updated kitchen featuring quartz countertops and brand-new appliances.
What really sets this home apart is the separate bonus room in the backyard, perfect for a home office, gym, game room, studio, or guest space. An additional full bathroom in the garage adds even more convenience and flexibility.
With 3 bedrooms, 2.5 bathrooms, new insulation, and thoughtful updates throughout, the hard work has already been done. Conveniently located just minutes from Firewheel Town Center, shopping, dining, entertainment, and major highways. If you're looking for a beautifully updated home with extra usable space and a great Garland location, this one is a must-see!
For sale
Price cut: $5K (7/30)
$299,990
505 Pleasant Valley Rd, Garland, TX 75040
3beds
1,315sqft
Single Family Residence
Built in 1960
0.28 Acres Lot
$294,100 Zestimate®
$228/sqft
$-- HOA
What's special
Fresh modern interiorThoughtful updates throughoutFlexible bonus spaceQuartz countertopsBeautifully updated kitchenBrand-new appliancesNew insulation
- 94 days
- 465
- 64
Zillow last checked:
Listing updated:
Listed by:
AN TRAN 0846335 888-519-7431,
eXp Realty, LLC 888-519-7431,
Hiep Truong 0830210 214-960-6156,
eXp Realty, LLC
Source: NTREIS,MLS#: 21339503
Facts & features
Interior
Bedrooms & bathrooms
- Bedrooms: 3
- Bathrooms: 3
- Full bathrooms: 2
- 1/2 bathrooms: 1
Primary bedroom
- Features: Ceiling Fan(s), Walk-In Closet(s)
- Level: First
- Dimensions: 11 x 12
Bedroom
- Features: Ceiling Fan(s)
- Level: First
- Dimensions: 10 x 10
Bedroom
- Features: Ceiling Fan(s)
- Level: First
- Dimensions: 10 x 10
Primary bathroom
- Level: First
- Dimensions: 3 x 5
Bonus room
- Features: Ceiling Fan(s)
- Level: First
- Dimensions: 11 x 11
Other
- Level: First
- Dimensions: 8 x 5
Living room
- Features: Ceiling Fan(s)
- Level: First
- Dimensions: 14 x 15
Appliances
- Included: Dishwasher, Electric Cooktop, Electric Oven, Electric Range, Electric Water Heater, Disposal, Microwave, Vented Exhaust Fan
Features
- High Speed Internet, Kitchen Island, Open Floorplan, Walk-In Closet(s)
- Has basement: No
- Has fireplace: No
Interior area
- Total interior livable area: 1,315 sqft
Video & virtual tour
Property
Parking
- Total spaces: 2
- Parking features: Door-Single, Garage, Garage Door Opener, Garage Faces Rear
- Attached garage spaces: 2
Features
- Levels: One
- Stories: 1
- Pool features: None
Lot
- Size: 0.28 Acres
Details
- Parcel number: 26581500030180000
Construction
Type & style
- Home type: SingleFamily
- Architectural style: Detached
- Property subtype: Single Family Residence
Materials
- Brick
Condition
- Year built: 1960
Utilities & green energy
- Sewer: Public Sewer
- Water: Public
- Utilities for property: Electricity Connected, Sewer Available, Water Available
Community & HOA
Community
- Subdivision: Star Crest Estates Blk 3 Lot 18
HOA
- Has HOA: No
Location
- Region: Garland
Financial & listing details
- Price per square foot: $228/sqft
- Tax assessed value: $255,180
- Annual tax amount: $328
- Date on market: 7/24/2026
- Cumulative days on market: 95 days
- Listing terms: Cash,Conventional,FHA
Estimated market value
$294,100
$279,000 - $309,000
$2,224/mo
Price history
| Date | Event | Price |
|---|---|---|
| 7/30/2026 | Price change | $299,990-1.6%$228/sqft |
Source: eXp Realty #21339503 Report a problem | ||
| 7/24/2026 | Listed for sale | $304,990$232/sqft |
Source: NTREIS #21339503 Report a problem | ||
Public tax history
| Year | Property taxes | Tax assessment |
|---|---|---|
| 2025 | $328 +19.1% | $255,180 |
| 2024 | $276 +17.6% | $255,180 +10.7% |
| 2023 | $234 -22.7% | $230,470 |
| 2022 | $303 -5.9% | $230,470 +36.1% |
| 2021 | $322 -54.8% | $169,310 |
| 2020 | $712 +8.8% | $169,310 +11.7% |
| 2019 | $654 +8.3% | $151,630 |
| 2018 | $604 -74.7% | $151,630 +36.1% |
| 2017 | $2,389 +11.8% | $111,390 |
| 2016 | $2,137 +24% | $111,390 +28.9% |
| 2015 | $1,723 | $86,410 +7.5% |
| 2014 | $1,723 | $80,370 |
| 2013 | -- | -- |
| 2012 | -- | -- |
| 2011 | -- | -- |
| 2010 | -- | -- |
| 2009 | -- | -- |
| 2008 | -- | -- |
| 2007 | -- | -- |
| 2005 | -- | -- |
| 2004 | -- | -- |
| 2003 | -- | -- |
| 2002 | -- | -- |
| 2001 | -- | -- |
Find assessor info on the county website
Monthly payment
Est. payment
Payment breakdown
Explore the cost of this home by adjusting the details. Changes won't be saved.Climate risks
Neighborhood: 75040
Nearby schools
Schools provided by the listing agent
- District: Garland ISD
Source: NTREIS. This data may not be complete. We recommend contacting the local school district to confirm school assignments for this home.
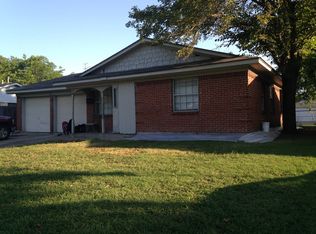
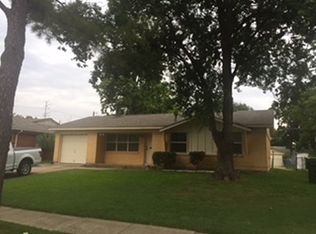
Similar homes
- $240,0003 bd2 ba1.4k sqft604 Ford St, Garland, TX 75040For Sale
 MLS ID #21417080, Carolina Dusenbery. NTREIS
 - $289,9994 bd2 ba1.6k sqft1605 Meadowbrook Dr, Garland, TX 75042For Sale
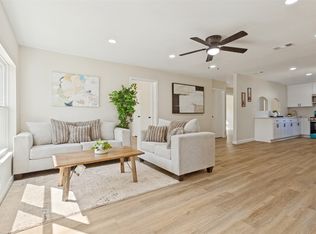 MLS ID #21384927, Deba Douglas. NTREIS
 - $299,0004 bd2 ba1.8k sqft2613 Saturn Rd, Garland, TX 75041For Sale
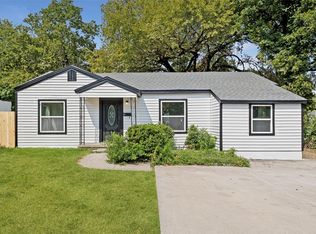 MLS ID #21374034, Deba Douglas. NTREIS
 - $330,0004 bd2 ba1.5k sqft354 Brookview Dr, Garland, TX 75043For Sale
 MLS ID #21402425, Sara Arteaga. NTREIS
