Welcome to your dream home in beautiful Summerville, South Carolina! This stunning home features three spacious bedrooms and 2.5 bathrooms, with the primary suite conveniently located on the main floor. Step inside to discover an inviting open floor plan highlighted by soaring vaulted ceilings in the foyer and living areas, creating a bright and airy atmosphere perfect for both relaxation and entertaining.The heart of this home showcases a double entry doorway from the dining area into the kitchen, adding charm and functionality (added by the seller). Currently, the dining room serves as a versatile office space, while a generous eat-in kitchen area provides ample room for family gatherings.The seller has infused this home with character through thoughtful updatesEnjoy the custom built-in entertainment center, complete with a stylish barn door system that discreetly conceals the TV when not in use, enhanced by mood lighting for those cozy evenings. The stainless steel fireplace mantle and reclaimed wood backdrop create a stunning focal point in the living area, while the kitchen island features reclaimed wood accents to prevent scuff marks, marrying style with practicality. In addition to its aesthetic appeal, this home offers incredible storage solutions. Upstairs, you'll find a spacious storage room large enough to conceal crafts or seasonal decorations, plus access to an expansive attic that provides even more storage possibilities. Throughout the home, you'll also find updated light fixtures that add a contemporary touch, along with charming shiplap accents in the foyer storage closet, offering a warm welcome from the moment you enter. This unique floor plan includes a convenient half bathroom downstairs, alongside two additional full bathrooms. Step outside to discover a spacious screened-in porch, perfect for entertaining or enjoying peaceful mornings. The fenced-in backyard is beautifully landscaped, featuring a mature oak tree and an efficient irrigation system and landscape lighting to keep your outdoor oasis looking pristine. Additional upgrades include a recently replaced hot water heater and an HVAC system updated in 2017, ensuring comfort and peace of mind. Don't miss your chance to own this beautifully appointed home that perfectly blends character, style, and modern updates, all while offering abundant storage options. The seller will leave ALL window treatments/hardware as well!
Closed
Zillow last checked:
Listing updated:
Bought with:
Realty One Group Coastal
Source: CTMLS,MLS#: 26020306
Price history
| Date | Event | Price |
|---|---|---|
| 9/22/2026 | Sold | $360,000-5.2%$225/sqft |
Source:  CTMLS #26020306 Report a problem CTMLS #26020306 Report a problem | ||
| 8/25/2026 | Price change | $379,900-1.3%$237/sqft |
Source: CTMLS #26020306 Report a problem | ||
| 8/12/2026 | Price change | $385,000-1.3%$241/sqft |
Source: CTMLS #26020306 Report a problem | ||
| 8/5/2026 | Price change | $389,900-1.3%$244/sqft |
Source: CTMLS #26020306 Report a problem | ||
| 7/16/2026 | Listed for sale | $395,000+83.7%$247/sqft |
Source: CTMLS #26020306 Report a problem | ||
| 4/21/2017 | Sold | $215,000+28%$134/sqft |
Source: Agent Provided Report a problem | ||
| 10/1/2004 | Sold | $168,000$105/sqft |
Source: Public Record Report a problem | ||
Nearby homes
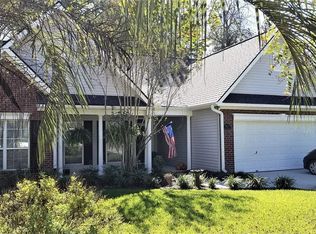
- $380,9003 bd2 ba1.6k sqft503 Pointe Of Oaks Rd, Summerville, SC 29485Off Market
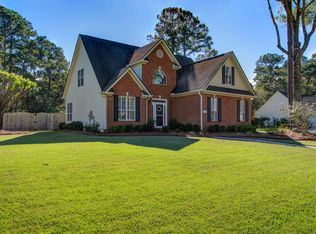
- $410,2673 bd3 ba1.7k sqft507 Pointe Of Oaks Rd, Summerville, SC 29485Sold
- $399,8003 bd2 ba2.1k sqft603 Fairway Forest Dr, Summerville, SC 29485Off Market
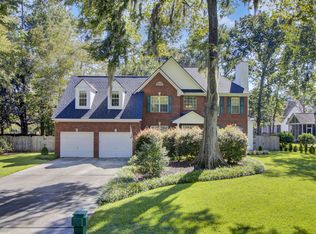
- $470,0004 bd3 ba2.4k sqft140 Old Course Rd, Summerville, SC 29485Sold
Get a cash offer in 3 minutes
Find out how much your home could sell for in as little as 3 minutes with a no-obligation cash offer.
Estimated market value
$360,000
