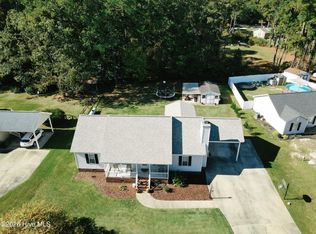
Do you dream of owning a piece of property where you don't see the neighbors? Then you'll love the tranquility this 3-bedroom, 2-bath home has to offer! Just 3 years old and situated on 3.2 acres overlooking beautiful Swift Creek, this property is the perfect place to enjoy the peace and privacy of country living. The open-concept floor plan offers abundant natural light, laminate flooring throughout the living spaces, and a spacious kitchen that flows seamlessly into the dining room and living area. The primary suite features a walk-in closet and private bathroom. The split-bedroom floor plan provides two additional bedrooms that share a full bathroom with a tub/shower combination. Step outside onto the back deck and enjoy the peaceful creek views and natural surroundings. A new 30' x 35' detached garage offers plenty of room for hobbies, projects, equipment, or extra storage. Dreaming of a small homestead? With 3.2 acres to enjoy, there's room to explore the possibilities of raising chickens, goats, pigs, or even horses! Whether you're looking for space for your hobbies, room for animals, or simply a private retreat away from the hustle and bustle, this property offers endless possibilities. It's time to claim your own little slice of heaven on earth!
Pending
$279,900
505 Pughtown Road, Grifton, NC 28530
3beds
1,320sqft
Single Family Residence
Built in 2023
3.22 Acres Lot
$280,200 Zestimate®
$212/sqft
$-- HOA
What's special
Abundant natural lightSplit-bedroom floor planOpen-concept floor plan
- 11 days
- 440
- 44
Zillow last checked:
Listing updated:
Listed by:
Melissa Nichols 252-341-2181,
eXp Realty
Source: Hive MLS,MLS#: 100613424 Originating MLS: Coastal Plains Association of Realtors
Facts & features
Interior
Bedrooms & bathrooms
- Bedrooms: 3
- Bathrooms: 2
- Full bathrooms: 2
Rooms
- Room types: Master Bedroom, Bedroom 2, Bedroom 3, Living Room, Dining Room
Heating
- Electric, Heat Pump
Cooling
- Central Air
Appliances
- Included: Washer, Refrigerator, Dryer, Dishwasher
- Laundry: Dryer Hookup, Washer Hookup, In Kitchen, Laundry Closet
Features
- Walk-in Closet(s), Kitchen Island, Ceiling Fan(s), Pantry, Walk-In Closet(s)
- Flooring: LVT/LVP, Carpet
- Windows: Thermal Windows
- Attic: None
- Has fireplace: No
Interior area
- Total structure area: 1,320
- Total interior livable area: 1,320 sqft
Video & virtual tour
Property
Parking
- Total spaces: 2
- Parking features: Detached, See Remarks, On Site, Unpaved, Garage
- Garage spaces: 2
- Details: 30' x 50' Detached
Features
- Levels: One
- Patio & porch: Covered, Deck, Front Porch
- Exterior features: None
- Pool features: None
- Fencing: None
- Has view: Yes
- View description: Creek/Stream
- Has water view: Yes
- Water view: Creek/Stream
- Waterfront features: None
- Frontage type: See Remarks
Lot
- Size: 3.22 Acres
- Dimensions: 165 x 823.18 x 174.42 x 880.44
- Features: Wooded, Rectangular Lot, Rural
Details
- Additional structures: Shed(s), Storage, Workshop
- Parcel number: 1066 024
- Zoning: R
- Special conditions: Standard
- Horses can be raised: Yes
Construction
Type & style
- Home type: SingleFamily
- Property subtype: Single Family Residence
Materials
- Fiber Cement, Wood Frame
- Foundation: Block
- Roof: Shingle
Condition
- New construction: No
- Year built: 2023
Utilities & green energy
- Sewer: Septic Tank
- Water: Well
Green energy
- Green verification: None
Community & HOA
Community
- Subdivision: Not In Subdivision
HOA
- Has HOA: No
- Amenities included: None
Location
- Region: Grifton
Financial & listing details
- Price per square foot: $212/sqft
- Tax assessed value: $165,540
- Annual tax amount: $871
- Date on market: 10/30/2026
- Cumulative days on market: 11 days
- Listing agreement: Exclusive Right To Sell
- Listing terms: Cash,Conventional
Estimated market value
$280,200
$266,000 - $294,000
$1,948/mo
Price history
| Date | Event | Price |
|---|---|---|
| 11/2/2026 | Pending sale | $279,900$212/sqft |
Source:  Hive MLS #100613424 Report a problem | ||
| 10/30/2026 | Listed for sale | $279,900+12%$212/sqft |
Source: Hive MLS #100613424 Report a problem | ||
| 2/7/2025 | Sold | $250,000$189/sqft |
Source: Hive MLS #100482135 Report a problem | ||
| 1/10/2025 | Contingent | $250,000$189/sqft |
Source: Hive MLS #100482135 Report a problem | ||
| 1/6/2025 | Listed for sale | $250,000-3.8%$189/sqft |
Source: Hive MLS #100482135 Report a problem | ||
| 11/6/2024 | Listing removed | -- |
Source: Owner Report a problem | ||
| 10/24/2024 | Listed for sale | $260,000$197/sqft |
Source: Owner Report a problem | ||
Public tax history
| Year | Property taxes | Tax assessment |
|---|---|---|
| 2026 | $871 | $165,540 |
| 2025 | $871 | $165,540 |
| 2024 | $871 +31.8% | $165,540 +34.7% |
| 2023 | $661 | $122,880 +46.7% |
| 2022 | -- | $83,740 |
| 2021 | $580 | $83,740 +17.6% |
| 2020 | -- | $71,230 |
| 2019 | $492 +2.1% | $71,230 |
| 2018 | $482 +7.2% | $71,230 |
| 2017 | $449 | $71,230 -12.8% |
| 2016 | $449 +0.2% | $81,700 |
| 2015 | $448 +1.1% | $81,700 +34.5% |
| 2014 | $443 | $60,760 +2% |
| 2013 | -- | $59,560 |
| 2012 | -- | $59,560 |
| 2011 | -- | $59,560 -42.9% |
| 2010 | -- | $104,330 +140.9% |
| 2009 | -- | $43,310 |
| 2008 | -- | $43,310 |
| 2007 | -- | $43,310 +38.8% |
| 2006 | -- | $31,200 |
| 2005 | -- | $31,200 +41.9% |
| 2004 | -- | $21,990 |
| 2002 | -- | $21,990 |
Find assessor info on the county website
Monthly payment
Est. payment
Payment breakdown
Explore the cost of this home by adjusting the details. Changes won't be saved.Climate risks
Neighborhood: 28530
Nearby schools
Schools provided by the listing agent
- Elementary: Vanceboro Farm Life
- Middle: West Craven
- High: West Craven
Source: Hive MLS. This data may not be complete. We recommend contacting the local school district to confirm school assignments for this home.
Similar homes
- $245,0003 bd2 ba1.2k sqft6585 Dogwood Lane, Grifton, NC 28530For Sale

 MLS ID #100614357, Mallory Sawyer, United Real Estate East Carolina. Hive MLS
- $267,0003 bd2 ba1.4k sqft5644 Edith Road, Ayden, NC 28513For Sale
 MLS ID #100614336, Montana M Lausch, Seabird Realty. Hive MLS
- $275,0003 bd2 ba1.3k sqft1124 Sebring Dr, Winterville, NC 28590For Sale
 MLS ID #12049829, Robert Mcclure, McClure Group Realty, LLC. My State MLS
- $225,0003 bd2 ba1.8k sqft3642 Nc-102, Ayden, NC 28513For Sale
 MLS ID #100611409, Robertson - O'Sullivan Team, Aldridge & Southerland. Hive MLS
- $308,0003 bd2 ba1.7k sqft1228 Core Point Road, Blounts Creek, NC 27814For SaleMLS ID #100578227, Rebekah Warren, Realty ONE Group East. Hive MLS
- $269,0003 bd2 ba1.5k sqft2545 Amanda Place, Winterville, NC 28590For SaleMLS ID #100611839, Amy Klingensmith, Lee & Harrell Real Estate Professionals. Hive MLS
- $279,0003 bd2 ba1.5k sqft124 Country Place, Washington, NC 27889For SaleMLS ID #100605029, Alexis Brooks Linson, United Country Respess Real Estate. Hive MLS
- $264,9003 bd3 ba1.5k sqft3809 Robin Road, Ayden, NC 28513For SaleMLS ID #100596024, Carter Hall, Turner Realty Team. Hive MLS
- $264,9003 bd2 ba1.7k sqft2548 Forbes Avenue, Winterville, NC 28590For SaleMLS ID #100608145, Frank Fields, Keller Williams Realty Points East. Hive MLS
- $280,0003 bd2 ba1.5k sqft3345 Honeysuckle Drive, Winterville, NC 28590For SaleMLS ID #100609009, Tracy Skinner, Aldridge & Southerland. Hive MLS
- $285,0003 bd3 ba1.6k sqft2303 Old Courthouse Drive, Greenville, NC 27858For SaleMLS ID #100613311, Susan Andrews, Realty ONE Group Aspire. Hive MLS
- $268,5003 bd2 ba1.6k sqft814 River Hill Drive, Greenville, NC 27858For SaleMLS ID #100603366, Maddi Lamm, Berkshire Hathaway HomeServices Prime Properties. Hive MLS
- $299,0003 bd3 ba1.9k sqft201 Evanswood Drive, Greenville, NC 27858For SaleMLS ID #100605943, Kevin Chesson, Chesson Real Estate Group. Hive MLS
- $415,0003 bd2 ba1.9k sqft3309 Misty Pines Road, Greenville, NC 27858For SaleMLS ID #100613279, Misti Clark Hignite, Keller Williams Realty Points East. Hive MLS
- $295,0004 bd2 ba1.7k sqft4449 Marthas Village Lane, Ayden, NC 28513For SaleMLS ID #100602468, Jennifer Brinson, Realty ONE Group East. Hive MLS
- $315,0003 bd2 ba1.5k sqft101 Jones Farm Road, New Bern, NC 28560For SaleMLS ID #100604167, Chad Howery Real Estate Group, Keller Williams Realty. Hive MLS
- $335,0003 bd2 ba1.4k sqft1134 Whichards Beach Road, Chocowinity, NC 27817For SaleMLS ID #100548947, Rosie Smith, The Rich Company. Hive MLS
- $250,0003 bd2 ba1.6k sqft202 Lindenwood Drive, Greenville, NC 27834For SaleMLS ID #100603921, Obi Chukwu, Keller Williams Realty Points East. Hive MLS
- $270,0003 bd2 ba1.6k sqft203 Avalon Lane, Greenville, NC 27858For SaleMLS ID #100588557, Paula Villalva, Clifton Property Investment. Hive MLS
- $299,0003 bd2 ba1.6k sqft2752 Barefoot Lane, Winterville, NC 28590For SaleMLS ID #100572170, Misti Clark Hignite, Keller Williams Realty Points East. Hive MLS
