Skip main navigation
Closed
  • $305,000

    505 Rendezvous Rd, Acworth, GA 30102

    3beds
    1,753sqft
    Townhouse, Residential
    Built in 2004
    4,356 Square Feet Lot
    $308,600 Zestimate®
    $174/sqft
    $2,083 Estimated rent

    Home value

    $308,600

    $290,000 - $330,000

    $2,083/mo

    Zestimate® history
    Loading
    Loading...

    Owner options

    List your home for rent

    $2,083/mo

    Rent Zestimate®

    Find your next renter with Zillow Rental Manager. Plus, with online applications, you can quickly screen prospective tenants – for free.

    Learn more

    $2,083/mo

    Rent Zestimate®

    Refinance and save

    $2,001/mo

    Est. payment

    Refinancing to a lower rate could help reduce your monthly payments and save thousands over the life of the loan.

    See today's rates

    $2,001/mo

    Est. payment

    Explore your selling options

    Work with a Zillow partner agent

    Leverage their expertise and Zillow's premium Showcase listings to get your home seen by more buyers.

    Get started

    List with your own agent

    Get your home in front of millions of buyers by listing it on Zillow.

    Learn how to do it

    Sell it yourself

    Take full control of how buyers see your home on Zillow by listing For Sale by Owner (FSBO).

    List your home

    What's special

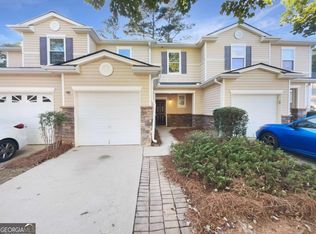
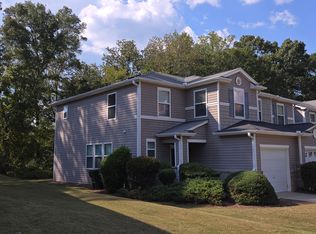
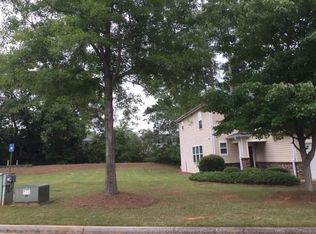
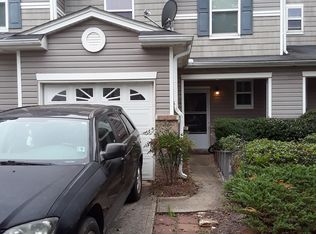
    Welcome to 505 Rendezvous Road – where comfort meets convenience in a prime location. This beautifully maintained home offers a perfect blend of modern upgrades and low-maintenance living, making it an ideal choice for first-time buyers, investors, or anyone seeking a stress-free lifestyle. As you enter, a versatile formal living space or home office welcomes you, setting the tone for a spacious, thoughtfully designed interior. The freshly painted interior is enhanced by luxury vinyl plank flooring that flows seamlessly throughout, providing a warm and cohesive look. The heart of this home is the recently upgraded kitchen, featuring quartz countertops, sleek stainless steel appliances with a brand new electric range/oven, and a functional layout that opens to the dining area and a cozy fireside living room – a perfect space for relaxing or entertaining guests. Upstairs, the primary suite is a true retreat, boasting a large en suite bath complete with quartz countertops, large soaking tub, and elegant tile flooring. Two secondary bedrooms provide comfortable accommodations, sharing a hallway bathroom with convenient access to the laundry room. This community is all about easy living. The HOA covers exterior maintenance (new roof is being installed in late- July) and landscaping, offering a truly low-maintenance lifestyle. Whether you’re a first-time homebuyer or an investor, you’ll appreciate the low HOA fees and the absence of rental restrictions – a rare find. The neighborhood itself offers fantastic amenities, including a swimming pool, playground, sidewalks, and expansive green spaces – perfect for outdoor activities, whether it's a morning jog, an afternoon swim, or a playful day with pets. Location is everything, and 505 Rendezvous Road does not disappoint. Situated just minutes from a variety of dining, shopping, and recreation options, you’re also a short drive from Kennesaw State University, downtown Acworth, downtown Woodstock, and have easy access to I-75 and I-575, making any commute a breeze. Don’t miss your opportunity to own this charming, move-in-ready home that combines style, convenience, and unbeatable value. Schedule your showing today and experience the best of low-maintenance living in a fantastic location.

    Zillow last checked:

    Listing updated:

    Listed by:

    Jonathan Brown,

    Redfin Corporation

    Bought with:

    KELVIN SMITH, 280194

    Covenant Realty

    Source: FMLS GA,MLS#: 7580862MLS Logo

    Facts & features

    Interior

    Bedrooms & bathrooms
    • Bedrooms: 3
    • Bathrooms: 3
    • Full bathrooms: 2
    • 1/2 bathrooms: 1
    Rooms
    • Room types: Family Room, Living Room
    Primary bedroom
    • Features: Roommate Floor Plan
    • Level: Roommate Floor Plan
    Bedroom
    • Features: Roommate Floor Plan
    Primary bathroom
    • Features: Soaking Tub, Tub/Shower Combo
    Dining room
    • Features: Dining L
    Kitchen
    • Features: Cabinets White, Pantry, Stone Counters, View to Family Room
    Heating
    • Central, Electric, Heat Pump
    Cooling
    • Ceiling Fan(s), Central Air, Electric, Heat Pump, Zoned
    Appliances
    • Included: Dishwasher, Dryer, Electric Oven, Electric Range, Electric Water Heater, Microwave, Refrigerator
    • Laundry: Laundry Room, Upper Level
    Features
    • Walk-In Closet(s)
    • Flooring: Vinyl
    • Windows: Double Pane Windows, Insulated Windows
    • Basement: None
    • Attic: Pull Down Stairs
    • Number of fireplaces: 1
    • Fireplace features: Electric, Factory Built
    • Common walls with other units/homes: End Unit
    Interior area
    • Total structure area: 1,753
    • Total interior livable area: 1,753 sqft

    Property

    Parking
    • Total spaces: 1
    • Parking features: Attached, Driveway, Garage, Garage Door Opener, Garage Faces Front, Level Driveway
    • Attached garage spaces: 1
    • Has uncovered spaces: Yes
    Accessibility
    • Accessibility features: None
    Features
    • Levels: Two
    • Stories: 2
    • Patio & porch: Front Porch, Patio
    • Exterior features: Rain Gutters, No Dock
    • Pool features: None
    • Spa features: None
    • Fencing: None
    • Has view: Yes
    • View description: Trees/Woods
    • Waterfront features: None
    • Body of water: None
    Lot
    • Size: 4,356 Square Feet
    • Features: Back Yard, Corner Lot, Front Yard
    Details
    • Additional structures: None
    • Parcel number: 21N12J 003
    • Other equipment: None
    • Horse amenities: None

    Construction

    Type & style
    • Home type: Townhouse
    • Architectural style: Townhouse
    • Property subtype: Townhouse, Residential
    • Attached to another structure: Yes
    Materials
    • Stone, Vinyl Siding
    • Foundation: Slab
    • Roof: Composition
    Condition
    • Resale
    • New construction: No
    • Year built: 2004

    Utilities & green energy

    • Electric: 110 Volts
    • Sewer: Public Sewer
    • Water: Public
    • Utilities for property: Cable Available, Electricity Available, Phone Available, Sewer Available, Underground Utilities, Water Available
    Green energy
    • Energy efficient items: None
    • Energy generation: None

    Community & HOA

    Community
    • Features: Homeowners Assoc, Near Schools, Near Shopping, Playground, Pool, Sidewalks
    • Security: Smoke Detector(s)
    • Subdivision: Ridge Mill
    HOA
    • Has HOA: Yes
    • HOA fee: $168 monthly
    Location
    • Region: Acworth

    Financial & listing details

    • Price per square foot: $174/sqft
    • Tax assessed value: $302,470
    • Annual tax amount: $653
    • Date on market: 5/16/2025
    • Cumulative days on market: 28 days
    • Listing terms: Cash,Conventional,FHA,VA Loan
    • Ownership: Fee Simple
    • Electric utility on property: Yes
    • Road surface type: Asphalt, Paved

    Price history

    DateEventPrice
    7/14/2025Sold$305,000+1.7%$174/sqft
    Source: FMLS GA #7580862 Report a problem
    6/17/2025Pending sale$299,990$171/sqft
    Source: FMLS GA #7580862 Report a problem
    6/9/2025Price change$299,990-3.2%$171/sqft
    Source: GAMLS #10524231 Report a problem
    5/16/2025Listed for sale$310,000+126.3%$177/sqft
    Source: FMLS GA #7580862 Report a problem
    7/28/2016Sold$137,000-2.1%$78/sqft
    Source: FMLS GA #5708832 Report a problem
    6/25/2016Pending sale$139,900$80/sqft
    Source: Keller Williams - Atlanta - South Forsyth #8021099 Report a problem
    6/23/2016Listed for sale$139,900$80/sqft
    Source: Keller Williams - Atlanta - South Forsyth #8021099 Report a problem
    6/21/2016Pending sale$139,900$80/sqft
    Source: Keller Williams - Atlanta - South Forsyth #8021099 Report a problem
    6/20/2016Listed for sale$139,900+7.6%$80/sqft
    Source: KELLER WILLIAMS REALTY ATL PART #5708832 Report a problem
    5/27/2015Sold$130,000-1.1%$74/sqft
    Source: Public Record Report a problem
    4/29/2015Pending sale$131,500$75/sqft
    Source: ATLANTA COMMUNITIES #07432456 Report a problem
    4/8/2015Listed for sale$131,500+4.4%$75/sqft
    Source: ATLANTA COMMUNITIES #07432456 Report a problem
    10/6/2009Sold$126,000+3.7%$72/sqft
    Source: Public Record Report a problem
    5/23/2008Listing removed$121,500$69/sqft
    Source: ERA #02436373/HUD Report a problem
    5/19/2008Price change$121,500-11%$69/sqft
    Source: ERA #02436373/HUD Report a problem
    5/4/2008Listed for sale$136,500-6.6%$78/sqft
    Source: ERA #02436373/HUD Report a problem
    4/3/2008Sold$146,206+1.5%$83/sqft
    Source: Public Record Report a problem
    7/22/2004Sold$144,000$82/sqft
    Source: Public Record Report a problem

    Public tax history

    YearProperty taxesTax assessment
    2025$652 -0.2%$120,988 +0.1%
    2024$653 -2.6%$120,884 -1%
    2023$670 +16.3%$122,104 +30%
    2022$576 +1.9%$93,920 +20%
    2021$566 +5.5%$78,260 +12%
    2020$536 +2.6%$69,880 +5.4%
    2019$523 -68.2%$66,320 -53.9%
    2018$1,647 +6.2%$144,000 +7%
    2017$1,551 +7%$134,600 +8.1%
    2016$1,450 $124,500 +9.9%
    2015$1,450 +374.6%$113,300 +34.4%
    2014$305 +8.1%$84,300 +7.7%
    2013$283 -1.5%$78,300 -0.9%
    2012$287 -25.2%$79,000 -29.7%
    2011$384 -70.8%$112,300 +142.4%
    2010$1,315 -8%$46,320 -13.1%
    2009$1,429 -4.1%$53,320 -6.1%
    2008$1,489 -0.9%$56,800 -0.8%
    2007$1,503 -0.9%$57,240 +0.1%
    2006$1,516 -1.3%$57,200
    2005$1,535 $57,200
    Find assessor info on the county website

    Neighborhood: 30102

    Nearby schools

    GreatSchools rating
    Schools provided by the listing agent
    • Elementary: Oak Grove - Cherokee
    • Middle: E.T. Booth
    • High: Etowah

    Source: FMLS GA. This data may not be complete. We recommend contacting the local school district to confirm school assignments for this home.

    Get a cash offer in 3 minutes
    Find out how much your home could sell for in as little as 3 minutes with a no-obligation cash offer.
    Estimated market value
    $308,600
    Get a cash offer in 3 minutes
    Find out how much your home could sell for in as little as 3 minutes with a no-obligation cash offer.
    Estimated market value
    $308,600