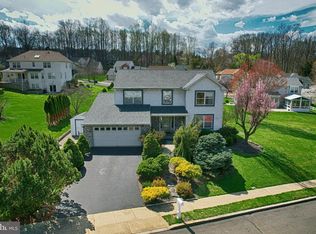
Welcome to this spacious and beautifully maintained 3-bedroom, 2-full-bath, 2-half-bath home offering approximately 2,211 square feet of living space in the desirable Pine Valley neighborhood. From the moment you enter the welcoming foyer, you’ll appreciate the beautiful wood flooring that flows throughout the first floor and the large foyer closet providing convenient storage. To the right of the foyer is a spacious formal living room, which flows seamlessly into the formal dining room and then into the eat-in kitchen, creating an ideal layout for both everyday living and entertaining. The kitchen was partially updated in 2021 and features granite countertops, a beautiful tile backsplash, ample cabinet and counter space, and a ceiling fan. The large family room can be accessed from either the foyer or kitchen and offers plenty of space to relax and gather. This level also includes a convenient half bath, large laundry room, large closet, and access to both the 2-car garage and basement. Upstairs, you’ll find three nicely sized bedrooms, each offering ample closet space, wall-to-wall carpeting, and ceiling fans. The spacious primary suite is a wonderful retreat, featuring two walk-in closets, an additional linen closet, and a private full bathroom with a double vanity, stall shower, and an oversized jetted tub. A second linen closet is conveniently located in the hallway. The finished basement provides even more living space and features beautiful flooring, a half bathroom, a large storage room, and direct access to the rear yard and patio. There is also additional attic storage, accessible from the primary suite’s walk-in closet. Step outside and enjoy the expansive rear yard, perfect for entertaining, relaxing, and outdoor activities. The large deck, accessible from the eat-in kitchen, features a pergola installed in 2014. The property also includes a spacious storage shed installed in March 2006. Numerous updates provide peace of mind, including a roof installed in 2021, 200-amp electrical service, water heater installed in 2019, all windows and sliding doors replaced in 2014, and a new AC unit installed in 2014. Located in a quiet neighborhood close to schools, parks, shopping, dining, and major highways, this home offers a wonderful combination of space, comfort, storage, and convenience. Come see all that this Pine Valley home has to offer!
Coming soon 09/10
$790,000
505 Ridgerun Ln, Philadelphia, PA 19111
3beds
3,340sqft
Single Family Residence
Built in 1997
0.34 Acres Lot
$-- Zestimate®
$237/sqft
$15/mo HOA
What's special
- 19 hours
- 88
- 15
Zillow last checked:
Listing updated:
Listed by:
Brian Gunn 215-292-3886,
Keller Williams Real Estate-Langhorne (215) 757-6100
Source: Bright MLS,MLS#: PAPH2668750
Facts & features
Interior
Bedrooms & bathrooms
- Bedrooms: 3
- Bathrooms: 4
- Full bathrooms: 2
- 1/2 bathrooms: 2
- Main level bathrooms: 1
Basement
- Area: 1129
Heating
- Forced Air, Hot Water, Natural Gas
Cooling
- Central Air, Electric
Appliances
- Included: Gas Water Heater
- Laundry: Main Level
Features
- Basement: Finished,Sump Pump,Walk-Out Access,Windows,Heated
- Has fireplace: No
Interior area
- Total structure area: 3,340
- Total interior livable area: 3,340 sqft
- Finished area above ground: 2,211
- Finished area below ground: 1,129
Video & virtual tour
Property
Parking
- Total spaces: 4
- Parking features: Built In, Garage Faces Front, Garage Door Opener, Inside Entrance, Oversized, Asphalt, Attached, Driveway
- Attached garage spaces: 2
- Uncovered spaces: 2
Accessibility
- Accessibility features: None
Features
- Levels: Two
- Stories: 2
- Patio & porch: Deck, Patio
- Pool features: None
Lot
- Size: 0.34 Acres
Details
- Additional structures: Above Grade, Below Grade
- Parcel number: 632044030
- Zoning: RSD1
- Special conditions: Standard
Construction
Type & style
- Home type: SingleFamily
- Architectural style: Colonial
- Property subtype: Single Family Residence
Materials
- Masonry
- Foundation: Block
Condition
- Excellent
- New construction: No
- Year built: 1997
Utilities & green energy
- Electric: 200+ Amp Service
- Sewer: Public Sewer
- Water: Public
Community & HOA
Community
- Subdivision: Pine Valley
HOA
- Has HOA: Yes
- HOA fee: $175 annually
- HOA name: HIDDEN GLEN ASSOCIATION
Location
- Region: Philadelphia
- Municipality: PHILADELPHIA
Financial & listing details
- Price per square foot: $237/sqft
- Tax assessed value: $621,500
- Annual tax amount: $8,699
- Date on market: 9/10/2026
- Listing agreement: Exclusive Right To Sell
- Ownership: Fee Simple
Estimated market value
Not available
Estimated sales range
Not available
Not available
Price history
| Date | Event | Price |
|---|---|---|
| 1/2/1998 | Sold | $241,000$72/sqft |
Source: Public Record Report a problem | ||
Public tax history
| Year | Property taxes | Tax assessment |
|---|---|---|
| 2025 | $7,370 -2.8% | $526,500 -2.8% |
| 2024 | $7,586 | $541,900 |
| 2023 | $7,586 +20.8% | $541,900 |
| 2022 | $6,280 | -- |
| 2021 | $6,280 +4.4% | -- |
| 2018 | $6,012 +10.3% | -- |
| 2017 | $5,452 +5.1% | -- |
| 2016 | $5,188 | -- |
| 2015 | $5,188 | -- |
| 2014 | $5,188 +4.5% | $400,600 +663.3% |
| 2012 | $4,966 | $52,480 |
| 2011 | -- | $52,480 |
| 2010 | -- | $52,480 |
| 2009 | -- | $52,480 |
| 2008 | -- | $52,480 |
| 2007 | -- | $52,480 |
| 2006 | -- | $52,480 |
| 2005 | -- | $52,480 |
| 2004 | -- | $52,480 |
| 2003 | -- | $52,480 |
| 2002 | -- | $52,480 |
| 2000 | -- | $52,480 +15.5% |
| 1999 | -- | $45,440 |
Find assessor info on the county website
Monthly payment
Est. payment
Payment breakdown
Explore the cost of this home by adjusting the details. Changes won't be saved.Climate risks
Neighborhood: Fox Chase
Nearby schools
Schools provided by the listing agent
- Elementary: Joseph Greenberg School
- District: Philadelphia City
Source: Bright MLS. This data may not be complete. We recommend contacting the local school district to confirm school assignments for this home.

Similar homes
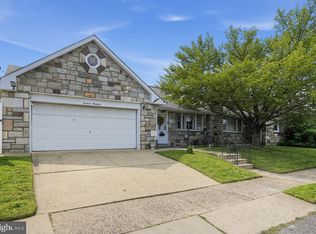
- $550,0004 bd3 ba1.7k sqft1400 Faunce St, Philadelphia, PA 19111For Sale
 MLS ID #PAPH2667024, Jason Rodriguez, RE/MAX Select Group. Bright MLS
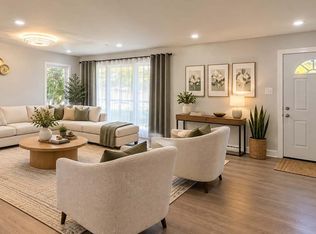
 - $629,0003 bd3 ba2.1k sqft1242 June Rd, Huntingdon Valley, PA 19006For Sale
 MLS ID #PAMC2193676, Kelly Zheng, A Plus Realtors LLC. Bright MLS
 - $623,0003 bd3 ba2.4k sqft2064 Valley Rd, Huntingdon Valley, PA 19006For Sale
 MLS ID #PAMC2192748, Ilya Markman, Elite Realty Group Unl. Inc.. Bright MLS
 - $649,9004 bd3 ba2.4k sqft707 Forrest Ave, Jenkintown, PA 19046For Sale
 MLS ID #PAMC2193734, Lauren Kerr, HomeSmart Nexus Realty Group - Newtown. Bright MLS
 - $424,9004 bd3 ba2.4k sqft8520 Bridle Rd, Philadelphia, PA 19111For SaleMLS ID #PAPH2663786, Joe Cunningham, Keller Williams Real Estate Tri-County. Bright MLS
- $579,0002 bd3 ba2.7k sqft2206 Fulmer St, Philadelphia, PA 19115For SaleMLS ID #PAPH2667866, Alexander Shulzhenko, Compass RE. Bright MLS
- $599,9004 bd3 ba2.2k sqft1608 Colima Rd, Philadelphia, PA 19115For SaleMLS ID #PAPH2662956, Kelly Zheng, A Plus Realtors LLC. Bright MLS
- $649,0004 bd3 ba2.5k sqft133 N Central Ave, Rockledge, PA 19046For SaleMLS ID #PAMC2192902, Gustavo Souza, RE/MAX Select Group. Bright MLS
- $670,0004 bd5 ba2.8k sqft220 Central Ave, Cheltenham, PA 19012For SaleMLS ID #PAMC2193196, Bill Macfarland, Realty One Group Exclusive. Bright MLS
- $550,0003 bd3 ba2.1k sqft9432 Krewstown Rd, Philadelphia, PA 19115For SaleMLS ID #PAPH2667084, Irene Wong, Premium Realty Castor Inc. Bright MLS
- $1,025,0004 bd3 ba3.9k sqft830 Gregory Rd, Rydal, PA 19046For SaleMLS ID #PAMC2193610, Douglas Braun, Prime Real Estate Team. Bright MLS
- $425,0003 bd3 ba1.6k sqft1829 Loney St, Philadelphia, PA 19111For SaleMLS ID #PAPH2662382, Ella Thang, Canaan Realty Services INC. Bright MLS
- $419,9003 bd2 ba1.9k sqft109 N Sylvania Ave, Rockledge, PA 19046For SaleMLS ID #PAMC2193614, Alex Bartlett, EXP Realty, LLC. Bright MLS
- $424,9004 bd3 ba2.1k sqft930-934 Faunce St, Philadelphia, PA 19111For SaleMLS ID #PAPH2665290, Christine Edwin, EXP Realty, LLC. Bright MLS
- $469,0005 bd2 ba2.3k sqft7959 Langdon St, Philadelphia, PA 19111For SaleMLS ID #PAPH2662330, Isis Toledo Rosas, Keller Williams Realty - Moorestown. Bright MLS
- $695,0003 bd4 ba2.7k sqft1785 Oak Hill Dr, Huntingdon Valley, PA 19006For SaleMLS ID #PAMC2192792, Kelly Stipa, Springer Realty Group. Bright MLS
- $435,0004 bd3 ba3.2k sqft1017 Shelmire Ave, Philadelphia, PA 19111For SaleMLS ID #PAPH2660892, Art Kousombos, RE/MAX Select Group. Bright MLS
