Experience the perfect fusion of design and convenience in this updated Renton home, where quality meets a warm atmosphere. The open-concept layout features a remodeled floor plan, removing the wall between the living room and kitchen, creating a lively, airy space with a gas fireplace. The kitchen stands out with rich cherry cabinetry and ample storage, making it a culinary dream. Both bathrooms feature elegant tile finishes; one with a walk-in shower and glass doors, the other with a soaking tub and built-in shower. Enjoy peace of mind with major upgrades: a modern heating system, newer and a durable 50-year roof, freshly painted exterior, upgraded 200-amp electrical panel, double & triple-pane windows, and solid-core doors. A comprehensive security setup includes a whole-home system and outdoor surveillance. Outside, a terraced backyard set against a greenbelt boasts a paver patio, walkways, stone stairways, and an arbor. The professional landscaping features mature plants like a 5-way apple tree, Stanley plum, maples, dogwoods, and lilacs. Additional highlights include a reinforced driveway, paver access from the street, and a spacious storage crawlspace. A detached electrified shed offers versatile space for projects or hobbies. This move-in-ready Renton home blends quality upgrades, functional living areas, and stunning landscaping, all in a prime location close to local amenities. Make this your new home and embrace a lifestyle of ease and tranquility!
Sold
Listed by: RE/MAX Metro Realty, Inc. • Reba Haas
Bought with: eXp Realty
$710,000
505 S 26th Street, Renton, WA 98055
4beds
1,520sqft
Single Family Residence
Built in 1968
7,575 Square Feet Lot
$709,900 Zestimate®
$467/sqft
$3,282 Estimated rent
Home value
$709,900
$660,000 - $767,000
$3,282/mo
Zestimate® history
Owner options
List your home for rent
$3,282/mo
Rent Zestimate®
Find your next renter with Zillow Rental Manager. Plus, with online applications, you can quickly screen prospective tenants – for free.
$3,282/mo
Rent Zestimate®
Refinance and save
$4,632/mo
Est. payment
Refinancing to a lower rate could help reduce your monthly payments and save thousands over the life of the loan.
$4,632/mo
Est. payment
Explore your selling options
Work with a Zillow partner agent
Leverage their expertise and Zillow's premium Showcase listings to get your home seen by more buyers.
Get startedList with your own agent
Get your home in front of millions of buyers by listing it on Zillow.
Learn how to do itSell it yourself
Take full control of how buyers see your home on Zillow by listing For Sale by Owner (FSBO).
List your homeWhat's special
Paver patioGas fireplaceSolid-core doorsReinforced drivewayMaples dogwoods and lilacsLively airy spaceDouble and triple-pane windows
Zillow last checked:
Listing updated:
Offers reviewed: Jul 20
Listed by:
Reba Haas,
RE/MAX Metro Realty, Inc.
Bought with:
Scott Bautista, 27821
eXp Realty
Source: NWMLS as distributed by MLS GRID,MLS#: 2547239
Facts & features
Interior
Bedrooms & bathrooms
- Bedrooms: 4
- Bathrooms: 2
- Full bathrooms: 1
- 3/4 bathrooms: 1
- Main level bathrooms: 1
- Main level bedrooms: 3
Primary bedroom
- Level: Second
Bedroom
- Level: Main
Bedroom
- Level: Main
Bedroom
- Level: Main
Bathroom full
- Level: Second
Bathroom three quarter
- Level: Main
Entry hall
- Level: Main
Family room
- Level: Second
Great room
- Level: Main
Kitchen with eating space
- Level: Main
Living room
- Level: Main
Utility room
- Level: Garage
Heating
- Fireplace, Forced Air, Heat Pump, Electric, Natural Gas
Cooling
- Heat Pump
Appliances
- Included: Dishwasher, Disposal, Dryer, Refrigerator, Stove(s)/Range(s), Washer, Dishwasher(s), Dryer(s), Garbage Disposal, Refrigerator(s), Washer(s), Water Heater: Gas
Features
- Bath Off Primary, Ceiling Fan(s), Loft
- Flooring: Ceramic Tile, Engineered Hardwood, Vinyl, Carpet
- Windows: Dbl Pane/Storm Window, Triple Pane Windows
- Basement: None
- Number of fireplaces: 1
- Fireplace features: Gas, Main Level: 1, Fireplace
Interior area
- Total structure area: 1,520
- Total interior livable area: 1,520 sqft
Property
Parking
- Total spaces: 5
- Parking features: Driveway, Attached Garage, Off Street
- Has attached garage: Yes
- Covered spaces: 2
- Uncovered spaces: 3
Features
- Levels: One and One Half
- Stories: 1
- Entry location: Main
- Patio & porch: Bath Off Primary, Ceiling Fan(s), Dbl Pane/Storm Window, Fireplace, Hot Tub/Spa, Loft, Security System, Triple Pane Windows, Vaulted Ceiling(s), Water Heater
- Has spa: Yes
- Spa features: Indoor
- Has view: Yes
- View description: City, Mountain(s), Territorial
Lot
- Size: 7,575 Square Feet
- Features: Curbs, Paved, Sidewalk, Cable TV, Deck, Fenced-Partially, Hot Tub/Spa, Outbuildings, Patio
- Topography: Level,Partial Slope,Terraces
- Residential vegetation: Fruit Trees, Garden Space
Details
- Parcel number: 8899000070
- Zoning description: Jurisdiction: City
- Special conditions: Standard
Construction
Type & style
- Home type: SingleFamily
- Architectural style: 1 1/2 Story
- Property subtype: Single Family Residence
Materials
- Wood Siding
- Foundation: Poured Concrete
- Roof: Composition
Condition
- Very Good
- Year built: 1968
Utilities & green energy
- Electric: Company: PSE
- Sewer: Sewer Connected, Company: City of Renton
- Water: Public, Company: City of Renton
- Utilities for property: Comcast/Xfinity
Community & HOA
Community
- Features: CCRs, Playground, Trail(s)
- Security: Security System
- Subdivision: Renton
HOA
- Services included: Common Area Maintenance
- HOA fee: $200 annually
Location
- Region: Renton
Financial & listing details
- Price per square foot: $467/sqft
- Tax assessed value: $636,000
- Annual tax amount: $6,873
- Offers reviewed: 07/20/2026
- Date on market: 8/14/2026
- Cumulative days on market: 7 days
- Listing terms: Conventional,FHA,VA Loan
- Inclusions: Dishwasher(s), Dryer(s), Garbage Disposal, Refrigerator(s), Stove(s)/Range(s), Washer(s)
Price history
| Date | Event | Price |
|---|---|---|
| 8/21/2026 | Sold | $710,000+1.4%$467/sqft |
Source:  NWMLS as distributed by MLS GRID #2547239 Report a problem NWMLS as distributed by MLS GRID #2547239 Report a problem | ||
| 7/22/2026 | Pending sale | $700,000$461/sqft |
Source: NWMLS as distributed by MLS GRID #2547239 Report a problem | ||
| 7/15/2026 | Listed for sale | $700,000+218.3%$461/sqft |
Source: NWMLS as distributed by MLS GRID #2547239 Report a problem | ||
| 5/20/2003 | Sold | $219,900$145/sqft |
Source: NWMLS as distributed by MLS GRID #23048652 Report a problem | ||
Public tax history
| Year | Property taxes | Tax assessment |
|---|---|---|
| 2025 | $6,873 +8.8% | $636,000 +3.2% |
| 2024 | $6,319 +7.6% | $616,000 +13% |
| 2023 | $5,871 +4.1% | $545,000 -6.7% |
| 2022 | $5,641 +6.9% | $584,000 +24% |
| 2021 | $5,274 +12% | $471,000 +17.5% |
| 2020 | $4,708 +1.8% | $401,000 +2% |
| 2019 | $4,626 +8.6% | $393,000 +5.1% |
| 2018 | $4,259 +1.8% | $374,000 +18% |
| 2017 | $4,185 +28.9% | $317,000 +10.5% |
| 2016 | $3,247 | $287,000 +7.5% |
| 2015 | $3,247 | $267,000 +4.3% |
| 2014 | $3,247 | $256,000 +18% |
| 2013 | $3,247 | $217,000 +7.4% |
| 2012 | -- | $202,000 -6.9% |
| 2011 | -- | $217,000 -6.5% |
| 2010 | -- | $232,000 |
| 2009 | -- | $232,000 -3.7% |
| 2007 | -- | $241,000 +7.6% |
| 2006 | -- | $224,000 +5.7% |
| 2005 | -- | $212,000 +28.5% |
| 2001 | $1,990 -2.1% | $165,000 +5.8% |
| 2000 | $2,032 | $156,000 |
Find assessor info on the county website
Neighborhood: Victoria Park
Nearby homes
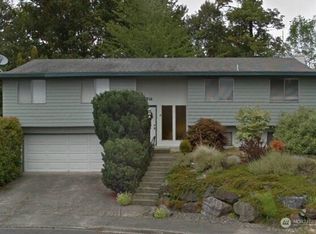
- $650,0004 bd3 ba2.3k sqft2514 Whitworth Ct S, Renton, WA 98055Sold
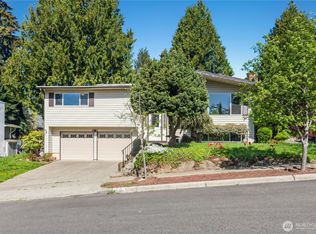
- $725,0003 bd2 ba2.7k sqft612 S 27th Ct, Renton, WA 98055Sold
- $620,0003 bd3 ba1.8k sqft401 S 26th St, Renton, WA 98055Sold
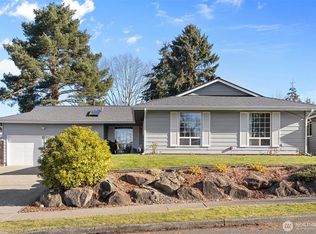
- $679,7003 bd2 ba1.2k sqft2708 Morris Ave S, Renton, WA 98055Sold
- $749,0004 bd3 ba1.7k sqft2601 Talbot Crest Dr S, Renton, WA 98055Sold
- $705,0004 bd3 ba1.6k sqft2531 Smithers Ave S, Renton, WA 98055Sold
- $789,0004 bd4 ba2k sqft2527 Smithers Ave S, Renton, WA 98055Sold
- $718,0003 bd3 ba2k sqft2521 Talbot Crest Dr S, Renton, WA 98055For Sale
Nearby schools
GreatSchools rating
- 6/10Talbot Hill Elementary SchoolGrades: K-5Distance: 0.2 mi
- 6/10Dimmitt Middle SchoolGrades: 6-8Distance: 2.7 mi
- 2/10Renton Senior High SchoolGrades: 9-12Distance: 1.8 mi
Get a cash offer in 3 minutes
Find out how much your home could sell for in as little as 3 minutes with a no-obligation cash offer.
Estimated market value
$709,900
Get a cash offer in 3 minutes
Find out how much your home could sell for in as little as 3 minutes with a no-obligation cash offer.
Estimated market value
$709,900
- Washington
- King County
- Renton
- 98055
- Victoria Park
- 505 S 26th Street
