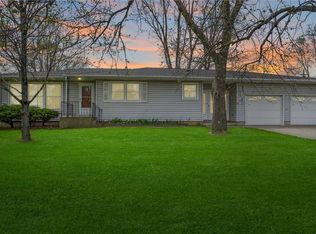
Welcome to this charming one-owner ranch home situated on a private corner lot in desirable Robins, Iowa! This well-loved home offers an updated kitchen with newer appliances, original hardwood flooring, and a delightful three-season sunroom just off the kitchen—perfect for enjoying your morning coffee or relaxing while overlooking the beautifully landscaped yard.
The attached garage has been thoughtfully converted into a spacious garden/bonus room featuring an abundance of natural light, numerous windows, and a window A/C unit. Room heaters allow for comfortable year-round use. This versatile space could also be easily converted back to an attached garage if desired.
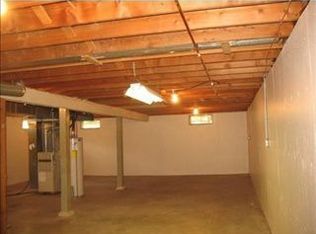
The lower level offers two non-conforming bedrooms, each with closets, along with an abundance of storage space. A small kitchenette adds even more flexibility, making this level ideal for a hobby area, children's play space, guest accommodations, or potential mother-in-law quarters. With a little creativity, this area offers tremendous possibilities!
Outside, enjoy a thoughtfully designed yard filled with established florals and landscaping that provide beauty while remaining easy to maintain. Located in the welcoming community of Robins, you'll find parks and walking trails nearby, while Hiawatha and Cedar Rapids are just minutes away.
A wonderful opportunity to own a unique home with flexible living spaces, beautiful established landscaping, and plenty of potential to make it your own!
Pending
Price cut: $16.4K (9/14)
$218,500
505 S Troy Rd, Robins, IA 52328
3beds
1,850sqft
Single Family Residence
Built in 1962
0.5 Acres Lot
$215,900 Zestimate®
$118/sqft
$-- HOA
What's special
Original hardwood flooringPrivate corner lotBeautiful established landscapingAbundance of natural lightNumerous windowsSmall kitchenette
- 56 days
- 2,374
- 155
Likely to sell faster than
Zillow last checked:
Listing updated:
Listed by:
Tracy Whitford 319-929-6547,
Epique Realty
Source: CRAAR, CDRMLS,MLS#: 2605789 Originating MLS: Cedar Rapids Area Association Of Realtors
Originating MLS: Cedar Rapids Area Association Of RealtorsFacts & features
Interior
Bedrooms & bathrooms
- Bedrooms: 3
- Bathrooms: 2
- Full bathrooms: 1
- 1/2 bathrooms: 1
Rooms
- Room types: Family Room, Four Season, Screened Porch
Other
- Level: First
Heating
- Forced Air, Gas
Cooling
- Central Air
Appliances
- Included: Dryer, Dishwasher, Disposal, Gas Water Heater, Microwave, Range, Refrigerator, Range Hood, Washer
Features
- Eat-in Kitchen, Kitchen/Dining Combo, Main Level Primary
- Basement: Full,Concrete
- Has fireplace: Yes
- Fireplace features: Insert, Family Room, Gas
Interior area
- Total interior livable area: 1,850 sqft
- Finished area above ground: 1,360
- Finished area below ground: 490
Property
Parking
- Total spaces: 2
- Parking features: Detached, Garage, Guest, Off Street, Garage Door Opener
- Garage spaces: 2
Features
- Stories: 1
Lot
- Size: 0.5 Acres
- Dimensions: 173 x 126
Details
- Additional structures: Shed(s)
- Parcel number: 112137800100000
Construction
Type & style
- Home type: SingleFamily
- Architectural style: Ranch
- Property subtype: Single Family Residence
Materials
- Aluminum Siding, Frame
- Foundation: Poured
Condition
- New construction: No
- Year built: 1962
Utilities & green energy
- Sewer: Public Sewer
- Water: Public
Community & HOA
HOA
- Has HOA: No
Location
- Region: Robins
Financial & listing details
- Price per square foot: $118/sqft
- Tax assessed value: $245,100
- Annual tax amount: $3,101
- Date on market: 8/14/2026
- Listing terms: Cash,Conventional,FHA,VA Loan
Estimated market value
$215,900
$205,000 - $227,000
$2,166/mo
Price history
| Date | Event | Price |
|---|---|---|
| 10/6/2026 | Pending sale | $218,500$118/sqft |
Source:  CRAAR, CDRMLS #2605789 Report a problem CRAAR, CDRMLS #2605789 Report a problem | ||
| 9/14/2026 | Price change | $218,500-7%$118/sqft |
Source: CRAAR, CDRMLS #2605789 Report a problem | ||
| 9/7/2026 | Price change | $234,900-1.3%$127/sqft |
Source: CRAAR, CDRMLS #2605789 Report a problem | ||
| 8/26/2026 | Price change | $238,000-4%$129/sqft |
Source: CRAAR, CDRMLS #2605789 Report a problem | ||
| 8/14/2026 | Listed for sale | $248,000$134/sqft |
Source: CRAAR, CDRMLS #2605789 Report a problem | ||
Public tax history
| Year | Property taxes | Tax assessment |
|---|---|---|
| 2025 | $2,678 +6.2% | $245,100 +15.1% |
| 2024 | $2,522 -1.1% | $213,000 |
| 2023 | $2,550 -6% | $213,000 +18.6% |
| 2022 | $2,714 -3.1% | $179,600 |
| 2021 | $2,800 +2.3% | $179,600 +4.5% |
| 2020 | $2,738 +1.2% | $171,900 |
| 2019 | $2,706 +5.7% | $171,900 +6.9% |
| 2018 | $2,560 +1.8% | $160,800 +4.3% |
| 2017 | $2,514 +1% | $154,200 |
| 2016 | $2,490 +1.8% | $154,200 |
| 2015 | $2,446 -0.3% | $154,200 |
| 2014 | $2,454 +2.4% | $154,200 |
| 2013 | $2,396 +28% | $154,200 +18.3% |
| 2012 | $1,872 | $130,302 |
| 2011 | -- | $130,302 |
| 2010 | $1,784 | $130,302 |
| 2008 | -- | $130,302 |
| 2007 | -- | $130,302 +5% |
| 2005 | -- | $124,097 +5% |
| 2004 | -- | $118,188 |
| 2003 | -- | $118,188 +5% |
| 2002 | -- | $112,560 +4.2% |
| 2001 | -- | $108,012 +7% |
| 2000 | -- | $100,946 |
Find assessor info on the county website
Monthly payment
Est. payment
Payment breakdown
Explore the cost of this home by adjusting the details. Changes won't be saved.Climate risks
Neighborhood: 52328
Nearby schools
Schools provided by the listing agent
- Elementary: Nixon
- Middle: Harding
- High: Kennedy
Source: CRAAR, CDRMLS. This data may not be complete. We recommend contacting the local school district to confirm school assignments for this home.
Similar homes
- $220,0003 bd2 ba1.4k sqft2500 Falbrook Dr NE, Cedar Rapids, IA 52402For Sale
 MLS ID #202605837, Jonathan Fell. Iowa City Area AOR
 - $220,0003 bd2 ba1.5k sqft1527 29th St NE, Cedar Rapids, IA 52402For Sale
 MLS ID #2606151, Tim Scherbring, Epique Realty. CRAAR, CDRMLS
 - $219,9004 bd2 ba1.9k sqft1015 29th St NE, Cedar Rapids, IA 52402For Sale
 MLS ID #202605515, Cory Rath. Iowa City Area AOR
 - $235,0004 bd2 ba1.6k sqft137 19th Ave SW, Cedar Rapids, IA 52404For Sale
 MLS ID #2606941, Nicki Borchert, IOWA REALTY. CRAAR, CDRMLS
