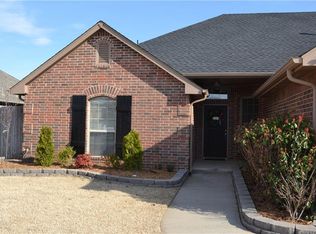
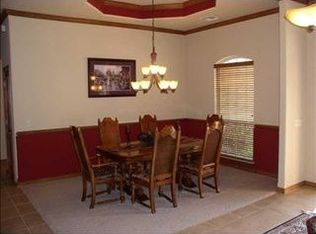
Beautifully maintained corner-lot home in Yukon Schools featuring an open floor plan, spacious secondary bedrooms, built-in closet storage in oversized closets, and a luxurious master suite complete with a whirlpool tub, amazing shower, and HUGE walk-in closet. The gourmet kitchen is designed for entertaining with stainless steel appliances, a water faucet over the stove, quartz countertops, a HUGE pantry, and a HUGE movable island. This home is loaded with upgrades including a whole-house Generac generator, 10-person underground storm shelter located in the garage floor, two fireplaces (living room and primary suite), gas line on the back porch for grilling, security system with cameras, full-property sprinkler system, landscape lighting, custom Christmas lights, soffit lighting, luxury vinyl flooring, crown molding, stunning woodwork, and a decked attic for additional storage. Enjoy outdoor living on the covered back patio overlooking a HUGE corner lot in a sought-after community featuring walking trails, playground, private soccer field, two stocked fishing ponds, and annual neighborhood events.
For sale
Price cut: $2.5K (8/22)
$310,000
505 Swingman Rd, Yukon, OK 73099
3beds
1,680sqft
Single Family Residence
Built in 2006
9,286 Square Feet Lot
$309,000 Zestimate®
$185/sqft
$30/mo HOA
What's special
Landscape lightingHuge movable islandFull-property sprinkler systemHuge walk-in closetHuge corner lotStunning woodworkOpen floor plan
- 67 days
- 672
- 56
Zillow last checked:
Listing updated:
Listed by:
Frankie Lerma 405-246-8517,
RE/MAX Energy Real Estate
Source: MLSOK/OKCMAR as distributed by MLS GRID,MLS#: 1236658
Facts & features
Interior
Bedrooms & bathrooms
- Bedrooms: 3
- Bathrooms: 2
- Full bathrooms: 2
Heating
- Has Heating (Unspecified Type)
Cooling
- Has cooling: Yes
Appliances
- Included: Dishwasher, Microwave, Water Heater, Built-In Gas Oven, Built-In Gas Range
Features
- Flooring: Combination, Carpet, Vinyl
- Number of fireplaces: 2
- Fireplace features: Electric
Interior area
- Total structure area: 1,680
- Total interior livable area: 1,680 sqft
Property
Parking
- Total spaces: 2
- Parking features: Garage
- Garage spaces: 2
Features
- Levels: One
- Stories: 1
- Has spa: Yes
- Spa features: Bath
Lot
- Size: 9,286 Square Feet
- Features: Corner Lot
Details
- Parcel number: 505NONESwingman73099
- Special conditions: None
Construction
Type & style
- Home type: SingleFamily
- Architectural style: Ranch,Traditional
- Property subtype: Single Family Residence
Materials
- Brick & Frame
- Foundation: Slab
- Roof: Composition
Condition
- Year built: 2006
Utilities & green energy
- Utilities for property: Public
Community & HOA
HOA
- Has HOA: Yes
- Services included: Greenbelt
- HOA fee: $360 annually
Location
- Region: Yukon
Financial & listing details
- Price per square foot: $185/sqft
- Tax assessed value: $269,730
- Annual tax amount: $2,048
- Date on market: 7/1/2026
- Listing terms: Cash,Conventional,Sell FHA or VA
Estimated market value
$309,000
$294,000 - $324,000
$1,741/mo
Price history
| Date | Event | Price |
|---|---|---|
| 8/22/2026 | Price change | $310,000-0.8%$185/sqft |
Source:  MLSOK/OKCMAR as distributed by MLS GRID #1236658 Report a problem MLSOK/OKCMAR as distributed by MLS GRID #1236658 Report a problem | ||
| 8/17/2026 | Price change | $312,500-0.2%$186/sqft |
Source: MLSOK/OKCMAR as distributed by MLS GRID #1236658 Report a problem | ||
| 8/10/2026 | Price change | $313,000-1.1%$186/sqft |
Source: MLSOK/OKCMAR as distributed by MLS GRID #1236658 Report a problem | ||
| 8/9/2026 | Price change | $316,499-0.2%$188/sqft |
Source: MLSOK/OKCMAR as distributed by MLS GRID #1236658 Report a problem | ||
| 7/31/2026 | Price change | $316,999-0.2%$189/sqft |
Source: MLSOK/OKCMAR as distributed by MLS GRID #1236658 Report a problem | ||
| 7/1/2026 | Listed for sale | $317,500+5.8%$189/sqft |
Source: MLSOK/OKCMAR as distributed by MLS GRID #1236658 Report a problem | ||
| 7/1/2026 | Listing removed | $299,999$179/sqft |
Source: MLSOK/OKCMAR as distributed by MLS GRID #1232049 Report a problem | ||
| 6/13/2026 | Price change | $299,999-1.6%$179/sqft |
Source: MLSOK/OKCMAR as distributed by MLS GRID #1232049 Report a problem | ||
| 6/6/2026 | Price change | $305,000-1.6%$182/sqft |
Source: MLSOK/OKCMAR as distributed by MLS GRID #1232049 Report a problem | ||
| 6/1/2026 | Listed for sale | $309,883+3.8%$184/sqft |
Source: MLSOK/OKCMAR as distributed by MLS GRID #1232049 Report a problem | ||
| 7/24/2025 | Sold | $298,500+3%$178/sqft |
Source: MLSOK/OKCMAR as distributed by MLS GRID #1182448 Report a problem | ||
| 7/17/2025 | Pending sale | $289,900$173/sqft |
Source: Owner Report a problem | ||
| 6/11/2025 | Listed for sale | $289,900+20.8%$173/sqft |
Source: Owner Report a problem | ||
| 11/8/2021 | Sold | $240,000+20%$143/sqft |
Source: Public Record Report a problem | ||
| 12/23/2019 | Sold | $200,000-10.1%$119/sqft |
Source: MLSOK/OKCMAR as distributed by MLS GRID #877822 Report a problem | ||
| 11/8/2019 | Pending sale | $222,500$132/sqft |
Source: Coldwell Banker Select #877822 Report a problem | ||
| 10/10/2019 | Price change | $222,500-0.1%$132/sqft |
Source: Coldwell Banker Select #877822 Report a problem | ||
| 8/30/2019 | Price change | $222,750-1%$133/sqft |
Source: Coldwell Banker Select #877822 Report a problem | ||
| 8/3/2019 | Listed for sale | $225,000+26.4%$134/sqft |
Source: Coldwell Banker Select #877822 Report a problem | ||
| 8/26/2010 | Sold | $178,000-3.7%$106/sqft |
Source: MLSOK/OKCMAR as distributed by MLS GRID #416367 Report a problem | ||
| 5/12/2010 | Price change | $184,900-2.6%$110/sqft |
Source: Allied. Inc., Realtors #416367 Report a problem | ||
| 2/18/2010 | Listed for sale | $189,900+40.7%$113/sqft |
Source: Allied. Inc., Realtors #416367 Report a problem | ||
| 8/30/2006 | Sold | $135,000+480.6%$80/sqft |
Source: Public Record Report a problem | ||
| 1/23/2006 | Sold | $23,250$14/sqft |
Source: Public Record Report a problem | ||
Public tax history
| Year | Property taxes | Tax assessment |
|---|---|---|
| 2025 | $2,048 +7.6% | $26,137 +3% |
| 2024 | $1,904 +1.9% | $25,376 +3% |
| 2023 | $1,868 -2.5% | $24,637 +3% |
| 2022 | $1,916 +5.4% | $23,919 +1.8% |
| 2021 | $1,818 +0.8% | $23,506 |
| 2020 | $1,803 +2.4% | $23,506 +3.2% |
| 2019 | $1,760 +1.3% | $22,776 +3% |
| 2018 | $1,737 -2% | $22,113 -0.9% |
| 2017 | $1,772 +3.3% | $22,304 -1.7% |
| 2016 | $1,715 | $22,696 +6.1% |
| 2015 | $1,715 +6.7% | $21,393 +1.6% |
| 2014 | $1,608 | $21,054 -3.8% |
| 2013 | -- | $21,875 +3% |
| 2011 | -- | $21,238 -3.6% |
| 2010 | -- | $22,029 |
| 2009 | -- | $22,029 +2.6% |
| 2008 | -- | $21,476 |
| 2007 | $1,878 | -- |
Find assessor info on the county website
Monthly payment
Est. payment
Payment breakdown
Explore the cost of this home by adjusting the details. Changes won't be saved.Climate risks
Neighborhood: 73099
Nearby schools
Schools provided by the listing agent
- Elementary: Central ES
- Middle: Yukon MS
- High: Yukon HS
Source: MLSOK/OKCMAR as distributed by MLS GRID. This data may not be complete. We recommend contacting the local school district to confirm school assignments for this home.
Similar homes
- $318,0004 bd3 ba2.1k sqft4209 Scissortail Dr, Yukon, OK 73099For Sale
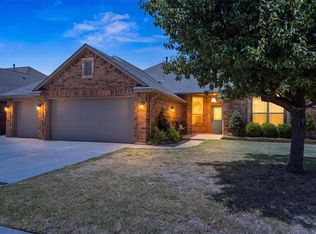 MLS ID #1242273, Sheryl Moser, KG Realty LLC. MLSOK/OKCMAR as distributed by MLS GRID
 - $339,0003 bd2 ba2.1k sqft13221 SW 6th St, Yukon, OK 73099For Sale
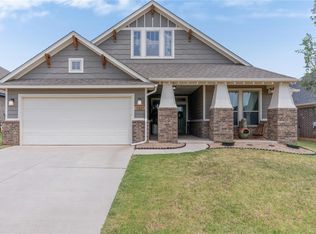 MLS ID #1243742, Tara Levinson, LRE Realty, LLC. MLSOK/OKCMAR as distributed by MLS GRID
 - $270,0003 bd2 ba1.7k sqft10820 NW 37th St, Yukon, OK 73099For Sale
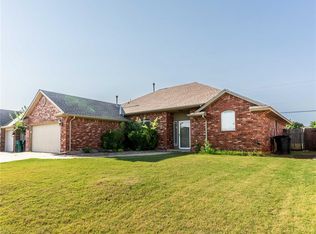 MLS ID #1244249, Paola Saldana, Legacy Real Estate Group. MLSOK/OKCMAR as distributed by MLS GRID
 - $296,0003 bd2 ba1.7k sqft9121 NW 89th St, Yukon, OK 73099For Sale
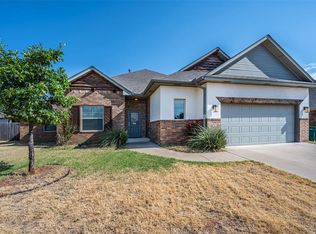 MLS ID #1246320, Patricia Mitchum, Partners Real Estate LLC. MLSOK/OKCMAR as distributed by MLS GRID
