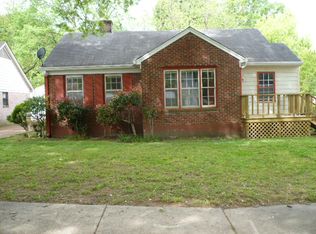
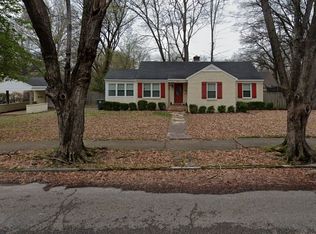
Built in 1994, this 3-bedroom, 2-bath home offers the advantage of newer construction in an established neighborhood where many surrounding homes are significantly older. The spacious floor plan features a vaulted great room with a fireplace, a large kitchen with abundant cabinetry and counter space, a sunny dining area, and a split-bedroom layout for added privacy. The primary suite includes a private bath, while two additional bedrooms provide flexibility for family, guests, or a home office. A floored walk-up attic provides excellent storage space. The refrigerator, washer, and dryer will remain with the property. Outside, you'll enjoy mature shade trees, a welcoming covered front porch, and a large concrete patio in the backyard that's perfect for outdoor entertaining, relaxing, or additional recreational space. Conveniently located near shopping, dining, parks, and major commuter routes, this home presents a great opportunity to make it your own.
For sale
Price cut: $30.9K (8/12)
$199,000
505 Vaughn Rd, Memphis, TN 38122
3beds
1,374sqft
Single Family Residence
Built in 1994
9,583 Square Feet Lot
$193,400 Zestimate®
$145/sqft
$-- HOA
What's special
Mature shade treesVaulted great roomWelcoming covered front porchSunny dining areaSpacious floor plan
- 37 days
- 818
- 63
Likely to sell faster than
Zillow last checked:
Listing updated:
Listed by:
Christy Savage,
Burch Realty Group 662-893-1700
Source: MAAR,MLS#: 10226986
Facts & features
Interior
Bedrooms & bathrooms
- Bedrooms: 3
- Bathrooms: 2
- Full bathrooms: 2
Primary bedroom
- Level: First
- Area: 168
- Dimensions: 12 x 14
Bedroom 2
- Level: First
Bedroom 3
- Level: First
Primary bathroom
- Features: Fireplace
Dining room
- Area: 144
- Dimensions: 12 x 12
Living room
- Features: Separate Living Room
- Area: 182
- Dimensions: 14 x 13
Heating
- Central
Cooling
- Central Air
Appliances
- Included: Range/Oven, Disposal, Dishwasher, Refrigerator, Washer, Dryer
Features
- All Bedrooms Down, Square Feet Source: AutoFill (MAARdata) or Public Records (Cnty Assessor Site)
- Flooring: Part Carpet
- Windows: Aluminum Frames
- Has fireplace: Yes
Interior area
- Total interior livable area: 1,374 sqft
Property
Parking
- Parking features: Driveway/Pad
- Has uncovered spaces: Yes
Features
- Stories: 1
- Patio & porch: Patio
- Pool features: None
Lot
- Size: 9,583 Square Feet
- Dimensions: 0.22
- Features: Some Trees
Details
- Parcel number: 055027 00011
Construction
Type & style
- Home type: SingleFamily
- Architectural style: Traditional
- Property subtype: Single Family Residence
Condition
- New construction: No
- Year built: 1994
Utilities & green energy
- Sewer: Public Sewer
- Water: Public
Community & HOA
Community
- Subdivision: Stephens
Location
- Region: Memphis
Financial & listing details
- Price per square foot: $145/sqft
- Tax assessed value: $269,300
- Annual tax amount: $3,549
- Price range: $199K - $199K
- Date on market: 7/26/2026
- Cumulative days on market: 38 days
Estimated market value
$193,400
$184,000 - $203,000
$1,735/mo
Price history
| Date | Event | Price |
|---|---|---|
| 8/12/2026 | Price change | $199,000-13.4%$145/sqft |
Source: | ||
| 7/26/2026 | Listed for sale | $229,900$167/sqft |
Source: | ||
Public tax history
| Year | Property taxes | Tax assessment |
|---|---|---|
| 2025 | $3,549 +8.3% | $67,325 +35.3% |
| 2024 | $3,278 +8.1% | $49,775 |
| 2023 | $3,032 | $49,775 |
| 2022 | -- | $49,775 |
| 2021 | -- | $49,775 +63.9% |
| 2020 | $971 | $30,375 |
| 2019 | $971 -21.1% | $30,375 |
| 2018 | $1,230 -45.1% | $30,375 |
| 2017 | $2,242 +128.6% | $30,375 +5.3% |
| 2016 | $981 +23% | $28,850 |
| 2014 | $797 | $28,850 -18.1% |
| 2013 | -- | $35,225 +40.9% |
| 2012 | -- | $25,000 |
| 2011 | -- | $25,000 |
| 2010 | -- | $25,000 -19.5% |
| 2009 | -- | $31,050 +17.8% |
| 2008 | -- | $26,350 |
| 2007 | -- | $26,350 |
| 2006 | -- | $26,350 |
| 2005 | -- | $26,350 +8.1% |
| 2004 | -- | $24,375 |
| 2003 | -- | $24,375 |
| 2002 | -- | $24,375 |
| 2001 | -- | $24,375 +36.4% |
| 2000 | -- | $17,875 |
Find assessor info on the county website
Monthly payment
Est. payment