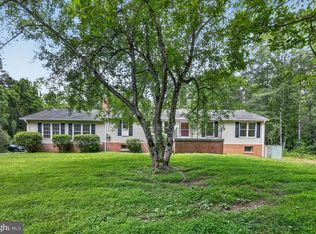
**SIGNIFICANT PRICE IMPROVEMENT** Imagine coming home to sweeping countryside views, fresh air, and 3.5 acres to call your own, where peaceful country living is matched by the confidence of knowing the home's most significant improvements have already been completed. A brand-new septic system (2026), new HVAC system (2026), hot water heater (2026), and roof replaced in 2017 offer exceptional value and peace of mind from the moment you move in. Inside, you'll find 4 bedrooms and 2 full baths with newer LVP flooring (2020) throughout the home. The flexible lower level features a kitchenette, making it ideal for extended family, guests, entertaining, or additional living space. A highlight of the home is the newly finished bonus room (2025) above the storage garage, offering endless possibilities as a home office, gym, playroom, or creative space. Just outside, a private balcony captures peaceful views of the surrounding countryside, perfect for enjoying your morning coffee or winding down in the evening. Step outside and enjoy everything 3.5 acres has to offer. With no HOA, you'll have the freedom to create the lifestyle you've been looking for, whether that's gardening, outdoor entertaining, or simply enjoying the open space and privacy. Just a short drive to Warrenton, this property offers the perfect balance of peaceful living and convenient access to shopping, dining and everyday amenities. With 3.5 acres, no HOA, and so many major improvements already completed, all that's left to do is make yourself at home.
For sale
Price cut: $20K (8/28)
$539,000
505 Viewtown Rd, Amissville, VA 20106
4beds
2,304sqft
Single Family Residence
Built in 1971
3.5 Acres Lot
$-- Zestimate®
$234/sqft
$-- HOA
What's special
Sweeping countryside views
- 34 days
- 1,072
- 49
Zillow last checked:
Listing updated:
Listed by:
Kelly Snell 571-213-8297,
Samson Properties 7039352308
Source: Bright MLS,MLS#: VARP2002788
Facts & features
Interior
Bedrooms & bathrooms
- Bedrooms: 4
- Bathrooms: 2
- Full bathrooms: 2
- Main level bathrooms: 1
- Main level bedrooms: 2
Heating
- Forced Air, Electric
Cooling
- Ceiling Fan(s), Central Air, Electric
Appliances
- Included: Microwave, Dishwasher, Dryer, Ice Maker, Washer, Refrigerator, Stainless Steel Appliance(s), Oven/Range - Electric, Cooktop, Electric Water Heater
Features
- 2nd Kitchen, Bathroom - Tub Shower, Breakfast Area, Ceiling Fan(s), Combination Kitchen/Dining, Family Room Off Kitchen, Eat-in Kitchen, Kitchen - Table Space, Recessed Lighting
- Flooring: Luxury Vinyl
- Has basement: No
- Has fireplace: No
- Fireplace features: Wood Burning Stove
Interior area
- Total structure area: 2,304
- Total interior livable area: 2,304 sqft
- Finished area above ground: 2,304
Property
Parking
- Total spaces: 1
- Parking features: Garage Faces Rear, Attached, Driveway
- Attached garage spaces: 1
- Has uncovered spaces: Yes
Accessibility
- Accessibility features: None
Features
- Levels: Two
- Stories: 2
- Patio & porch: Patio
- Pool features: None
- Has view: Yes
- View description: Mountain(s), Panoramic, Pasture, Scenic Vista, Trees/Woods
Lot
- Size: 3.5 Acres
- Features: Backs to Trees, Front Yard, Landscaped, Open Lot, Private, Rear Yard, SideYard(s), Wooded
Details
- Additional structures: Above Grade
- Parcel number: 43 31A
- Zoning: RA
- Special conditions: Standard
Construction
Type & style
- Home type: SingleFamily
- Architectural style: Raised Ranch/Rambler
- Property subtype: Single Family Residence
Materials
- Brick, Vinyl Siding
- Foundation: Slab
Condition
- New construction: No
- Year built: 1971
Utilities & green energy
- Sewer: Septic < # of BR
- Water: Well
Community & HOA
Community
- Subdivision: None Available
HOA
- Has HOA: No
Location
- Region: Amissville
Financial & listing details
- Price per square foot: $234/sqft
- Tax assessed value: $398,500
- Annual tax amount: $2,511
- Date on market: 8/6/2026
- Listing agreement: Exclusive Right To Sell
- Ownership: Fee Simple
Estimated market value
Not available
Estimated sales range
Not available
$2,905/mo
Price history
| Date | Event | Price |
|---|---|---|
| 8/28/2026 | Price change | $539,000-3.6%$234/sqft |
Source:  Bright MLS #VARP2002788 Report a problem Bright MLS #VARP2002788 Report a problem | ||
| 8/6/2026 | Listed for sale | $559,000+6.5%$243/sqft |
Source: Bright MLS #VARP2002788 Report a problem | ||
| 10/30/2025 | Listing removed | $525,000$228/sqft |
Source: Bright MLS #VARP2002284 Report a problem | ||
| 10/26/2025 | Listed for sale | $525,000$228/sqft |
Source: Bright MLS #VARP2002284 Report a problem | ||
| 10/15/2025 | Contingent | $525,000$228/sqft |
Source: Bright MLS #VARP2002284 Report a problem | ||
| 9/30/2025 | Listed for sale | $525,000$228/sqft |
Source: Bright MLS #VARP2002284 Report a problem | ||
| 9/22/2025 | Contingent | $525,000$228/sqft |
Source: Bright MLS #VARP2002284 Report a problem | ||
| 9/18/2025 | Listed for sale | $525,000+118.8%$228/sqft |
Source: Bright MLS #VARP2002284 Report a problem | ||
| 10/11/2016 | Listing removed | $239,900$104/sqft |
Source: Realty Direct LLC #RP9678769 Report a problem | ||
| 9/26/2016 | Price change | $239,900-9.4%$104/sqft |
Source: Realty Direct LLC #RP9678769 Report a problem | ||
| 8/9/2016 | Price change | $264,900-8.6%$115/sqft |
Source: Realty Direct LLC #RP9678769 Report a problem | ||
| 7/18/2016 | Price change | $289,900-4.8%$126/sqft |
Source: Realty Direct LLC #RP9678769 Report a problem | ||
| 7/8/2016 | Price change | $304,500-0.1%$132/sqft |
Source: Realty Direct LLC #RP9678769 Report a problem | ||
| 6/6/2016 | Listed for sale | $304,900+30.8%$132/sqft |
Source: Realty Direct LLC #RP9678769 Report a problem | ||
| 3/17/2016 | Sold | $233,069$101/sqft |
Source: Public Record Report a problem | ||
Public tax history
| Year | Property taxes | Tax assessment |
|---|---|---|
| 2025 | $2,511 +3.3% | $398,500 |
| 2024 | $2,431 | $398,500 |
| 2023 | $2,431 -16.4% | $398,500 |
| 2022 | $2,909 +21.6% | $398,500 +21.6% |
| 2021 | $2,393 | $327,800 |
| 2020 | $2,393 | $327,800 |
| 2018 | -- | $327,800 |
| 2017 | -- | -- |
| 2016 | -- | -- |
| 2015 | -- | -- |
| 2014 | -- | $336,600 |
| 2012 | -- | -- |
| 2011 | -- | -- |
| 2010 | -- | -- |
| 2009 | -- | -- |
| 2008 | -- | -- |
| 2007 | -- | -- |
| 2006 | -- | -- |
| 2005 | -- | -- |
| 2004 | -- | -- |
| 2003 | -- | -- |
| 2002 | -- | -- |
| 2001 | $1,615 | $181,500 |
Find assessor info on the county website
Monthly payment
Est. payment
Payment breakdown
Explore the cost of this home by adjusting the details. Changes won't be saved.Climate risks
Neighborhood: 20106
Nearby schools
Schools provided by the listing agent
- District: Rappahannock County Public Schools
Source: Bright MLS. This data may not be complete. We recommend contacting the local school district to confirm school assignments for this home.
Similar homes
- $539,9004 bd3 ba1.7k sqft2502 Holly Springs Rd, Amissville, VA 20106For Sale
 MLS ID #VACU2013304, Tracy Wenger, Samson Properties. Bright MLS
 - $584,9004 bd3 ba2.3k sqft2319 Wildwood Cir, Amissville, VA 20106For Sale
 MLS ID #VACU2013890, Joelle Graham, Weichert, REALTORS. Bright MLS
 - $499,9943 bd2 ba1.9k sqft1308 Kristin Ln, Amissville, VA 20106For Sale
 MLS ID #VACU2013526, Chris Craddock, EXP Realty, LLC. Bright MLS
 - $579,0003 bd3 ba1.9k sqft507 Staton Ln, Amissville, VA 20106For Sale
 MLS ID #VACU2014496, Ralph Antuna, Century 21 Redwood Realty. Bright MLS
 - $555,0003 bd3 ba1.9k sqft12151 Deerfield Ln, Amissville, VA 20106For SaleMLS ID #VAFQ2023112, Vanessa Sfreddo, Samson Properties. Bright MLS
- $429,0993 bd2 ba1.2k sqft268 Rollins Ford Rd, Amissville, VA 20106For SaleMLS ID #VARP2002770, Sena Awudi, Diligence Real Estate LLC. Bright MLS
- $549,9004 bd2 ba1.9k sqft10367 Hidden Lake Ln, Rixeyville, VA 22737For SaleMLS ID #VACU2014508, Alisa Valdes, Samson Properties. Bright MLS
- $439,9003 bd2 ba2.3k sqft11586 Hazel River Rd, Rixeyville, VA 22737For SaleMLS ID #VACU2014874, Wade Caple, Long & Foster Real Estate, Inc.. Bright MLS
- $449,9003 bd1 ba1.5k sqft2083 Old Sawmill Ln, Amissville, VA 20106For SaleMLS ID #VACU2013954, Mark Jenkins, Rappahannock Real Estate, LLC.. Bright MLS
- $700,0003 bd2 ba1.7k sqft4407 Indian Run Rd, Amissville, VA 20106For SaleMLS ID #VACU2014244, Vick Rhodes, Elite Realty. Bright MLS
- $579,0004 bd4 ba2.5k sqft6678 Turning Run Ln, Marshall, VA 20115For SaleMLS ID #VAFQ2023706, Katy Donovan, Keller Williams Realty. Bright MLS
- $539,9004 bd3 ba2.7k sqft19306 Frazier Rd, Culpeper, VA 22701For SaleMLS ID #VACU2013910, Dave Dunahoo, RE/MAX New Horizons. Bright MLS
- $560,0004 bd2 ba2.1k sqft11223 Beales Branch Ln, Remington, VA 22734For SaleMLS ID #VAFQ2020814, Milena Zamora, Atlas One Realty. Bright MLS
- $489,9004 bd3 ba1.9k sqft11057 Eggbornsville Rd, Rixeyville, VA 22737For SaleMLS ID #VACU2014114, Kelly Thornton, Long & Foster Real Estate, Inc.. Bright MLS
- $525,0003 bd3 ba2.4k sqft4055 Novum Rd, Reva, VA 22735For SaleMLS ID #VACU2014540, Kim Kibben-Wright, MYVAHOME.COM LLC. Bright MLS
- $525,0003 bd2 ba2.3k sqft7452 Sperryville Pike, Boston, VA 22713For SaleMLS ID #VACU2013356, Sarah Reynolds, Keller Williams Realty. Bright MLS
- $635,0004 bd4 ba2k sqft19220 Springfield Cir, Jeffersonton, VA 22724For SaleMLS ID #VACU2014528, Joyce Larkin, Keller Williams Realty/Lee Beaver & Assoc.. Bright MLS
- $680,0005 bd3 ba2.7k sqft18611 Springs Rd, Jeffersonton, VA 22724For SaleMLS ID #VACU2014486, Jim Miller, Long & Foster Real Estate, Inc.. Bright MLS
- $519,0003 bd2 ba1.6k sqft5171 Grace Church Ln, Midland, VA 22728For SaleMLS ID #VAFQ2023242, Tray Allen, Allen Real Estate. Bright MLS
- $519,0003 bd2 ba2k sqft16490 Mountain Run Ln, Culpeper, VA 22701For SaleMLS ID #VACU2013818, Tim Kearney, RE/MAX Gateway. Bright MLS
