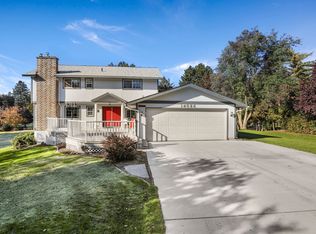
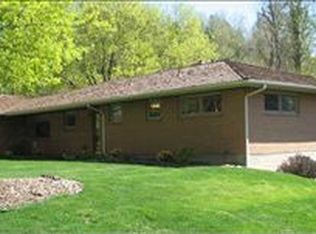
Grand, private parcel with territorial views and a beautifully landscaped setting. Enjoy a covered porch/patio, entertainment-size rock patio, wildlife at your back door, and a large playhouse, chicken coop, and decorative rock stairs. Inside, the spacious floor plan offers separate living areas up/down, two oversized family/rec rooms with fireplaces, and an enclosed indoor hot tub. The kitchen shines with granite countertops, peninsula eating bar, chefs sink, newer appliances, and informal dining. Natural wood floors, upgraded energy-efficient windows (2022), tankless water heater, built-in cabinetry, and abundant storage throughout. Large bedrooms, including a fully remodeled en-suite primary. Gorgeous remodeled bath with custom tile, specialty mirror, deep cabinetry, and custom lighting. Separate private entry to downstairs and a large laundry room. Full exterior paint in 2024. Minutes to town and amenities—privacy, comfort, and character all in one.
Active
$560,000
505 W Hazard Rd, Spokane, WA 99208
5beds
3baths
2,720sqft
Single Family Residence
Built in 1958
0.46 Acres Lot
$-- Zestimate®
$206/sqft
$-- HOA
What's special
Chicken coopTerritorial viewsInformal diningNatural wood floorsBeautifully landscaped settingCustom lightingEnclosed indoor hot tub
- 14 days
- 952
- 57
Likely to sell faster than
Zillow last checked:
Listing updated:
Listed by:
Sharon Jones 509-999-2788,
Jones Real Estate, LLC
Source: SMLS as distributed by MLS GRID,MLS#: 202625238
Facts & features
Interior
Bedrooms & bathrooms
- Bedrooms: 5
- Bathrooms: 3
Basement
- Level: Basement
First floor
- Level: First
- Area: 1368 Square Feet
Heating
- Natural Gas, Electric, Steam, Ductless
Cooling
- Wall Unit(s)
Appliances
- Included: Tankless Water Heater, Free-Standing Range, Dishwasher, Refrigerator, Microwave
- Laundry: In Basement
Features
- Natural Woodwork, In-Law Floorplan
- Flooring: Wood
- Windows: Bay Window(s), Wood Frames
- Basement: Full,Finished,Daylight,Rec/Family Area,Walk-Out Access,See Remarks
- Number of fireplaces: 2
- Fireplace features: Masonry
Interior area
- Total structure area: 2,720
- Total interior livable area: 2,720 sqft
Property
Parking
- Total spaces: 2
- Parking features: Attached, Open, RV Access/Parking, Workshop in Garage, Garage Door Opener, Oversized
- Garage spaces: 2
Features
- Levels: One
- Has view: Yes
- View description: Territorial
Lot
- Size: 0.46 Acres
- Features: Views, Sprinkler - Automatic, Level, Secluded, Open Lot, Oversized Lot, Garden
Details
- Additional structures: See Remarks
- Parcel number: 36061.0201
Construction
Type & style
- Home type: SingleFamily
- Architectural style: Ranch
- Property subtype: Single Family Residence
Materials
- Brick, Wood Siding
- Roof: Composition
Condition
- New construction: No
- Year built: 1958
Community & HOA
Location
- Region: Spokane
Financial & listing details
- Price per square foot: $206/sqft
- Tax assessed value: $475,800
- Annual tax amount: $4,880
- Date on market: 10/2/2026
- Listing terms: FHA,VA Loan,Conventional,Cash
- Road surface type: Paved
Estimated market value
Not available
Estimated sales range
Not available
Not available
Price history
| Date | Event | Price |
|---|---|---|
| 10/2/2026 | Listed for sale | $560,000+91.8%$206/sqft |
Source:  SMLS as distributed by MLS GRID #202625238 Report a problem SMLS as distributed by MLS GRID #202625238 Report a problem | ||
| 3/12/2018 | Sold | $291,900$107/sqft |
Source: SMLS as distributed by MLS GRID #201810496 Report a problem | ||
| 1/18/2018 | Price change | $291,900-2.7%$107/sqft |
Source: Mountain Real Estate #201810496 Report a problem | ||
| 1/9/2018 | Listed for sale | $299,900+14.1%$110/sqft |
Source: Mountain Real Estate #201810496 Report a problem | ||
| 7/31/2007 | Sold | $262,950$97/sqft |
Source: SMLS as distributed by MLS GRID #26033519 Report a problem | ||
Public tax history
| Year | Property taxes | Tax assessment |
|---|---|---|
| 2025 | $4,880 +1.6% | $475,800 +1.5% |
| 2024 | $4,803 +12.3% | $468,600 +1.1% |
| 2023 | $4,278 -6.6% | $463,600 -6% |
| 2022 | $4,582 +21.2% | $493,200 +40.8% |
| 2021 | $3,779 +9.1% | $350,300 +22.7% |
| 2020 | $3,465 +16.2% | $285,400 +15% |
| 2019 | $2,983 | $248,100 +16.5% |
| 2018 | $2,983 -0.7% | $212,900 +6.6% |
| 2017 | $3,004 +7% | $199,700 +3.7% |
| 2016 | $2,806 +9% | $192,600 +5.8% |
| 2015 | $2,575 | $182,100 |
| 2014 | $2,575 | $182,100 |
| 2013 | $2,575 +10.2% | -- |
| 2011 | $2,336 -17.3% | -- |
| 2010 | $2,824 | -- |
| 2009 | $2,824 +4.6% | -- |
| 2008 | $2,701 | -- |
| 2007 | $2,701 +23.5% | $216,000 |
| 2005 | $2,187 +1.5% | -- |
| 2004 | $2,155 +4.8% | -- |
| 2003 | $2,056 | -- |
| 2002 | $2,056 +0.7% | -- |
| 2001 | $2,042 -6.9% | $121,500 |
| 1999 | $2,193 | $121,500 |
Find assessor info on the county website
Monthly payment
Est. payment
Payment breakdown
Explore the cost of this home by adjusting the details. Changes won't be saved.Climate risks
Neighborhood: Leona Drive
Nearby schools
Schools provided by the listing agent
- Elementary: Brentwood
- Middle: Northwood
- High: Mead
- District: Mead
Source: SMLS as distributed by MLS GRID. This data may not be complete. We recommend contacting the local school district to confirm school assignments for this home.
Similar homes
- $460,0004 bd2 ba1.9k sqft14318 N Dakota St, Spokane, WA 99208For Sale
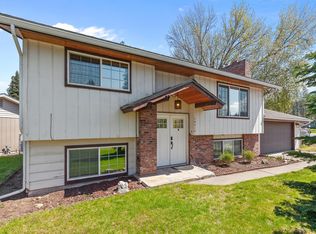 MLS ID #202625431, Angela Navejas, Windermere Liberty Lake. SMLS as distributed by MLS GRID
 - $507,0004 bd2 ba3k sqft15908 N Azure Dr, Spokane, WA 99208For Sale
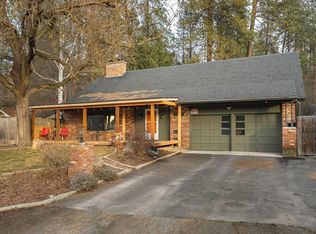 MLS ID #202624316, Gina Snyder, John L Scott, Spokane Valley. SMLS as distributed by MLS GRID
 - $485,0005 bd3 ba3k sqft10117 N Larchwood St, Spokane, WA 99208For Sale
 MLS ID #202625206, Michael Dewey, Amplify Real Estate Services. SMLS as distributed by MLS GRID
 - $529,9005 bd3 ba3.2k sqft10416 N College Cir, Spokane, WA 99218For Sale
 MLS ID #202622432, Dyer Davis, Windermere North. SMLS as distributed by MLS GRID
