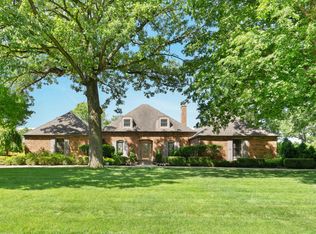
A beautifully updated, custom-built 2,300 SqFt brick-and-stone ranch set on nearly an acre. If you're looking for quality updates, this is the home for you. The oversized foyer opens to a formal dining room with a bay window and a spacious kitchen featuring quartz countertops and backsplash, a large island, custom cabinetry, a built-in beverage station, and stainless steel appliances, including a Viking range and hood and a Bosch dishwasher. The kitchen flows into the inviting family room, complete with a wood-burning fireplace and sliding doors to the backyard. The convenient laundry room offers custom cabinetry, a storage closet, backyard access, and includes the washer and dryer. All bedrooms are generously sized and feature double closets. The primary suite includes double sinks, a walk-in closet, and a walk-in shower with custom tile and glass doors. An additional 20-by-20-foot room offers flexible space for an office, den, game room, or 5th kbedroom. Enjoy the private backyard with wrought-iron fencing, mature trees, established landscaping, a large concrete patio, and pergola-ideal for relaxing or entertaining. Notable updates include luxury vinyl flooring, solid-wood five-panel doors, updated molding and trim, replacement windows and doors, a tankless water heater, and new appliances, all installed in 2023. This exceptional home has so much to offer-come see it for yourself!
Active
$429,000
505 Woodlea Rd, Kankakee, IL 60901
4beds
2,300sqft
Single Family Residence
Built in ----
-- sqft lot
$-- Zestimate®
$187/sqft
$-- HOA
What's special
Wood-burning fireplaceLarge islandBosch dishwasherUpdated molding and trimInviting family roomCustom cabinetryOversized foyer
- --
- 1,621
- views
- 139
- saves
Zillow last checked:
Listing updated:
Listed by:
Lynn Randazzo, ABR,MRP 815-685-5047,
Berkshire Hathaway HomeServices Speckman Realty
Source: MRED as distributed by MLS GRID,MLS#: 12792056
Facts & features
Interior
Bedrooms & bathrooms
- Bedrooms: 4
- Bathrooms: 3
- Full bathrooms: 2
- 1/2 bathrooms: 1
Rooms
- Room types: Foyer, Bonus Room
Primary bedroom
- Features: Flooring (Carpet), Bathroom (Full, Double Sink)
- Level: Main
- Area: 256 Square Feet
- Dimensions: 16X16
Bedroom 2
- Features: Flooring (Carpet)
- Level: Main
- Area: 195 Square Feet
- Dimensions: 15X13
Bedroom 3
- Features: Flooring (Carpet)
- Level: Main
- Area: 156 Square Feet
- Dimensions: 13X12
Bedroom 4
- Features: Flooring (Carpet)
- Level: Main
- Area: 120 Square Feet
- Dimensions: 12X10
Bonus room
- Level: Main
- Area: 204 Square Feet
- Dimensions: 12X17
Dining room
- Features: Flooring (Carpet)
- Level: Main
- Area: 192 Square Feet
- Dimensions: 12X16
Family room
- Features: Flooring (Carpet)
- Level: Main
- Area: 192 Square Feet
- Dimensions: 16X12
Foyer
- Level: Main
- Area: 77 Square Feet
- Dimensions: 11X7
Kitchen
- Features: Kitchen (Pantry-Closet), Flooring (Vinyl)
- Level: Main
- Area: 192 Square Feet
- Dimensions: 16X12
Laundry
- Level: Main
- Area: 72 Square Feet
- Dimensions: 9X8
Living room
- Features: Flooring (Carpet)
- Level: Main
- Area: 288 Square Feet
- Dimensions: 16X18
Heating
- Forced Air
Cooling
- Central Air
Appliances
- Included: Range, Microwave, Dishwasher, Refrigerator, Washer, Dryer, Stainless Steel Appliance(s), Range Hood
- Laundry: Main Level
Features
- 1st Floor Bedroom, 1st Floor Full Bath, Built-in Features, Walk-In Closet(s), Open Floorplan, Separate Dining Room, Pantry, Quartz Counters
- Doors: Panel Door(s), Sliding Glass Door(s)
- Windows: Drapes, Vinyl Frames
- Basement: Crawl Space
- Attic: Dormer,Pull Down Stair
- Number of fireplaces: 1
- Fireplace features: Wood Burning, Gas Starter, Family Room
Interior area
- Total structure area: 0
- Total interior livable area: 2,300 sqft
Property
Parking
- Total spaces: 2.5
- Parking features: Concrete, Garage Door Opener, Yes, Garage Owned, Attached, Garage
- Attached garage spaces: 2.5
- Has uncovered spaces: Yes
Accessibility
- Accessibility features: No Disability Access
Features
- Stories: 1
- Patio & porch: Patio
- Fencing: Fenced
Lot
- Dimensions: 159X240X175X224
Details
- Additional structures: Pergola
- Parcel number: 160931202003
- Zoning: SINGL
- Special conditions: None
- Other equipment: Ceiling Fan(s), Sump Pump
Construction
Type & style
- Home type: SingleFamily
- Architectural style: Ranch
- Property subtype: Single Family Residence
Materials
- Brick, Stone
- Roof: Asphalt
Condition
- New construction: No
- Major remodel year: 1025
Utilities & green energy
- Electric: Circuit Breakers
- Sewer: Public Sewer
- Water: Public
Community & HOA
Community
- Features: Street Paved
- Security: Carbon Monoxide Detector(s)
- Subdivision: Westwood
HOA
- Services included: None
Location
- Region: Kankakee
Financial & listing details
- Price per square foot: $187/sqft
- Tax assessed value: $374,346
- Annual tax amount: $13,154
- Date on market: 10/29/2026
- Ownership: Fee Simple
Estimated market value
Not available
Estimated sales range
Not available
Not available
Price history
| Date | Event | Price |
|---|---|---|
| 10/29/2026 | Listed for sale | $429,000+131.9%$187/sqft |
Source: BHHS broker feed #12792056 Report a problem | ||
| 1/12/2024 | Sold | $185,000-9.8%$80/sqft |
Source:  MRED as distributed by MLS GRID #11864074 Report a problem | ||
| 12/29/2023 | Contingent | $205,000$89/sqft |
Source: MRED as distributed by MLS GRID #11864074 Report a problem | ||
| 12/12/2023 | Price change | $205,000-6.8%$89/sqft |
Source: MRED as distributed by MLS GRID #11864074 Report a problem | ||
| 12/2/2023 | Price change | $220,000-2.2%$96/sqft |
Source: MRED as distributed by MLS GRID #11864074 Report a problem | ||
| 11/17/2023 | Listed for sale | $225,000$98/sqft |
Source: MRED as distributed by MLS GRID #11864074 Report a problem | ||
| 9/5/2023 | Listing removed | -- |
Source: MRED as distributed by MLS GRID #11864074 Report a problem | ||
| 8/28/2023 | Contingent | $225,000$98/sqft |
Source: MRED as distributed by MLS GRID #11864074 Report a problem | ||
| 8/23/2023 | Listed for sale | $225,000$98/sqft |
Source: MRED as distributed by MLS GRID #11864074 Report a problem | ||
Public tax history
| Year | Property taxes | Tax assessment |
|---|---|---|
| 2025 | -- | $124,782 +13.5% |
| 2024 | $12,998 +3.8% | $109,940 +12.3% |
| 2023 | $12,523 +7.5% | $97,942 +14.3% |
| 2022 | $11,649 +6% | $85,726 +10.5% |
| 2021 | $10,995 +7.8% | $77,580 +11.2% |
| 2020 | $10,200 +15.6% | $69,735 +7.5% |
| 2019 | $8,822 +107.1% | $64,869 +8% |
| 2018 | $4,260 | $60,064 +2.3% |
| 2017 | $4,260 -46.4% | $58,742 +2% |
| 2016 | $7,948 -0.7% | $57,590 -4.9% |
| 2015 | $8,007 | $60,584 -8.5% |
| 2014 | $8,007 | $66,211 -4% |
| 2013 | -- | $68,970 -4.5% |
| 2012 | -- | $72,231 -5% |
| 2011 | -- | $76,033 -2% |
| 2009 | $7,721 +11.3% | $77,584 +3.6% |
| 2008 | $6,935 | $74,879 +8.2% |
| 2002 | -- | $69,184 |
| 2001 | -- | $69,184 |
| 2000 | -- | $69,184 |
Find assessor info on the county website
Monthly payment
Est. payment
Payment breakdown
Explore the cost of this home by adjusting the details. Changes won't be saved.Climate risks
Neighborhood: 60901
Nearby schools
Schools provided by the listing agent
- High: Kankakee High School
- District: 111
Source: MRED as distributed by MLS GRID. This data may not be complete. We recommend contacting the local school district to confirm school assignments for this home.
Similar homes
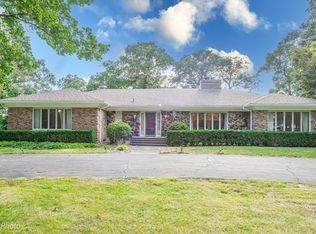
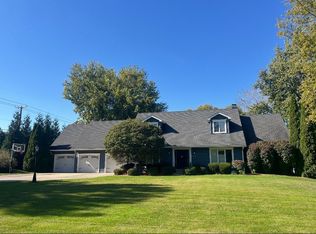
- $335,0004 bd3 ba2.8k sqft1305 Oaktree Ln, Kankakee, IL 60901Active
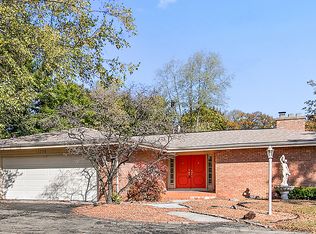 MLS ID #12675847, Dustin Kooy, Village Realty Inc. MRED as distributed by MLS GRID
- $250,0003 bd2 ba1.8k sqft1432 W Grace St, Kankakee, IL 60901New
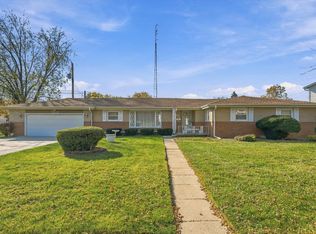 MLS ID #12804990, Aaron Gaines, Keller Williams Preferred Realty. MRED as distributed by MLS GRID
- $465,0004 bd3 ba2.5k sqft2711 Bluff Dr, Kankakee, IL 60901For Sale By Owner
- $418,0004 bd3 ba2k sqft2755 N La Salle Dr, Bourbonnais, IL 60914New
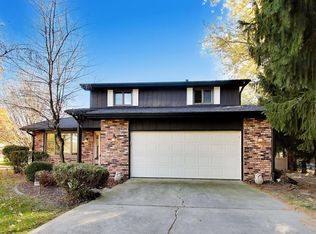 MLS ID #12807802, Julia Mallaney, @home realty BROKERAGE. MRED as distributed by MLS GRID
