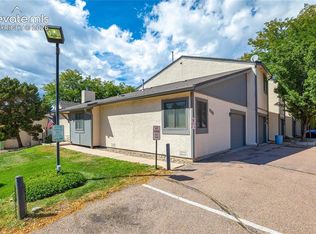
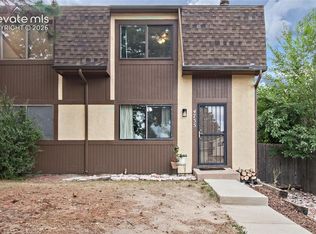
Discover the potential of this charming, single-level home offering comfortable living, a functional floor plan, and an opportunity to make it your own! Nestled among mature trees with an inviting exterior, this property combines established character with everyday convenience. Step inside to a spacious living area featuring vaulted ceilings, abundant natural light, and a distinctive freestanding fireplace that creates a warm and welcoming focal point. The adjoining dining area offers a comfortable space for gatherings and features sliding glass doors providing access to the outdoors. The kitchen offers generous wood cabinetry, ample counter space, stainless steel appliances, and a convenient pass-through opening connecting to the living area. The primary bedroom provides a comfortable retreat with generous closet space and access to a private bathroom featuring a tub/shower combination. A dedicated laundry room with additional shelving adds everyday practicality. Outside, enjoy mature landscaping, established trees, and a grassy area offering opportunities for gardening, relaxation, or creating your own outdoor retreat. The home's stucco exterior, contrasting trim, and attractive roofline add to its welcoming curb appeal. There is an assigned parking space just for this unit. With its practical layout, unique architectural details, and opportunities for cosmetic updates, this property is an excellent canvas for buyers looking to personalize their next home. Conveniently situated in Colorado Springs with access to shopping, dining, parks, and major roadways, 5050 Barnes Road offers the opportunity to create a space that truly feels like home. Bring your vision, explore the possibilities, and schedule your private showing today!
For sale
$370,000
5050 Barnes Rd, Colorado Springs, CO 80917
2beds
945sqft
Townhouse
Built in 1982
1,228 Square Feet Lot
$363,800 Zestimate®
$392/sqft
$385/mo HOA
What's special
- 12 days
- 94
- 0
Zillow last checked:
Listing updated:
Listed by:
Rhonda Covey GRI MRP RENE 719-580-0635,
Covey Properties
Source: elevateMLS,MLS#: 9954301
Facts & features
Interior
Bedrooms & bathrooms
- Bedrooms: 2
- Bathrooms: 1
- Full bathrooms: 1
Heating
- Forced Air
Cooling
- Central Air
Appliances
- Included: Dishwasher, Disposal, Dryer, Oven, Range, Refrigerator, Washer
- Laundry: Electric Hook-up, Main Level
Features
- Flooring: Carpet, Vinyl/Linoleum
- Has basement: No
- Has fireplace: Yes
- Common walls with other units/homes: End Unit
Interior area
- Total structure area: 945
- Total interior livable area: 945 sqft
- Finished area above ground: 945
- Finished area below ground: 0
Property
Parking
- Total spaces: 1
- Parking features: Attached
- Attached garage spaces: 1
Lot
- Size: 1,228 Square Feet
- Features: Level
Details
- Parcel number: 6324306162
Construction
Type & style
- Home type: Townhouse
- Architectural style: Ranch
- Property subtype: Townhouse
- Attached to another structure: Yes
Materials
- Stucco, Other
- Foundation: Slab
- Roof: Composite Shingle
Condition
- Existing Home
- New construction: No
- Year built: 1982
Utilities & green energy
- Water: Municipal
- Utilities for property: Electricity Connected, Natural Gas Connected, Phone Available
Community & HOA
HOA
- Has HOA: Yes
- HOA fee: $385 monthly
Location
- Region: Colorado Springs
Financial & listing details
- Price per square foot: $392/sqft
- Tax assessed value: $271,393
- Annual tax amount: $586
- Date on market: 10/22/2026
- Listing terms: Cash,Conventional,FHA,VA Loan
- Electric utility on property: Yes
Estimated market value
$363,800
$346,000 - $382,000
$1,469/mo
Price history
| Date | Event | Price |
|---|---|---|
| 10/22/2026 | Listed for sale | $370,000+436.2%$392/sqft |
Source:  elevateMLS #9954301 Report a problem | ||
| 9/15/1994 | Sold | $69,000$73/sqft |
Source: Public Record Report a problem | ||
Public tax history
| Year | Property taxes | Tax assessment |
|---|---|---|
| 2025 | $442 -37.3% | $19,140 +0.7% |
| 2024 | $705 +87.2% | $19,000 |
| 2023 | $377 -7.9% | $19,000 +41.2% |
| 2022 | $409 | $13,460 -2.8% |
| 2021 | -- | $13,850 +22.1% |
| 2020 | $770 +0.5% | $11,340 |
| 2019 | $766 +37.2% | $11,340 +41.2% |
| 2018 | $558 -5.3% | $8,030 |
| 2017 | $589 +5.6% | $8,030 -3.8% |
| 2016 | $558 +15.3% | $8,350 |
| 2015 | $484 -0.4% | $8,350 +3.3% |
| 2014 | $486 | $8,080 |
| 2013 | -- | -- |
| 2012 | -- | $8,440 |
| 2011 | $539 | $8,440 -7.7% |
| 2010 | -- | $9,140 |
| 2009 | -- | $9,140 +1.8% |
| 2008 | -- | $8,980 |
| 2006 | -- | $8,980 +10.3% |
| 2004 | -- | $8,140 |
| 2003 | $441 +3.7% | $8,140 +5% |
| 2002 | $425 +0.3% | $7,750 +6.2% |
| 2001 | $424 | $7,300 |
Find assessor info on the county website
Monthly payment
Est. payment
Payment breakdown
Explore the cost of this home by adjusting the details. Changes won't be saved.Climate risks
Neighborhood: East Colorado Springs
Nearby schools
Schools provided by the listing agent
- District: Colorado Springs 11
Source: elevateMLS. This data may not be complete. We recommend contacting the local school district to confirm school assignments for this home.
- $230,3002 bd2 ba1k sqft5056 Barnes Rd, Colorado Springs, CO 80917Off Market
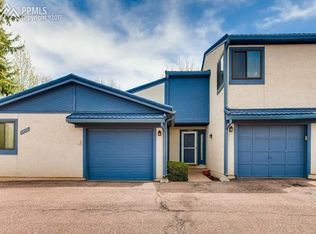
- $277,0002 bd2 ba1.1k sqft5062 Barnes Rd, Colorado Springs, CO 80917Sold
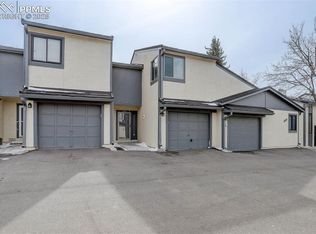
- $283,0002 bd2 ba-- sqft5062 Barnes Rd #2-1, Colorado Springs, CO 80917Off Market
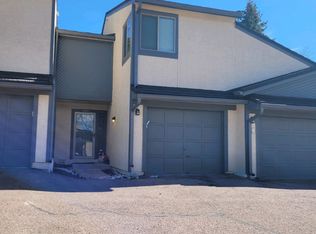
- $217,9001 bd1 ba945 sqft5068 Barnes Rd, Colorado Springs, CO 80917Off Market
Similar homes
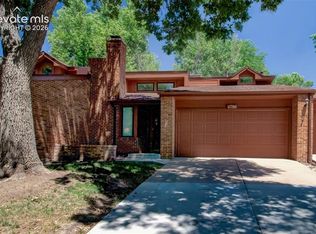
- $320,0002 bd2 ba1.2k sqft4786 Daybreak Cir, Colorado Springs, CO 80917For Sale
 MLS ID #9326236, Ralph Lechner CRS GREEN GRI , Lechner Real Estate. elevateMLS
- $214,9002 bd1 ba945 sqft4875 Bluestem Dr, Colorado Springs, CO 80917For Sale
 MLS ID #1584900, Paul Reichart ABR MRP , The Platinum Group. elevateMLS
- $265,0003 bd2 ba1.2k sqft5362 Solar Ridge Dr, Colorado Springs, CO 80917For Sale
 MLS ID #8745000, Kimberly Kingston SRES , The Platinum Group. elevateMLS
- $248,0002 bd2 ba1k sqft4755 Picturesque Dr, Colorado Springs, CO 80917For Sale
 MLS ID #2253256, Jennifer Davenport RENE , ERA Shields Real Estate. elevateMLS
- $255,0002 bd2 ba1.2k sqft4699 Barnes Rd, Colorado Springs, CO 80917For SaleMLS ID #5717891, Ricky Allen ABR CDPE CRS GREEN GRI , REMAX PROPERTIES. elevateMLS
- $265,0002 bd3 ba1.4k sqft4819 Castledown Rd, Colorado Springs, CO 80917For SaleMLS ID #5333709, Jeffrey Johnson, Keller Williams Premier Realty. elevateMLS
- $275,0002 bd2 ba992 sqft3216 Vail Pass Dr, Colorado Springs, CO 80917For SaleMLS ID #2512471, Meagan Kroeze, Curtis Ryan Properties, LLC. elevateMLS
- $379,9003 bd2 ba1.3k sqft4660 Badlands Ct, Colorado Springs, CO 80922For SaleMLS ID #6255715, John Chudzinski ABR AHWD CMLXV EPRO MRP PSA RSPS SFR SRES SRS , Coldwell Banker Realty. elevateMLS
- $362,5003 bd2 ba1.1k sqft4045 Dolphin Cir, Colorado Springs, CO 80918For SaleMLS ID #4458342, Stacy Christopher SRES , Your Castle Real Estate LLC. elevateMLS
- $358,0004 bd2 ba1.4k sqft4520 Del Verde Dr, Colorado Springs, CO 80918For SaleMLS ID #5015998, Tina Herron, RE/MAX Real Estate Group LLC. elevateMLS
- $379,0002 bd2 ba1k sqft6633 Cache Dr, Colorado Springs, CO 80923For SaleMLS ID #6387570, Andrea Ayres GRI MRP PSA , Mountain Peak Realty LLC. elevateMLS
- $225,0002 bd2 ba1k sqft3808 Oro Blanco Dr, Colorado Springs, CO 80917For SaleMLS ID #7119514, Nate Koldenhoven, ERA Shields Real Estate. elevateMLS
- $240,0002 bd2 ba1.1k sqft3515 Queen Anne Way, Colorado Springs, CO 80917For SaleMLS ID #2219139, Joel Z. Farwell MRP , HomeSmart. elevateMLS
- $365,0004 bd2 ba1.4k sqft3518 Mesa Grande Dr, Colorado Springs, CO 80918For SaleMLS ID #1643950, Shawna Uehling GRI , Exp Realty LLC. elevateMLS
- $385,0003 bd2 ba1.3k sqft6415 Stonehedge Dr, Colorado Springs, CO 80918For SaleMLS ID #1450677, Kathi Philpot MRP , Raven & Co. RealEstateAdvisors. elevateMLS
- $365,0004 bd2 ba1.2k sqft3415 Bridgewood Ln, Colorado Springs, CO 80910For SaleMLS ID #9957667, Justin Black ABR MRP , LIV Sotheby's International. elevateMLS
- $345,0002 bd1 ba960 sqft6825 Cory Pl, Colorado Springs, CO 80915For SaleMLS ID #8239456, Kathi Philpot MRP , Raven & Co. RealEstateAdvisors. elevateMLS
- $265,0002 bd2 ba1.1k sqft1974 Erin Loop, Colorado Springs, CO 80918For SaleMLS ID #6131165, Charissa Turnbull, Ankeney Real Estate, Inc. elevateMLS
- $385,0003 bd2 ba1.2k sqft6634 Chantilly Pl, Colorado Springs, CO 80922For SaleMLS ID #6582074, Ali Applegate, The Cutting Edge. elevateMLS
- $299,9002 bd3 ba1.3k sqft3330 Templeton Gap Rd Unit 31, Colorado Springs, CO 80907For SaleMLS ID #4099659, AJ Adcock, Engel & Voelkers Pikes Peak. elevateMLS
