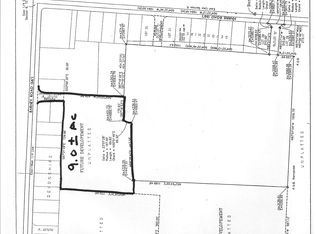
Striking Victorian home in the framework of an Historic Barn. Just one mile from downtown Traverse City this 5+BR/4bath custom home completed in 1995 has 650ft. of frontage on Bay Meadows golf course, unobstructed views and amazing sunsets. The home sit's on 3.97 acres w/ 40 x 60 pole barn, circle drive and 2 garages. Surprises around every turn with custom features rarely found these days; from the lighting, hardware and cabinets to the molding and solid doors, it's a treasure. All rooms are generous in size, huge main floor master suite, den and office. 3 full floors, lot's of possibility for use. Property splits will be conveyed with the sale. Next to the New Hickory Hills hiking trails.
For sale
Price cut: $100K (10/1)
$897,000
5050 Barney Rd, Traverse City, MI 49684
5beds
4,665sqft
Single Family Residence
Built in 1995
3.97 Acres Lot
$860,500 Zestimate®
$192/sqft
$-- HOA
What's special
- 105 days
- 1,716
- 127
Zillow last checked:
Listing updated:
Listed by:
Debra Hall Cell:231-590-0936,
REO-TCRandolph-233022 231-946-4040
Source: NGLRMLS,MLS#: 1947507
Facts & features
Interior
Bedrooms & bathrooms
- Bedrooms: 5
- Bathrooms: 4
- Full bathrooms: 2
- 3/4 bathrooms: 1
- 1/2 bathrooms: 1
- Main level bathrooms: 2
- Main level bedrooms: 1
Rooms
- Room types: Dining Room, Exercise Room, Game Room, Workshop
Primary bedroom
- Level: Main
- Area: 480
- Dimensions: 20 x 24
Bedroom 2
- Level: Upper
- Area: 154.7
- Dimensions: 14 x 11.05
Bedroom 3
- Level: Upper
- Area: 154.7
- Dimensions: 14 x 11.05
Bedroom 4
- Level: Upper
- Area: 168
- Dimensions: 14 x 12
Primary bathroom
- Features: Private
Dining room
- Level: Main
- Area: 285
- Dimensions: 19 x 15
Family room
- Level: Main
- Area: 450
- Dimensions: 30 x 15
Kitchen
- Level: Main
- Area: 230
- Dimensions: 23 x 10
Living room
- Level: Main
- Area: 210
- Dimensions: 15 x 14
Heating
- Forced Air, Hot Water, Baseboard, Natural Gas, Fireplace(s)
Cooling
- Ductless, Multi Units
Appliances
- Included: Refrigerator, Oven/Range, Disposal, Dishwasher, Microwave, Water Softener Owned, Washer, Dryer, Water Filtration System
- Laundry: Main Level
Features
- Cathedral Ceiling(s), Bookcases, Entrance Foyer, Walk-In Closet(s), Wet Bar, Pantry, Solarium/Sun Room, Breakfast Nook, Loft, Granite Counters, Mud Room, Den/Study, Beamed Ceilings, Vaulted Ceiling(s), Drywall, Central Vacuum, Cable TV, High Speed Internet, DSL, WiFi, In-Law Floorplan
- Flooring: Carpet, Wood, Vinyl
- Windows: Bay Window(s)
- Basement: Full,Walk-Out Access,Unfinished
- Has fireplace: Yes
- Fireplace features: Gas, Electric
Interior area
- Total structure area: 4,665
- Total interior livable area: 4,665 sqft
- Finished area above ground: 4,665
- Finished area below ground: 0
Video & virtual tour
Property
Parking
- Total spaces: 3
- Parking features: Attached, Drive Under/Built-In, Garage Door Opener, Concrete Floors, RV Access/Parking, Asphalt, Circular Driveway, Private
- Attached garage spaces: 3
- Details: RV Parking
Accessibility
- Accessibility features: Accessible Doors, Main Floor Access, Accessible Entrance, Covered Entrance, Handicap Access
Features
- Levels: 2+ Story
- Stories: 2
- Patio & porch: Patio, Covered, Screened
- Exterior features: Sprinkler System, Garden
- Has view: Yes
- View description: Countryside View, Golf Course
- Waterfront features: None
- Frontage type: Golf Course
Lot
- Size: 3.97 Acres
- Features: Cleared, Wooded, Level, Landscaped, Metes and Bounds
Details
- Additional structures: Pole Building(s), Workshop, Second Garage
- Parcel number: 280500600140
- Zoning description: Residential,Outbuildings Allowed
- Other equipment: Intercom
Construction
Type & style
- Home type: SingleFamily
- Architectural style: Other
- Property subtype: Single Family Residence
Materials
- Frame, Timber Frame, Aluminum Siding
- Roof: Asphalt
Condition
- New construction: No
- Year built: 1995
- Major remodel year: 2006
Utilities & green energy
- Sewer: Private Sewer
- Water: Private
Community & HOA
Community
- Features: None
- Subdivision: Metes & Bounds
HOA
- Services included: None
Location
- Region: Traverse City
Financial & listing details
- Price per square foot: $192/sqft
- Tax assessed value: $293,710
- Annual tax amount: $7,447
- Price range: $897K - $897K
- Date on market: 7/2/2026
- Cumulative days on market: 106 days
- Listing agreement: Exclusive Right Sell
- Listing terms: Conventional,Cash
- Ownership type: Private Owner
- Road surface type: Asphalt
Estimated market value
$860,500
$817,000 - $904,000
$4,583/mo
Price history
| Date | Event | Price |
|---|---|---|
| 10/1/2026 | Price change | $897,000-10%$192/sqft |
Source:  NGLRMLS #1947507 Report a problem NGLRMLS #1947507 Report a problem | ||
| 7/2/2026 | Listed for sale | $997,000+149.3%$214/sqft |
Source: NGLRMLS #1947507 Report a problem | ||
| 12/15/2016 | Sold | $400,000-20%$86/sqft |
Source: NGLRMLS #1819292 Report a problem | ||
| 10/20/2016 | Price change | $500,000-4.8%$107/sqft |
Source: Real Estate One-randolph #1819292 Report a problem | ||
| 9/24/2016 | Price change | $525,000-3.7%$113/sqft |
Source: Real Estate One-randolph #1819292 Report a problem | ||
| 8/4/2016 | Price change | $545,000-6.8%$117/sqft |
Source: Real Estate One-randolph #1819292 Report a problem | ||
| 6/29/2016 | Listed for sale | $585,000+7.4%$125/sqft |
Source: REAL ESTATE ONE-RANDOLPH #1819292 Report a problem | ||
| 3/7/2012 | Listing removed | $544,900$117/sqft |
Source: Homes.com #1705766 Report a problem | ||
| 3/6/2012 | Listed for sale | $544,900$117/sqft |
Source: Homes.com #1705766 Report a problem | ||
| 1/9/2010 | Listing removed | $544,900$117/sqft |
Source: Remerica Traverse City #105002189 Report a problem | ||
| 12/29/2009 | Price change | $544,900-27.3%$117/sqft |
Source: Remerica Traverse City #105002189 Report a problem | ||
| 12/20/2009 | Price change | $750,000+37.6%$161/sqft |
Source: Remerica-Traverse City #1705766 Report a problem | ||
| 11/6/2009 | Price change | $544,900-16.2%$117/sqft |
Source: Remerica-Traverse City #1705766 Report a problem | ||
| 8/8/2009 | Price change | $650,000-13.3%$139/sqft |
Source: Remerica-Traverse City #1705766 Report a problem | ||
| 6/25/2009 | Listed for sale | $750,000+1319.6%$161/sqft |
Source: Remerica-Traverse City #1705766 Report a problem | ||
| 9/14/1998 | Sold | $52,830$11/sqft |
Source: Agent Provided Report a problem | ||
Public tax history
| Year | Property taxes | Tax assessment |
|---|---|---|
| 2025 | $7,447 +5.1% | $444,200 +25.1% |
| 2024 | $7,086 +4.2% | $355,200 +11.9% |
| 2023 | $6,799 +3.4% | $317,300 +2.6% |
| 2022 | $6,573 +0.9% | $309,200 +9.8% |
| 2021 | $6,516 | $281,700 +8.7% |
| 2020 | -- | $259,100 +3% |
| 2019 | -- | $251,600 +9.3% |
| 2018 | -- | $230,200 -11% |
| 2017 | -- | $258,600 +5.8% |
| 2016 | -- | $244,400 +1.6% |
| 2014 | -- | $240,500 +14.9% |
| 2012 | -- | $209,300 -2.3% |
| 2011 | -- | $214,300 -3.3% |
| 2010 | -- | $221,500 -8.8% |
| 2009 | -- | $243,000 -1.1% |
| 2008 | -- | $245,630 +1.2% |
| 2007 | -- | $242,800 +36% |
| 2005 | -- | $178,590 +6.3% |
| 2004 | -- | $168,040 +4.8% |
| 2003 | -- | $160,310 +1.6% |
| 2002 | -- | $157,750 +5.4% |
| 2001 | -- | $149,630 +4% |
| 2000 | -- | $143,820 |
Find assessor info on the county website
Monthly payment
Est. payment
Payment breakdown
Explore the cost of this home by adjusting the details. Changes won't be saved.Climate risks
Neighborhood: 49684
Nearby schools
Schools provided by the listing agent
- District: Traverse City Area Public Schools
Source: NGLRMLS. This data may not be complete. We recommend contacting the local school district to confirm school assignments for this home.
Similar homes
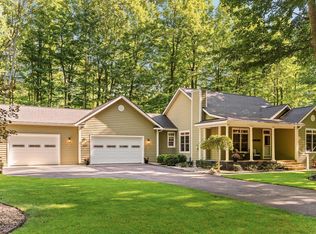
- $724,9004 bd3 ba2.5k sqft5265 Big Maple Ct, Traverse City, MI 49684For Sale
 MLS ID #1950657, Abigail Steffens. NGLRMLS
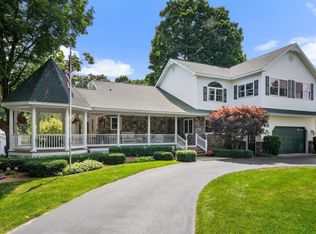
 - $999,0004 bd3 ba4.2k sqft5161 Silver Pines Rd, Traverse City, MI 49685For Sale
 MLS ID #1951138, Linda Schaub. NGLRMLS
 - $950,0005 bd4 ba3.5k sqft3494 Country Club Dr, Traverse City, MI 49684For Sale
 MLS ID #1948811, Pamela Stowe. NGLRMLS
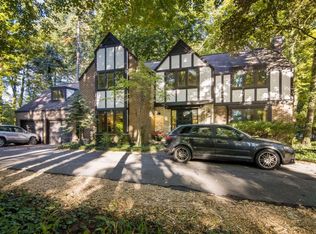
 - $979,8005 bd3 ba4.5k sqft1302 Peninsula Dr, Traverse City, MI 49686For Sale
 MLS ID #1951349, Lynne Moon. NGLRMLS
