Beautiful move-in ready 3 bedroom ranch! Updates include brand new bathroom, brand new sliders (2), new dishwasher and kitchen sink, new carpeting and freshly painted! The roof & windows new in 2024. From the moment you step inside you will absolutely love all the natural light streaming into the living area! The open floor plan boasts, gleaming hardwood floors, vaulted ceilings, and skylights! The well appointed kitchen provides plenty of cabinet space, a breakfast bar and all appliances stay! The attached 2 car garage adds convenience along with storage options. Enjoy patio time in the backyard with room for playing and gardening if you like! Conveniently located to shopping and dining, this is a must see! Schedule your visit today!
For sale
$290,000
571 Newport Ct, Island Lake, IL 60042
3beds
1,219sqft
Single Family Residence
Built in 1988
10,018 Square Feet Lot
$283,100 Zestimate®
$238/sqft
$-- HOA
What's special
Brand new bathroomPlenty of cabinet spaceNew dishwasherOpen floor planGleaming hardwood floorsWell appointed kitchenFreshly painted
- 3 days |
- 320 |
- 17 |
Zillow last checked:
Listing updated:
Listed by:
Catherine Fiebig-Zittlow 815-978-5233,
Keller Williams Realty Signature
Source: NorthWest Illinois Alliance of REALTORS®,MLS#: 202605013
Facts & features
Interior
Bedrooms & bathrooms
- Bedrooms: 3
- Bathrooms: 1
- Full bathrooms: 1
- Main level bathrooms: 1
- Main level bedrooms: 3
Primary bedroom
- Level: Main
- Area: 156.6
- Dimensions: 14.5 x 10.8
Bedroom 2
- Level: Main
- Area: 100
- Dimensions: 10 x 10
Bedroom 3
- Level: Main
- Area: 110
- Dimensions: 11 x 10
Dining room
- Level: Main
- Area: 59.5
- Dimensions: 8.5 x 7
Kitchen
- Level: Main
- Area: 132
- Dimensions: 12 x 11
Living room
- Level: Main
- Area: 323.4
- Dimensions: 22 x 14.7
Heating
- Forced Air, Natural Gas
Cooling
- Central Air
Appliances
- Included: Dishwasher, Dryer, Refrigerator, Stove/Cooktop, Washer, Gas Water Heater
Features
- Windows: Skylight(s)
- Has basement: No
- Has fireplace: No
Interior area
- Total structure area: 1,219
- Total interior livable area: 1,219 sqft
- Finished area above ground: 1,219
- Finished area below ground: 0
Property
Parking
- Total spaces: 2
- Parking features: Attached
- Garage spaces: 2
Features
- Patio & porch: Patio
Lot
- Size: 10,018 Square Feet
- Features: City/Town
Details
- Parcel number: 1520161008
Construction
Type & style
- Home type: SingleFamily
- Architectural style: Ranch
- Property subtype: Single Family Residence
Materials
- Siding, Vinyl
- Roof: Shingle
Condition
- Year built: 1988
Utilities & green energy
- Electric: Circuit Breakers
- Sewer: City/Community
- Water: City/Community
Community & HOA
Community
- Subdivision: IL
Location
- Region: Island Lake
Financial & listing details
- Price per square foot: $238/sqft
- Tax assessed value: $240,504
- Annual tax amount: $6,975
- Price range: $290K - $290K
- Date on market: 8/12/2026
- Ownership: Fee Simple
Estimated market value
$283,100
$269,000 - $297,000
$2,286/mo
Price history
| Date | Event | Price |
|---|---|---|
| 8/12/2026 | Listed for sale | $290,000$238/sqft |
Source:  NorthWest Illinois Alliance of REALTORS® #202605013 Report a problem NorthWest Illinois Alliance of REALTORS® #202605013 Report a problem | ||
Public tax history
| Year | Property taxes | Tax assessment |
|---|---|---|
| 2024 | $6,326 +3.3% | $80,168 +11.5% |
| 2023 | $6,122 +2.5% | $71,893 +19.9% |
| 2022 | $5,974 +2.8% | $59,964 +6.7% |
| 2021 | $5,809 +5.3% | $56,220 +3.1% |
| 2020 | $5,519 | $54,535 +5.2% |
| 2019 | -- | $51,849 +4.4% |
| 2018 | $5,290 +2.6% | $49,644 +4.4% |
| 2017 | $5,156 +111.1% | $47,561 +8.4% |
| 2016 | $2,443 | $43,894 +21.9% |
| 2013 | $2,443 | $36,001 -38.8% |
| 2011 | -- | $58,863 -7.2% |
| 2010 | -- | $63,417 -6.1% |
| 2009 | -- | $67,529 |
| 2008 | -- | $67,529 +7.7% |
| 2006 | -- | $62,688 +4.7% |
| 2005 | $4,323 +5.3% | $59,868 +6.3% |
| 2004 | $4,105 +10.4% | $56,309 +6.2% |
| 2003 | $3,717 +0.2% | $53,046 +6.4% |
| 2002 | $3,711 +9.5% | $49,832 +10.7% |
| 2001 | $3,388 +9.8% | $45,000 +4.4% |
| 2000 | $3,086 | $43,096 |
Find assessor info on the county website
Monthly payment
Est. payment
Payment breakdown
Explore the cost of this home by adjusting the details. Changes won't be saved.Climate risks
Neighborhood: 60042
Nearby schools
GreatSchools rating
- 6/10Cotton Creek SchoolGrades: PK-5Distance: 0.2 mi
- 5/10Matthews Middle SchoolGrades: 6-8Distance: 1.5 mi
- 6/10Wauconda High SchoolGrades: 9-12Distance: 3.3 mi
Schools provided by the listing agent
- Elementary: Other/Outside Area
- Middle: Other/Outside Area
- High: Other/Outside Area
- District: Other/Outside Area
Source: NorthWest Illinois Alliance of REALTORS®. This data may not be complete. We recommend contacting the local school district to confirm school assignments for this home.
- $280,9003 bd1 ba1k sqft583 Newport Ct, Island Lake, IL 60042Off Market
- $276,2003 bd1 ba1k sqft559 Newport Ct, Island Lake, IL 60042Off Market
- $337,1005 bd3 ba1.8k sqft595 Newport Dr, Island Lake, IL 60042Off Market
- $267,0003 bd2 ba1.4k sqft547 Newport Ct, Island Lake, IL 60042Sold

- $275,9002 bd1 ba1k sqft570 Eastport Ct, Island Lake, IL 60042Off Market
- $312,5003 bd2 ba1.4k sqft580 Eastport Ct, Island Lake, IL 60042Off Market
- $291,8003 bd1 ba1k sqft607 Newport Dr, Island Lake, IL 60042Off Market
- $294,9003 bd1 ba1k sqft560 Eastport Ct, Island Lake, IL 60042Off Market
Similar homes
- $314,9003 bd1 ba1k sqft886 Quincy Ct, Island Lake, IL 60042New
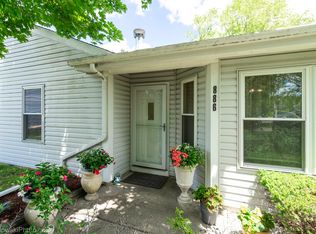 MLS ID #12729260, Dorota Gessek, Chicagoland Brokers, Inc.. MRED as distributed by MLS GRID
 - $279,9002 bd1 ba960 sqft3116 Cedar Ter, Island Lake, IL 60042Active
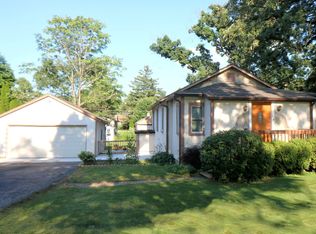 MLS ID #12722000, Louise Berger, ABR,GRI,SRES, RE/MAX Plaza. MRED as distributed by MLS GRID
 - $279,0003 bd2 ba1.3k sqft3108 S Woods Ave, McHenry, IL 60051New
 MLS ID #12725533, Tom Udvance, Compass. MRED as distributed by MLS GRID
 - $275,0003 bd1 ba960 sqft1508 Poplar St, Holiday Hills, IL 60051New
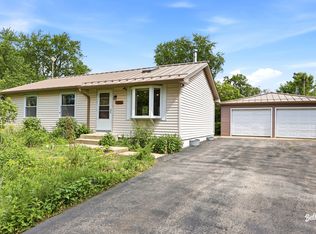 MLS ID #12730755, Nely Piper, SRES, Berkshire Hathaway HomeServices Starck Real Estate. MRED as distributed by MLS GRID
 - $319,9002 bd2 ba1k sqft4003 McCabe Ave, Crystal Lake, IL 60014NewMLS ID #12727909, Emily Piazza, Brokerocity Inc. MRED as distributed by MLS GRID
- $301,0003 bd2 ba1.2k sqft753 Brittany Ln, Island Lake, IL 60042For Sale By Owner
- $274,9003 bd2 ba1.2k sqft3403 Southport Dr #3403, Island Lake, IL 60042Price ChangeMLS ID #12713391, Michael Loiacono, Royce Group Real Estate Co.. MRED as distributed by MLS GRID
- $279,9004 bd2 ba1k sqft909 Pershing Dr, Wauconda, IL 60084NewMLS ID #12733040, Christine Hjorth, Keller Williams North Shore West. MRED as distributed by MLS GRID
- $309,0003 bd2 ba1.2k sqft26979 N Ada St, Wauconda, IL 60084NewMLS ID #12728096, Nicholas Zentefis, Inspire Realty Group. MRED as distributed by MLS GRID
- $285,0003 bd1 ba1.3k sqft1507 Sunset Dr, Holiday Hills, IL 60051ActiveMLS ID #12727621, Dawn Folliard, Berkshire Hathaway HomeServices Starck Real Estate. MRED as distributed by MLS GRID
- $330,0003 bd3 ba1.8k sqft108 Vernon Dr, McHenry, IL 60051NewMLS ID #12731006, Grant Robb, RE/MAX Plaza. MRED as distributed by MLS GRID
- $365,0003 bd2 ba1.5k sqft612 Wood Creek Dr, Island Lake, IL 60042ActiveMLS ID #12719339, Isabel Galan, @properties Christie's International Real Estate. MRED as distributed by MLS GRID
- $320,0003 bd2 ba1.7k sqft6206 Hilly Way, Cary, IL 60013NewMLS ID #12728656, Michelle Mackey, Baird & Warner. MRED as distributed by MLS GRID
- $245,0001 bd2 ba1k sqft3318 Southport Dr, Island Lake, IL 60042NewMLS ID #12716438, Stephanie Seplowin, Coldwell Banker Realty. MRED as distributed by MLS GRID
- $225,9004 bd3 ba1.6k sqft843 E Princeton Cir #843, Island Lake, IL 60042NewMLS ID #12730964, Sherwin Yellen, Sherwin Yellen. MRED as distributed by MLS GRID
- $275,0002 bd1 ba936 sqft2804 Russett Rd, McHenry, IL 60050NewMLS ID #12730568, Dessi Vukov, CSC, Berkshire Hathaway HomeServices Starck Real Estate. MRED as distributed by MLS GRID
- $289,9993 bd2 ba1k sqft48 Wagner Dr, Cary, IL 60013NewMLS ID #12729591, Jeffrey Sklar, Beycome Brokerage Realty LLC. MRED as distributed by MLS GRID
- $309,0003 bd1 ba1.1k sqft214 Augusta Dr, McHenry, IL 60050NewMLS ID #12718317, Dawn Bremer, CSC, Keller Williams Success Realty. MRED as distributed by MLS GRID
- $275,0003 bd3 ba1.5k sqft4349 Waters Edge Dr, Island Lake, IL 60042ClosedMLS ID #12696946, Jacqueline Moody, PSA, Berkshire Hathaway HomeServices Starck Real Estate. MRED as distributed by MLS GRID
- $290,0003 bd1 ba900 sqft2402 Manor Ln, McHenry, IL 60051NewMLS ID #12731851, Dorene Swanson, Glacier Realty, Inc.. MRED as distributed by MLS GRID
