Welcome Home to Country Charm Conveniently Located Near Everything!
Enjoy the best of both worlds with this beautifully updated home nestled near the foot of the mountain, offering a peaceful country feel while being just a few minutes from downtown Ringgold and the interstate. Zoned for sought-after Catoosa County Schools, this home offers both comfort and convenience in a fantastic location.
Inside, you'll find beautiful hardwood flooring, a cozy gas-log fireplace, and a spacious layout featuring an en-suite bedroom on the main level. The kitchen features oak cabinetry, a pantry and stainless-steel appliances, with a separate dining area perfect for family meals or entertaining. Recent updates include a brand-new roof with a 30-year transferrable warranty, fresh paint, and a new water heater. Appliances, HVAC system and deck/porch railings were added in 2024.
Step outside to relax on the cozy front porch or enjoy the screened-in back deck overlooking a peaceful backyard. An additional feature includes a 2-car garage with ample storage space.
Don't miss your opportunity to enjoy this move-in ready home with country charm and everyday convenience all in one place!
For sale
$339,900
98 Chestnut Ridge Rd, Ringgold, GA 30736
4beds
1,536sqft
Single Family Residence
Built in 1999
10,018 Square Feet Lot
$333,600 Zestimate®
$221/sqft
$-- HOA
What's special
Cozy gas-log fireplaceCozy front porchBeautiful hardwood flooringStainless-steel appliancesOak cabinetrySpacious layoutFresh paint
- 1 day |
- 193 |
- 10 |
Likely to sell faster than
Zillow last checked:
Listing updated:
Listed by:
Diane Joyner 423-708-5725,
Crye-Leike, REALTORS
Source: Greater Chattanooga Realtors,MLS#: 1540699
Facts & features
Interior
Bedrooms & bathrooms
- Bedrooms: 4
- Bathrooms: 2
- Full bathrooms: 2
Primary bedroom
- Level: First
Bedroom
- Level: Second
Bedroom
- Level: Second
Bedroom
- Level: Second
Primary bathroom
- Level: First
Bathroom
- Level: Second
Dining room
- Level: First
Kitchen
- Level: First
Laundry
- Level: Second
Living room
- Level: First
Heating
- Central, Electric
Cooling
- Central Air, Ceiling Fan(s), Electric
Appliances
- Included: Disposal, Dishwasher, Electric Range, Gas Water Heater, Microwave, Refrigerator
- Laundry: Laundry Room
Features
- Ceiling Fan(s), High Speed Internet, Pantry, Primary Downstairs, Walk-In Closet(s), Separate Shower, Tub/shower Combo, En Suite, Separate Dining Room
- Flooring: Hardwood, Laminate, Plank, Tile
- Windows: Double Pane Windows
- Basement: Crawl Space
- Has fireplace: Yes
- Fireplace features: Living Room
Interior area
- Total structure area: 1,536
- Total interior livable area: 1,536 sqft
- Finished area above ground: 1,536
- Finished area below ground: 0
Property
Parking
- Total spaces: 2
- Parking features: Concrete, Driveway, Garage, Off Street, Garage Faces Front
- Attached garage spaces: 2
Accessibility
- Accessibility features: Grip-Accessible Features
Features
- Levels: Two
- Stories: 2
- Patio & porch: Front Porch, Rear Porch, Porch - Screened, Porch - Covered
- Exterior features: Rain Gutters
- Fencing: None
- Has view: Yes
Lot
- Size: 10,018 Square Feet
- Dimensions: 80 x 125
- Features: Back Yard, Cleared, Front Yard, Landscaped, Level
Details
- Additional structures: None
- Parcel number: 0040g038
- Special conditions: Standard
Construction
Type & style
- Home type: SingleFamily
- Architectural style: Contemporary
- Property subtype: Single Family Residence
Materials
- Vinyl Siding
- Foundation: Block
- Roof: Shingle
Condition
- Updated/Remodeled
- New construction: No
- Year built: 1999
Details
- Warranty included: Yes
Utilities & green energy
- Sewer: Public Sewer
- Water: Public
- Utilities for property: Cable Available, Electricity Connected, Natural Gas Connected, Phone Available, Sewer Connected, Underground Utilities, Water Connected
Community & HOA
Community
- Features: Sidewalks
- Security: Other, Smoke Detector(s)
- Subdivision: Chestnut Ridge
HOA
- Has HOA: No
Location
- Region: Ringgold
Financial & listing details
- Price per square foot: $221/sqft
- Tax assessed value: $298,580
- Annual tax amount: $2,559
- Date on market: 8/13/2026
- Listing terms: Cash,Conventional,FHA,USDA Loan,VA Loan
- Road surface type: Paved
Estimated market value
$333,600
$317,000 - $350,000
$2,091/mo
Price history
| Date | Event | Price |
|---|---|---|
| 8/13/2026 | Listed for sale | $339,900$221/sqft |
Source: Greater Chattanooga Realtors #1540699 Report a problem | ||
Public tax history
| Year | Property taxes | Tax assessment |
|---|---|---|
| 2025 | $2,522 -3.6% | $119,432 -0.2% |
| 2024 | $2,615 +19.4% | $119,690 +30.9% |
| 2023 | $2,191 +34.4% | $91,451 +31.4% |
| 2022 | $1,630 | $69,592 |
| 2021 | $1,630 +1.5% | $69,592 +11.6% |
| 2020 | $1,606 | $62,364 |
| 2019 | $1,606 -7.3% | $62,364 -2.7% |
| 2018 | $1,733 +21.4% | $64,076 +24.9% |
| 2017 | $1,427 | $51,310 +6.2% |
| 2016 | -- | $48,320 |
| 2015 | -- | $48,320 |
| 2014 | -- | $48,320 -8.1% |
| 2013 | -- | $52,577 |
| 2012 | -- | -- |
| 2011 | -- | -- |
| 2010 | -- | -- |
Find assessor info on the county website
Monthly payment
Est. payment
Payment breakdown
Explore the cost of this home by adjusting the details. Changes won't be saved.Climate risks
Neighborhood: 30736
Nearby schools
GreatSchools rating
- 7/10Ringgold Elementary SchoolGrades: 3-5Distance: 0.6 mi
- 8/10Heritage Middle SchoolGrades: 6-8Distance: 3.4 mi
- 7/10Heritage High SchoolGrades: 9-12Distance: 3.4 mi
Schools provided by the listing agent
- Elementary: Ringgold Primary
- Middle: Heritage Middle
- High: Heritage High School
Source: Greater Chattanooga Realtors. This data may not be complete. We recommend contacting the local school district to confirm school assignments for this home.
- $315,2004 bd2 ba2k sqft114 Chestnut Ridge Rd, Ringgold, GA 30736Off Market
- $296,700-- bd2 ba1.4k sqft84 Chestnut Ridge Rd, Ringgold, GA 30736Off Market
- $265,3003 bd2 ba1.2k sqft51 Night Shade Ln, Ringgold, GA 30736Off Market
- $285,0003 bd2 ba1.4k sqft130 Chestnut Ridge Rd, Ringgold, GA 30736For Sale
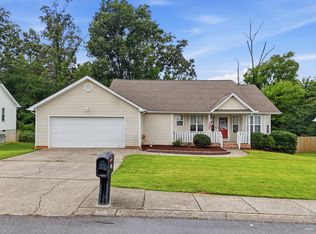
- $266,500-- bd2 ba1.2k sqft66 Chestnut Ridge Rd, Ringgold, GA 30736Off Market
- $254,700-- bd2 ba1.3k sqft103 Chestnut Ridge Rd, Ringgold, GA 30736Off Market
- $258,6003 bd2 ba1.2k sqft81 Night Shade Ln, Ringgold, GA 30736Off Market
- $289,5003 bd2 ba1.4k sqft87 Chestnut Ridge Rd, Ringgold, GA 30736Off Market
A local agent can set up tours, give advice and negotiate with sellers.
Similar homes
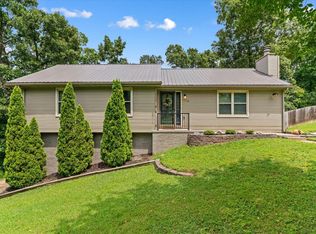
- $325,0004 bd3 ba2.1k sqft66 Edgemond Cir, Ringgold, GA 30736For Sale
 MLS ID #1540537, Michael Williams. Greater Chattanooga Realtors
 - $345,0003 bd3 ba1.7k sqft271 Chestnut Ridge Rd, Ringgold, GA 30736For Sale
 MLS ID #1535194, Daniel J Staub. Greater Chattanooga Realtors
 - $268,5003 bd2 ba2k sqft155 Misty Ridge Ln, Ringgold, GA 30736For Sale
 MLS ID #1540500, Ian O'Shea. Greater Chattanooga Realtors
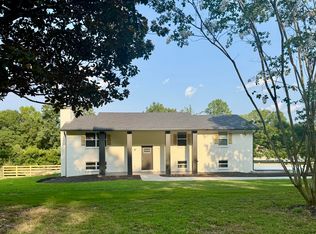
 - $375,0003 bd3 ba1.3k sqft469 Post Oak Rd, Ringgold, GA 30736For Sale
 MLS ID #1540596, Geoffrey S Ramsey. Greater Chattanooga Realtors
 - $330,0003 bd2 ba1.6k sqft149 Elm Dr, Ringgold, GA 30736For SaleMLS ID #1540056, Dexter Gouger. Greater Chattanooga Realtors
- $345,0003 bd2 ba1.4k sqft575 Peachtree Cir, Ringgold, GA 30736For SaleMLS ID #1538477, Katherine A Davoren. Greater Chattanooga Realtors
- $285,0003 bd2 ba1.4k sqft130 Chestnut Ridge Rd, Ringgold, GA 30736For SaleMLS ID #1539122, Daniel McKee. Greater Chattanooga Realtors
- $345,0003 bd3 ba1.6k sqft494 Forest Dr, Ringgold, GA 30736For SaleMLS ID #1539595, Sabrena Smedley. Greater Chattanooga Realtors
- $425,0005 bd2 ba2k sqft644 New Summit Hill Rd, Ringgold, GA 30736For SaleMLS ID #1540606, Andrew J Smith. Greater Chattanooga Realtors
- $359,9004 bd2 ba2k sqft178 Kailors Cove Cir, Ringgold, GA 30736For SaleMLS ID #1536120, Mike Machaskee. Greater Chattanooga Realtors
- $325,0004 bd3 ba2k sqft17 Hill St, Ringgold, GA 30736For SaleMLS ID #1533943, Asher Black. Greater Chattanooga Realtors
- $274,9003 bd3 ba1.6k sqft618 Boynton Dr, Ringgold, GA 30736For SaleMLS ID #1540191, Wade Kelley. Greater Chattanooga Realtors
- $349,9003 bd2 ba2.1k sqft255 Bent Tree Dr, Ringgold, GA 30736For SaleMLS ID #1536901, Jake Kellerhals. Greater Chattanooga Realtors
- $355,0003 bd2 ba1.8k sqft173 Autumn Dr, Ringgold, GA 30736For SaleMLS ID #1529486, Bryan Russell. Greater Chattanooga Realtors
- $320,0003 bd2 ba1.5k sqft700 Debbie Ln, Ringgold, GA 30736For SaleMLS ID #1539723, Sherryde Southerland. Greater Chattanooga Realtors
- $315,0003 bd2 ba1.3k sqft141 Howard Leonard Rd, Ringgold, GA 30736For Sale By Owner
- $364,9004 bd2 ba1.8k sqft1113 Baggett Rd, Ringgold, GA 30736For SaleMLS ID #1535709, Jake Kellerhals. Greater Chattanooga Realtors
- $330,0003 bd2 ba1.6k sqft618 Howard Leonard Rd, Ringgold, GA 30736For SaleMLS ID #1535175, Selina R Denham. Greater Chattanooga Realtors
- $210,0002 bd2 ba1.4k sqft60 Mountain View Ln, Ringgold, GA 30736For SaleMLS ID #1540487, Deana L Luedtke. Greater Chattanooga Realtors
- $293,0003 bd3 ba1.7k sqft478 Dedmon Rd, Ringgold, GA 30736For SaleMLS ID #130370, Cynthia Weiser. Carpet Capital AOR
