Welcome to 88 Herron Lane, ideally situated at the end of a cul-de-sac in the sought-after Windstone golf community. This 5-bedroom, 4.5-bath home offers over 4,600 square feet of well-designed living space with a stately brick exterior, inviting front porch, and expansive 4-car garage. The rear deck overlooks the 17th fairway, providing a peaceful golf course setting.
Inside, hardwood floors and soaring vaulted ceilings create a bright, open atmosphere. The main living area is anchored by a striking stone fireplace and flows into a sunroom with wood-paneled ceilings and abundant natural light.
The renovated kitchen features high-end finishes, generous cabinetry, and a functional layout perfect for everyday living and entertaining. A formal dining room offers flexibility as a dining or piano room, while the sunroom provides an additional dining option. The main-level primary suite includes a walk-in closet and an ensuite bath with a soaking tub and separate shower. An additional bedroom and full bath complete the main level.
Upstairs, you'll find two bedrooms, a full bath, and a large bonus room (or fifth bedroom) offering flexible living space.
The basement has been transformed into a lounge-style retreat, ideal for entertaining, with views of the 17th hole, a half bath, and additional storage, including a utility garage.
Above the third and fourth garage bays, a finished bonus suite offers space for a media room, office, guest suite, or more. These garage bays are insulated with finished floors and are partially heated and cooled.
Originally built in 2001, expanded in 2008, and with a new roof in 2019, the home also features recent cosmetic updates including paint, lighting, landscaping, and a fully renovated kitchen.
For sale
$899,900
88 Herron Ln, Ringgold, GA 30736
5beds
4,638sqft
Single Family Residence
Built in 2001
0.51 Acres Lot
$-- Zestimate®
$194/sqft
$120/mo HOA
What's special
Stately brick exteriorStriking stone fireplacePeaceful golf course settingHardwood floorsFully renovated kitchenAbundant natural lightInviting front porch
- 3 days |
- 382 |
- 21 |
Likely to sell faster than
Zillow last checked:
Listing updated:
Listed by:
Wendy Dixon 423-883-0654,
Keller Williams Realty
Source: Greater Chattanooga Realtors,MLS#: 1540610
Facts & features
Interior
Bedrooms & bathrooms
- Bedrooms: 5
- Bathrooms: 5
- Full bathrooms: 4
- 1/2 bathrooms: 1
Primary bedroom
- Level: First
Bedroom
- Level: First
Bedroom
- Level: Second
Bedroom
- Level: Second
Bedroom
- Level: Second
Bathroom
- Level: First
Bathroom
- Level: First
Bathroom
- Level: Second
Bathroom
- Description: Full Bathroom
- Level: Basement
Bonus room
- Level: Second
Dining room
- Level: First
Living room
- Level: First
Living room
- Level: Basement
Heating
- Central, Electric
Cooling
- Central Air, Electric, Multi Units
Appliances
- Included: Cooktop, Disposal, Dishwasher, Electric Water Heater, Microwave, Refrigerator, Range Hood, Stainless Steel Appliance(s), Wine Refrigerator
- Laundry: Electric Dryer Hookup, Laundry Room, Main Level, Washer Hookup
Features
- Built-in Features, Bookcases, Cathedral Ceiling(s), Crown Molding, Central Vacuum, Double Vanity, Granite Counters, High Ceilings, Kitchen Island, Pantry, Primary Downstairs, Recessed Lighting, Walk-In Closet(s), Separate Shower, Tub/shower Combo, Breakfast Nook, Separate Dining Room, Whirlpool Tub
- Flooring: Carpet, Hardwood, Tile
- Windows: Vinyl Frames
- Basement: Partial,Partially Finished
- Number of fireplaces: 3
- Fireplace features: Bedroom, Den, Family Room, Gas Log
Interior area
- Total structure area: 4,638
- Total interior livable area: 4,638 sqft
- Finished area above ground: 4,001
- Finished area below ground: 637
Property
Parking
- Total spaces: 4
- Parking features: Concrete, Driveway, Garage, Garage Door Opener, Garage Faces Front, Garage Faces Side, Kitchen Level
- Attached garage spaces: 4
Features
- Levels: Three Or More
- Stories: 3
- Patio & porch: Composite, Deck, Front Porch, Patio, Porch - Covered
- Exterior features: Lighting, Private Yard, Rain Gutters
- Pool features: Community, Outdoor Pool
- Fencing: Back Yard,Fenced,Aluminum
- Has view: Yes
- View description: Golf Course, Other
Lot
- Size: 0.51 Acres
- Dimensions: 178 x 197
- Features: Back Yard, Cul-De-Sac, Gentle Sloping, On Golf Course, Sprinklers In Front, Sprinklers In Rear
Details
- Additional structures: Garage(s)
- Parcel number: 0049g427
- Special conditions: Standard
Construction
Type & style
- Home type: SingleFamily
- Property subtype: Single Family Residence
Materials
- Brick, Fiber Cement
- Foundation: Block
- Roof: Asphalt,Shingle
Condition
- Updated/Remodeled
- New construction: No
- Year built: 2001
Utilities & green energy
- Sewer: Public Sewer
- Water: Public
- Utilities for property: Cable Available, Electricity Available, Phone Available, Sewer Connected, Underground Utilities, Water Connected
Community & HOA
Community
- Features: Clubhouse, Gated, Golf, Playground, Pool, Restaurant, Sidewalks, Tennis Court(s), Pond, Pickleball
- Security: Gated Community, Smoke Detector(s), Security System
- Subdivision: Windstone Village Iii
HOA
- Has HOA: Yes
- Amenities included: Golf Course, Gated, Pool, Pond Year Round, Recreation Facilities, Tennis Court(s)
- HOA fee: $120 monthly
Location
- Region: Ringgold
Financial & listing details
- Price per square foot: $194/sqft
- Tax assessed value: $819,492
- Annual tax amount: $6,223
- Date on market: 8/12/2026
- Listing terms: Cash,Conventional
Estimated market value
Not available
Estimated sales range
Not available
Not available
Price history
| Date | Event | Price |
|---|---|---|
| 8/12/2026 | Listed for sale | $899,900-9.6%$194/sqft |
Source: Greater Chattanooga Realtors #1540610 Report a problem | ||
| 7/7/2026 | Listing removed | $995,000$215/sqft |
Source: Greater Chattanooga Realtors #1532221 Report a problem | ||
| 4/9/2026 | Listed for sale | $995,000+35.4%$215/sqft |
Source: Greater Chattanooga Realtors #1532221 Report a problem | ||
| 3/4/2024 | Sold | $735,000-1.9%$158/sqft |
Source: Greater Chattanooga Realtors #1380503 Report a problem | ||
| 1/4/2024 | Contingent | $749,000$161/sqft |
Source: Greater Chattanooga Realtors #1380503 Report a problem | ||
| 12/7/2023 | Price change | $749,000-1.4%$161/sqft |
Source: Greater Chattanooga Realtors #1380503 Report a problem | ||
| 11/10/2023 | Price change | $760,000-3.2%$164/sqft |
Source: Greater Chattanooga Realtors #1380503 Report a problem | ||
| 10/6/2023 | Listed for sale | $785,000-1.9%$169/sqft |
Source: Greater Chattanooga Realtors #1380503 Report a problem | ||
| 9/10/2022 | Listing removed | -- |
Source: Greater Chattanooga Realtors #1351579 Report a problem | ||
| 4/21/2022 | Price change | $799,900-3%$172/sqft |
Source: Greater Chattanooga Realtors #1351579 Report a problem | ||
| 3/27/2022 | Price change | $824,900-2.9%$178/sqft |
Source: Greater Chattanooga Realtors #1351579 Report a problem | ||
| 3/17/2022 | Listed for sale | $849,900+2024.7%$183/sqft |
Source: Greater Chattanooga Realtors #1351579 Report a problem | ||
| 5/3/2001 | Sold | $40,000$9/sqft |
Source: Agent Provided Report a problem | ||
Public tax history
| Year | Property taxes | Tax assessment |
|---|---|---|
| 2025 | $6,224 +66.8% | $327,797 +72.3% |
| 2024 | $3,730 +2.3% | $190,247 +10% |
| 2023 | $3,647 +11.9% | $172,986 +9.6% |
| 2022 | $3,259 | $157,771 |
| 2021 | $3,259 -5.4% | $157,771 +5.7% |
| 2020 | $3,446 | $149,316 |
| 2019 | $3,446 -1.3% | $149,316 +4.2% |
| 2018 | $3,491 -3.1% | $143,316 -1.7% |
| 2017 | $3,603 | $145,819 +1.8% |
| 2016 | -- | $143,283 |
| 2015 | -- | $143,283 +11.1% |
| 2014 | -- | $128,955 +9% |
| 2013 | -- | $118,261 |
| 2012 | -- | -- |
| 2011 | -- | -- |
| 2010 | -- | -- |
Find assessor info on the county website
Monthly payment
Est. payment
Payment breakdown
Explore the cost of this home by adjusting the details. Changes won't be saved.Climate risks
Neighborhood: 30736
Getting around
2 / 100
Car-DependentNearby schools
GreatSchools rating
- 7/10Graysville Elementary SchoolGrades: PK-5Distance: 2.4 mi
- 8/10Ringgold Middle SchoolGrades: 6-8Distance: 4 mi
- 6/10Ringgold High SchoolGrades: 9-12Distance: 4 mi
Schools provided by the listing agent
- Elementary: Graysville Elementary School
- Middle: Ringgold Middle
- High: Ringgold High School
Source: Greater Chattanooga Realtors. This data may not be complete. We recommend contacting the local school district to confirm school assignments for this home.
- $592,3004 bd4 ba4.6k sqft72 Herron Ln, Ringgold, GA 30736Off Market

- $481,4005 bd3 ba3.8k sqft397 Blue Jay Pkwy, Ringgold, GA 30736Off Market
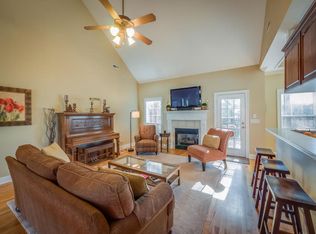
- $411,500-- bd2 ba2.2k sqft421 Blue Jay Pkwy, Ringgold, GA 30736Off Market
- $565,0005 bd4 ba3.7k sqft377 Blue Jay Pkwy, Ringgold, GA 30736Sold

- $398,2004 bd3 ba2.5k sqft67 Herron Ln, Ringgold, GA 30736Off Market
- $460,8004 bd3 ba2.4k sqft357 Blue Jay Pkwy, Ringgold, GA 30736Off Market
- $416,200-- bd2 ba2k sqft435 Blue Jay Pkwy, Ringgold, GA 30736Off Market
- $579,1006 bd4 ba3.7k sqft60 Herron Ln, Ringgold, GA 30736Off Market
A local agent can set up tours, give advice and negotiate with sellers.
A local lender can help you make sure your offer is ready when you are.
Similar homes
- $625,0005 bd4 ba4.8k sqft649 Wisley Way, Ringgold, GA 30736For Sale
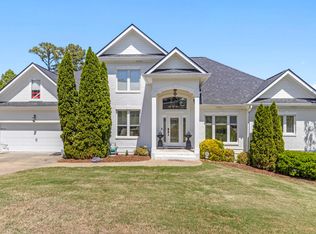 MLS ID #1532982, Asher Black. Greater Chattanooga Realtors
 - $850,0004 bd4 ba4.5k sqft9741 Deer Ridge Dr, Ooltewah, TN 37363For Sale
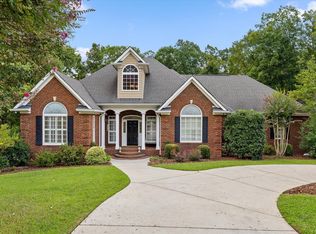 MLS ID #1540408, Grace Edrington. Greater Chattanooga Realtors
 - $997,9005 bd5 ba3.8k sqft219 Overlook Dr, Ringgold, GA 30736For Sale
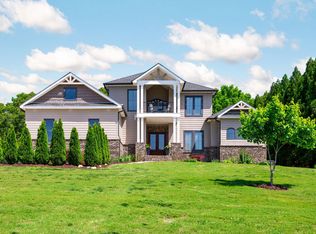 MLS ID #1539513, Diana Galas. Greater Chattanooga Realtors
 - $564,9004 bd4 ba2.9k sqft139 Blue Jay Pkwy, Ringgold, GA 30736For Sale
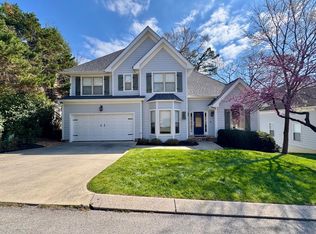 MLS ID #1531037, Tonya Botts. Greater Chattanooga Realtors
 - $730,0003 bd4 ba3.6k sqft291 Majestic Hts, Ringgold, GA 30736For SaleMLS ID #1538197, Jackie Taylor. Greater Chattanooga Realtors
- $550,0006 bd3 ba3.8k sqft9100 Tennga Ln, Chattanooga, TN 37421For SaleMLS ID #1539884, Paul Carter. Greater Chattanooga Realtors
- $759,0005 bd5 ba4k sqft9676 Pecan Springs Cir, Chattanooga, TN 37421For SaleMLS ID #1531365, Shatara Patz. Greater Chattanooga Realtors
- $839,9004 bd4 ba2.8k sqft5857 Dalton Pike SE, Cleveland, TN 37323For SaleMLS ID #1540779, Cristy Schuch. Greater Chattanooga Realtors
- $599,9004 bd4 ba2.7k sqft124 Tuscany Village Dr, Ringgold, GA 30736For SaleMLS ID #1539422, Talli Williams. Greater Chattanooga Realtors
- $899,0004 bd5 ba4.1k sqft9030 Finney Point Dr, Ooltewah, TN 37363For SaleMLS ID #1533119, Asher Black. Greater Chattanooga Realtors
- $699,0004 bd3 ba2.4k sqft28 Rain Dance Cir, Ringgold, GA 30736For SaleMLS ID #1538735, Bryce Ledford. Greater Chattanooga Realtors
- $849,9005 bd4 ba3.3k sqft313 Willow Glen Rd, Chattanooga, TN 37421For SaleMLS ID #1533962, Jake Kellerhals. Greater Chattanooga Realtors
- $635,0004 bd3 ba2.8k sqft938 Reunion Dr, Chattanooga, TN 37421For SaleMLS ID #1540429, Kristina Mauser. Greater Chattanooga Realtors
- $825,0004 bd5 ba4.2k sqft9542 Legacy Oaks Dr, Ooltewah, TN 37363For SaleMLS ID #1536397, Wendy Dixon. Greater Chattanooga Realtors
- $865,0004 bd4 ba2.9k sqft9288 White Ash Dr, Ooltewah, TN 37363For SaleMLS ID #1535455, Grace Edrington. Greater Chattanooga Realtors
- $539,0004 bd3 ba2.4k sqft8462 Flower Br, Chattanooga, TN 37421For SaleMLS ID #1540436, Lauren Nix. Greater Chattanooga Realtors
- $525,0003 bd3 ba2.4k sqft229 Running Oak Dr, Ringgold, GA 30736For SaleMLS ID #1540300, Melissa D Rettig-Palmer. Greater Chattanooga Realtors
- $672,0004 bd3 ba2.7k sqft183 Bridlewood Dr, Ringgold, GA 30736For SaleMLS ID #1532808, Stephanie Treadway. Greater Chattanooga Realtors
- $1,099,0005 bd6 ba5.7k sqft2519 Alpine Bluff Trl, Ooltewah, TN 37363For SaleMLS ID #1534526, Darren Etengoff. Greater Chattanooga Realtors
- $699,0005 bd5 ba4.2k sqft1648 Buttonwood Loop, Chattanooga, TN 37421For SaleMLS ID #1534884, Cierra Schusterick. Greater Chattanooga Realtors
