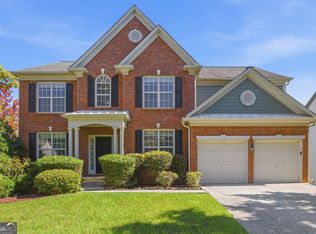
Beautifully updated home with thoughtful improvements throughout and a backyard designed for effortless entertaining. The heart of the home is the completely remodeled kitchen, featuring an open-concept layout, birch shaker cabinets extending to the ceiling, an oversized quartz island with 30-amp power, smart stainless steel appliances, beverage refrigerator, and farmhouse sink. Fresh Behr paint, new recessed dimmable LED lighting, updated fans and outlets with USB/C ports, modern hardware, an iron cast stair handrail, and an updated fireplace surround add a stylish, contemporary feel. The remodeled main-level half bath, new Kohler toilets, and refreshed primary vanity bring additional comfort and polish. Enjoy a custom office featuring a built-in desk and LED shelving. Additional highlights include an expanded pantry and utility storage, custom dining shelving, new laundry room and primary closet flooring, extensive garage shelving, and a painted garage floor. Smart-home upgrades include dual touchscreen thermostats, a smart lock, and updated plumbing and disposal, along with a new upstairs AC system. Step outside to a beautifully landscaped fully fenced backyard with professional lighting, an extended patio, detached gazebo with smart fan, custom pergola and trellis, and a smokeless fire pit-creating a private outdoor setting made for relaxing and entertaining. Fence freshly stained this year (Premium paint) by Behhr which last up to 7- 10 years. Don't miss your opportunity to tour this home today!
Pending
$630,000
5052 Raventhorpe Ct, Suwanee, GA 30024
4beds
2,513sqft
Single Family Residence
Built in 2000
0.33 Acres Lot
$618,600 Zestimate®
$251/sqft
$54/mo HOA
What's special
Modern hardwareUpdated fireplace surroundCompletely remodeled kitchenIron cast stair handrailNew kohler toiletsOpen-concept layoutSmart stainless steel appliances
- 36 days
- 947
- 61
Zillow last checked:
Listing updated:
Listed by:
Shannon Sandler 470-557-5501,
Redfin Corporation,
Veronique Taylor 770-833-0633,
Redfin Corporation
Source: GAMLS,MLS#: 10853482
Facts & features
Interior
Bedrooms & bathrooms
- Bedrooms: 4
- Bathrooms: 3
- Full bathrooms: 2
- 1/2 bathrooms: 1
Rooms
- Room types: Office, Other
Kitchen
- Features: Kitchen Island
Heating
- Central, Electric, Natural Gas
Cooling
- Ceiling Fan(s), Central Air
Appliances
- Included: Dishwasher, Disposal, Microwave, Refrigerator
- Laundry: Upper Level
Features
- Double Vanity, Other, Vaulted Ceiling(s), Walk-In Closet(s)
- Flooring: Laminate, Tile, Vinyl
- Windows: Double Pane Windows
- Basement: None
- Number of fireplaces: 1
- Fireplace features: Living Room
- Common walls with other units/homes: No Common Walls
Interior area
- Total structure area: 2,513
- Total interior livable area: 2,513 sqft
- Finished area above ground: 2,513
- Finished area below ground: 0
Property
Parking
- Total spaces: 4
- Parking features: Garage
- Has garage: Yes
Features
- Levels: Two
- Stories: 2
- Patio & porch: Patio
- Fencing: Back Yard
- On waterfront: Yes
- Waterfront features: Creek
- Body of water: None
Lot
- Size: 0.33 Acres
- Features: Private
Details
- Additional structures: Shed(s)
- Parcel number: R7287 303
Construction
Type & style
- Home type: SingleFamily
- Architectural style: Traditional
- Property subtype: Single Family Residence
Materials
- Brick, Vinyl Siding
- Foundation: Slab
- Roof: Composition
Condition
- Updated/Remodeled
- New construction: No
- Year built: 2000
Utilities & green energy
- Electric: 220 Volts
- Sewer: Public Sewer
- Water: Public
- Utilities for property: Electricity Available, Sewer Available, Water Available
Community & HOA
Community
- Features: Pool, Tennis Court(s)
- Security: Smoke Detector(s)
- Subdivision: Grandview
HOA
- Has HOA: Yes
- Services included: Other
- HOA fee: $650 annually
Location
- Region: Suwanee
Financial & listing details
- Price per square foot: $251/sqft
- Tax assessed value: $593,600
- Annual tax amount: $7,357
- Date on market: 9/30/2026
- Cumulative days on market: 36 days
- Listing agreement: Exclusive Right To Sell
- Electric utility on property: Yes
Estimated market value
$618,600
$588,000 - $650,000
$2,823/mo
Price history
| Date | Event | Price |
|---|---|---|
| 10/23/2026 | Pending sale | $630,000$251/sqft |
Source:  FMLS GA #7844458 Report a problem | ||
| 9/30/2026 | Listed for sale | $630,000+48.2%$251/sqft |
Source:  GAMLS #10853482 Report a problem | ||
| 8/3/2021 | Sold | $425,000+130.7%$169/sqft |
Source:  GAMLS #9013476 Report a problem | ||
| 9/22/2000 | Sold | $184,200$73/sqft |
Source: Public Record Report a problem | ||
Public tax history
| Year | Property taxes | Tax assessment |
|---|---|---|
| 2026 | -- | $237,440 +0.3% |
| 2025 | $7,357 +4.3% | $236,760 +10.7% |
| 2024 | $7,055 +7.5% | $213,880 |
| 2023 | $6,566 +3.6% | $213,880 +25.8% |
| 2022 | $6,336 +66.6% | $170,000 +37.2% |
| 2021 | $3,803 -0.7% | $123,920 |
| 2020 | $3,831 +2.5% | $123,920 |
| 2019 | $3,739 | $123,920 +4.6% |
| 2018 | $3,739 +17.7% | $118,520 +22.4% |
| 2016 | $3,177 +5.9% | $96,800 +10.9% |
| 2015 | $2,999 | $87,320 +6.3% |
| 2014 | $2,999 +5.3% | $82,160 +3.1% |
| 2013 | $2,847 | $79,680 |
| 2012 | -- | $79,680 |
| 2011 | -- | $79,680 -5.4% |
| 2010 | -- | $84,240 |
| 2009 | -- | $84,240 |
| 2007 | -- | $84,240 |
| 2006 | -- | $84,240 +15.3% |
| 2005 | -- | $73,080 |
| 2004 | $984 -0.1% | $73,080 |
| 2003 | $985 -49.7% | $73,080 |
| 2002 | $1,959 -3.7% | $73,080 |
| 2001 | $2,034 | $73,080 |
Find assessor info on the county website
Monthly payment
Est. payment
Payment breakdown
Explore the cost of this home by adjusting the details. Changes won't be saved.Climate risks
Neighborhood: 30024
Nearby schools
Schools provided by the listing agent
- Elementary: Riverside
- Middle: North Gwinnett
- High: North Gwinnett
Source: GAMLS. This data may not be complete. We recommend contacting the local school district to confirm school assignments for this home.

Similar homes
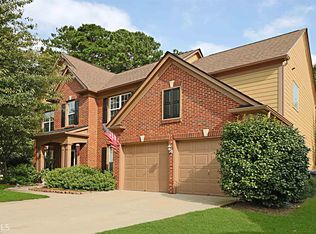
- $579,9004 bd3 ba2.9k sqft169 Eastham Ct, Suwanee, GA 30024Active
 MLS ID #10882421, O.Christy Akinropo, Leaders Realty, Inc.. GAMLS
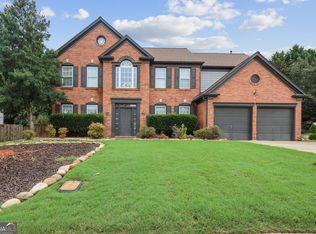
- $652,0005 bd3 ba2.5k sqft243 Wedmore Ct, Suwanee, GA 30024Active
 MLS ID #10838139, Min Gao, Virtual Properties Realty.Net. GAMLS
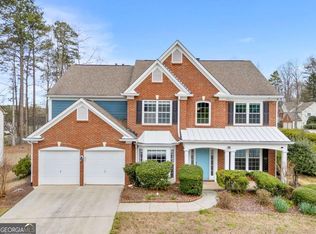
- $675,0004 bd3 ba3.1k sqft5061 Tottenham Ct, Suwanee, GA 30024Active
 MLS ID #10877229, Sara Archambeau, Keller Williams Realty Atl. Partners. GAMLS
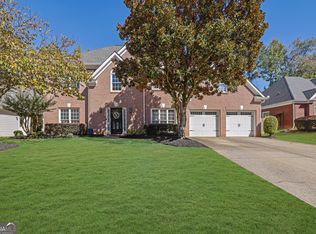
- $615,0004 bd3 ba2.7k sqft147 Crystal Downs Way, Suwanee, GA 30024Active
 MLS ID #10869040, Sammy Hadid, Atlanta Communities. GAMLS
- $680,0004 bd4 ba3k sqft164 Rugby Dr, Suwanee, GA 30024For Sale
 MLS ID #7810693, Jin Namgung, Point Honors and Associates, Realtors. FMLS GA
- $599,9004 bd3 ba2.5k sqft4539 Heathfield Trce, Suwanee, GA 30024ActiveMLS ID #10835031, Anna Letkeman, Keller Williams Realty PeachtreeRoad. GAMLS
- $539,0003 bd2 ba2.3k sqft5109 Millwall Ct, Suwanee, GA 30024ActiveMLS ID #10872985, Eileen Hill, Keller Williams Realty Atl. Partners. GAMLS
- $695,0005 bd3 ba3.4k sqft231 Saint Martin Dr, Suwanee, GA 30024ActiveMLS ID #10875025, Nora M O'Donnell, Crye-Leike, Realtors. GAMLS
- $649,0005 bd3 ba2.9k sqft3919 Grand Park Dr, Suwanee, GA 30024ActiveMLS ID #10849121, Amanda Cuccia-Ortiz, Keller Williams Realty Atl. Partners. GAMLS
- $650,0004 bd5 ba3k sqft905 Yosemite Dr, Suwanee, GA 30024ActiveMLS ID #10831722, Tanya Pickens, Opendoor Brokerage. GAMLS
- $600,0003 bd3 ba2.6k sqft4460 Suwanee Dam Rd, Suwanee, GA 30024ActiveMLS ID #10802431, Christine Boldt, Keller Williams Realty Atl. Partners. GAMLS
- $650,0003 bd3 ba2.7k sqft2435 Southers Cir, Suwanee, GA 30024ActiveMLS ID #10854937, Ryan Assad, Keller Williams Realty Atl. Partners. GAMLS
- $569,0004 bd3 ba2.1k sqft165 Roberts Rd, Suwanee, GA 30024For SaleMLS ID #7824866, Elizabeth Shurdhani, HomeSmart. FMLS GA
- $600,0005 bd3 ba3k sqft4171 Morning Rise Dr, Suwanee, GA 30024ActiveMLS ID #10843538, Stuart Farmer, Atlanta Communities. GAMLS
- $698,0004 bd4 ba3.3k sqft163 Woodcliff Dr, Suwanee, GA 30024ActiveMLS ID #10842411, Home Group, Keller Williams Realty North Atlanta. GAMLS
- $629,0007 bd4 ba3.2k sqft365 Ruby Forest Pkwy, Suwanee, GA 30024For SaleMLS ID #7787071, Un Shin, Focus Realty Investment. FMLS GA
- $635,0004 bd3 ba2.4k sqft4120 Glasnill Rd, Suwanee, GA 30024ActiveMLS ID #10839291, Dana Barksdale, Peachtree Town & Country. GAMLS
- $709,8005 bd4 ba3.5k sqft767 White Rock Trl, Suwanee, GA 30024For SaleMLS ID #7820535, Susie Hyeju Kim, Heritage GA. Realty. FMLS GA
- $739,9004 bd4 ba2.5k sqft4954 Dovecote Trl, Suwanee, GA 30024ActiveMLS ID #10826608, Amy Young, Keller Williams Realty Atl. Partners. GAMLS
- $590,0004 bd2 ba2.9k sqft525 Silverberry Ln, Sugar Hill, GA 30518ActiveMLS ID #10879202, Monica Mears, Keller Williams Realty Atl. Partners. GAMLS
