This beautiful new construction home offers 1,307 square feet of thoughtfully designed living space with 3 bedrooms, 2 full bathrooms, and an open-concept layout perfect for everyday living and entertaining. The spacious great room features vaulted ceilings and an abundance of natural light, flowing seamlessly into the modern kitchen complete with white cabinetry, leathered finished quartz, stainless steel appliances, and a center island. You'll love the neutral finishes, luxury vinyl plank flooring, and stylish black accents throughout. The primary suite features a private bathroom and walk-in closet, while the convenient laundry area offers additional storage and organization. Step outside to enjoy the concrete patio, perfect for relaxing or entertaining. An attached two-car garage adds everyday convenience. Best of all, this home offers a 15-year tax abatement, providing an incredible opportunity for long-term savings! Enjoy the benefits of brand-new construction without the wait. Schedule your showing today!
New construction
$314,900
5052 Ryan Rd, Toledo, OH 43614
3beds
1,307sqft
Single Family Residence
Built in 2026
9,147 Square Feet Lot
$313,800 Zestimate®
$241/sqft
$-- HOA
What's special
Leathered finished quartzStylish black accentsPrimary suiteVaulted ceilingsAbundance of natural lightNeutral finishesStainless steel appliances
- 7 days
- 425
- 40
Zillow last checked:
Listing updated:
Listed by:
Jayne Bialecki 419-277-0651,
The Danberry Co
Source: NORIS,MLS#: 10014937
Facts & features
Interior
Bedrooms & bathrooms
- Bedrooms: 3
- Bathrooms: 2
- Full bathrooms: 2
Bedroom 2
- Features: Ceiling Fan(s)
- Level: Main
- Dimensions: 14 x 11
Bedroom 3
- Features: Ceiling Fan(s)
- Level: Main
- Dimensions: 11 x 10
Bedroom 3
- Features: Ceiling Fan(s)
- Level: Main
- Dimensions: 11 x 10
Other
- Features: Ceiling Fan(s)
- Level: Main
- Dimensions: 14 x 11
Dining room
- Level: Main
- Dimensions: 11 x 10
Kitchen
- Level: Main
- Dimensions: 14 x 11
Living room
- Features: Ceiling Fan(s)
- Level: Main
- Dimensions: 20 x 14
Heating
- Forced Air, Natural Gas
Cooling
- Central Air
Appliances
- Included: Dishwasher, Microwave, Water Heater, Disposal, Dryer, Electric Range, Refrigerator, Washer, Washer/Dryer Stacked
- Laundry: Main Level
Features
- Ceiling Fan(s), Eat-in Kitchen, Entrance Foyer, Open Floorplan, Pantry, Primary Bathroom, Vaulted Ceiling(s)
- Flooring: Carpet, Luxury Vinyl
- Has basement: No
- Has fireplace: No
- Common walls with other units/homes: No Common Walls
Interior area
- Total structure area: 1,307
- Total interior livable area: 1,307 sqft
Video & virtual tour
Property
Parking
- Total spaces: 2
- Parking features: Concrete, Attached Garage
- Garage spaces: 2
Features
- Levels: One
- Patio & porch: Rear Patio
Lot
- Size: 9,147 Square Feet
- Dimensions: 165x55
Details
- Parcel number: 2001862
Construction
Type & style
- Home type: SingleFamily
- Architectural style: Traditional
- Property subtype: Single Family Residence
Materials
- Stone, Vinyl Siding
- Foundation: Crawl Space
- Roof: Shingle
Condition
- New Construction
- New construction: Yes
- Year built: 2026
Utilities & green energy
- Sewer: Sanitary Sewer
- Water: Public
- Utilities for property: Electricity Connected, Natural Gas Connected, Sewer Connected, Water Connected
Community & HOA
Community
- Subdivision: Georgetown Village
HOA
- Has HOA: No
Location
- Region: Toledo
Financial & listing details
- Price per square foot: $241/sqft
- Tax assessed value: $34,800
- Annual tax amount: $872
- Date on market: 10/19/2026
- Listing terms: Cash,Conventional,FHA,VA Loan
- Electric utility on property: Yes
Estimated market value
$313,800
$298,000 - $329,000
Not available
Price history
| Date | Event | Price |
|---|---|---|
| 10/19/2026 | Listed for sale | $314,900+31.2%$241/sqft |
Source: NORIS #10014937 Report a problem | ||
| 4/2/2026 | Sold | $240,000$184/sqft |
Source: Public Record Report a problem | ||
Public tax history
| Year | Property taxes | Tax assessment |
|---|---|---|
| 2025 | $872 | $12,180 |
Find assessor info on the county website
Monthly payment
Est. payment
Payment breakdown
Explore the cost of this home by adjusting the details. Changes won't be saved.Climate risks
Neighborhood: Southwyck
Nearby schools
Schools provided by the listing agent
- Elementary: Glendale - Feilbach
- High: Bowsher
Source: NORIS. This data may not be complete. We recommend contacting the local school district to confirm school assignments for this home.
Similar homes
- $260,0003 bd2 ba1.6k sqft4387 S Watercrest Dr, Toledo, OH 43614For Sale
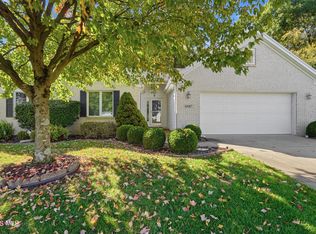 MLS ID #10014999, Robert Hohler, Holy Family Realty. NORIS
- $259,9003 bd2 ba1.9k sqft5138 Marybrook Dr, Toledo, OH 43615For Sale
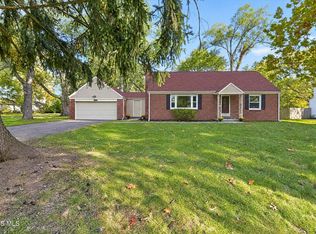 MLS ID #10015020, Sean M Siwa, Key Realty LTD. NORIS
- $258,0003 bd2 ba1.6k sqft1524 Eaton Dr, Toledo, OH 43614For Sale
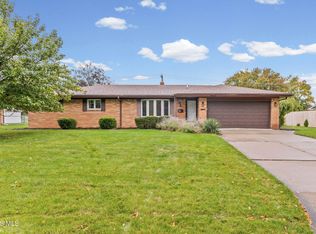 MLS ID #10014932, Pedro F. Carrizales, The Danberry Co.. NORIS
- $279,9004 bd3 ba1.8k sqft1861 Lynbrook Dr, Toledo, OH 43614For Sale
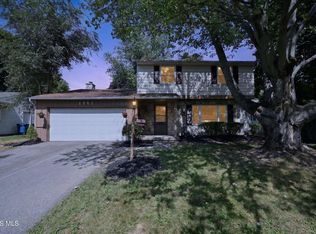 MLS ID #10011462, Andrew Lee, LPG Realty. NORIS
- $292,0003 bd3 ba1.2k sqft2407 Oakdale Ave, Temperance, MI 48182For Sale
 MLS ID #26056045, Mykayla Sexton, NextHome Roots RE Group. MichRIC
- $290,0003 bd2 ba1.6k sqft8161 Webster Dr, Lambertville, MI 48144For Sale
 MLS ID #50225355, Libby Van Dusen, Serenity Realty LLC. MiRealSource
