Skip main navigation
Closed
  • $700,000

    5055 N Clark St #2S, Chicago, IL 60640

    2beds
    1,500sqft
    Condominium, Single Family Residence
    Built in 2005
    -- sqft lot
    $700,200 Zestimate®
    $467/sqft
    $3,556 Estimated rent

    Home value

    $700,200

    $637,000 - $770,000

    $3,556/mo

    Zestimate® history
    Loading
    Loading...

    Owner options

    List your home for rent

    $3,556/mo

    Rent Zestimate®

    Find your next renter with Zillow Rental Manager. Plus, with online applications, you can quickly screen prospective tenants – for free.

    Learn more

    $3,556/mo

    Rent Zestimate®

    Refinance and save

    $5,485/mo

    Est. payment

    Refinancing to a lower rate could help reduce your monthly payments and save thousands over the life of the loan.

    See today's rates

    $5,485/mo

    Est. payment

    Explore your selling options

    Work with a Zillow partner agent

    Leverage their expertise and Zillow's premium Showcase listings to get your home seen by more buyers.

    Get started

    List with your own agent

    Get your home in front of millions of buyers by listing it on Zillow.

    Learn how to do it

    Sell it yourself

    Take full control of how buyers see your home on Zillow by listing For Sale by Owner (FSBO).

    List your home

    What's special

    Stylish fireplace wrapHigh ceilingsPrivate primary suiteOversized windowsAll brick-and-limestone boutique buildingFreshly painted wallsSpacious walk-in closet
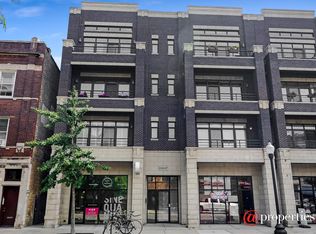
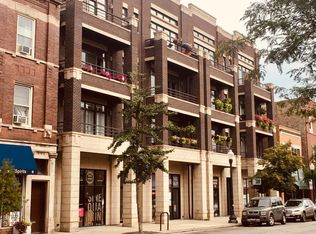
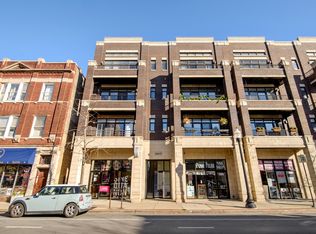
    Stunning Extra-Wide 2BR/2BA Condo in the Heart of Andersonville. Set in an all brick-and-limestone boutique building, this unit includes a SPACIOUS, OVERSIZED and SEPARATE 1.5 car garage (18.5 ft. W X 19 ft. D X 12.67 H) with abundant storage located inside the building. Move right into this mint-condition, condo offering 1,500 square feet of meticulously maintained open living space. Every detail has been thoughtfully considered - from the high ceilings and oversized windows to the upgraded lighting that fills the combined living/dining area with warmth and light. The chef's kitchen was remodeled in 2017 with painted cabinetry, quartz countertops, an extended island, new backsplash, and new sink, complemented by a newer refrigerator (2020) and stove (2017). Also refreshed in 2017: refinished/stained floors, freshly painted walls, a custom living room built-in, and a stylish fireplace wrap - giving the whole home a cohesive, move-in-ready feel. Retreat to the private primary suite, complete with a spacious walk-in closet and a hotel-caliber marble bath boasting a double vanity, jacuzzi tub, and separate shower. Major systems have been thoughtfully maintained, including a newer condenser, evaporator coil & refrigerant (2017) and water heater (2018), plus a washer/dryer replaced in 2023 - offering real peace of mind for the next owner. The location can't be beat - steps from Clark Street's best dining, shopping, and entertainment, with easy access to the Red Line, Metra, the lake, bike trail, and beach.

    Zillow last checked:

    Listing updated:

    Listed by:

    Courtney Cook 773-655-3354,

    @properties Christie's International Real Estate

    Bought with:

    Dean Arhos

    Charles Rutenberg Realty

    Source: MRED as distributed by MLS GRID,MLS#: 12733138MLS Logo

    Facts & features

    Interior

    Bedrooms & bathrooms
    • Bedrooms: 2
    • Bathrooms: 2
    • Full bathrooms: 2
    Rooms
    • Room types: Balcony/Porch/Lanai, Other Room
    Primary bedroom
    • Features: Flooring (Hardwood), Bathroom (Full)
    • Level: Main
    • Area: 196 Square Feet
    • Dimensions: 14X14
    Bedroom 2
    • Features: Flooring (Hardwood)
    • Level: Main
    • Area: 187 Square Feet
    • Dimensions: 17X11
    Balcony porch lanai
    • Features: Flooring (Other)
    • Level: Main
    • Area: 18 Square Feet
    • Dimensions: 18X1
    Dining room
    • Features: Flooring (Hardwood)
    • Level: Main
    • Area: 96 Square Feet
    • Dimensions: 12X8
    Kitchen
    • Features: Kitchen (Eating Area-Table Space, Island, Pantry-Closet, Granite Counters, Updated Kitchen), Flooring (Hardwood)
    • Level: Main
    • Area: 140 Square Feet
    • Dimensions: 14X10
    Laundry
    • Features: Flooring (Other)
    • Level: Main
    • Area: 18 Square Feet
    • Dimensions: 6X3
    Living room
    • Features: Flooring (Hardwood)
    • Level: Main
    • Area: 396 Square Feet
    • Dimensions: 22X18
    Other
    • Features: Flooring (Other)
    • Level: Main
    • Area: 60 Square Feet
    • Dimensions: 15X4
    Heating
    • Natural Gas
    Cooling
    • Central Air
    Appliances
    • Included: Range, Microwave, Dishwasher, Refrigerator, Washer, Dryer, Disposal, Stainless Steel Appliance(s)
    • Laundry: In Unit
    Features
    • Storage, Built-in Features, Walk-In Closet(s)
    • Flooring: Hardwood
    • Basement: None
    • Number of fireplaces: 1
    • Fireplace features: Gas Log, Gas Starter, Living Room
    Interior area
    • Total structure area: 0
    • Total interior livable area: 1,500 sqft

    Property

    Parking
    • Total spaces: 1.5
    • Parking features: Concrete, Garage Door Opener, Yes, Garage Owned, Attached, Garage
    • Attached garage spaces: 1.5
    • Has uncovered spaces: Yes
    Accessibility
    • Accessibility features: No Disability Access
    Details
    • Parcel number: 14083070491004
    • Special conditions: List Broker Must Accompany

    Construction

    Type & style
    • Home type: Condo
    • Property subtype: Condominium, Single Family Residence
    Materials
    • Brick
    • Foundation: Concrete Perimeter
    • Roof: Rubber
    Condition
    • New construction: No
    • Year built: 2005

    Utilities & green energy

    • Electric: Circuit Breakers, 100 Amp Service
    • Sewer: Public Sewer
    • Water: Public

    Community & HOA

    HOA
    • Has HOA: Yes
    • Services included: Water, Insurance
    • HOA fee: $293 monthly
    Location
    • Region: Chicago

    Financial & listing details

    • Price per square foot: $467/sqft
    • Tax assessed value: $441,380
    • Annual tax amount: $8,938
    • Date on market: 8/18/2026
    • Listing terms: Conventional
    • Ownership: Condo

    Price history

    DateEventPrice
    10/6/2026Sold$700,000+16.9%$467/sqft
    Source: MRED as distributed by MLS GRID #12733138 Report a problem
    9/17/2026Pending sale$599,000$399/sqft
    Source: MRED as distributed by MLS GRID #12733138 Report a problem
    8/21/2026Contingent$599,000$399/sqft
    Source: MRED as distributed by MLS GRID #12733138 Report a problem
    8/18/2026Listed for sale$599,000+36.9%$399/sqft
    Source: MRED as distributed by MLS GRID #12733138 Report a problem
    5/31/2017Sold$437,500-1.7%$292/sqft
    Source: MRED as distributed by MLS GRID #09601325 Report a problem
    4/27/2017Pending sale$445,000$297/sqft
    Source: @properties #09601325 Report a problem
    4/21/2017Listed for sale$445,000+22.6%$297/sqft
    Source: @properties #09601325 Report a problem
    1/28/2011Sold$363,000-3.2%$242/sqft
    Source: Public Record Report a problem
    7/10/2010Price change$375,000-6%$250/sqft
    Source: @properties #07486409 Report a problem
    6/16/2010Price change$399,000+6.4%$266/sqft
    Source: @properties #07486409 Report a problem
    4/24/2010Price change$375,000-6.2%$250/sqft
    Source: @properties #07486409 Report a problem
    4/3/2010Listed for sale$399,900+6.4%$267/sqft
    Source: @properties #07486409 Report a problem
    8/24/2005Sold$376,000$251/sqft
    Source: Public Record Report a problem

    Public tax history

    YearProperty taxesTax assessment
    2024$8,656 +3.5%$44,138 +7.7%
    2023$8,360 +1.4%$40,999
    2022$8,243 +2%$40,999
    2021$8,084 +5%$40,999 +15.1%
    2020$7,699 +0.1%$35,628 -9.3%
    2019$7,690 -7%$39,301
    2018$8,273 +8.9%$39,301 +18.4%
    2017$7,595 +23.4%$33,199
    2016$6,157 +9.2%$33,199
    2015$5,636 +136.4%$33,199 +128.2%
    2014$2,384 +2.5%$14,551
    2013$2,327 +1.6%$14,551
    2012$2,290 +14.6%$14,551 +8.9%
    2011$1,999 -2.4%$13,365
    2010$2,047 -10.4%$13,365
    2009$2,284 -60%$13,365 -65%
    2008$5,708 +2.4%$38,185
    2007$5,574 +18.8%$38,185 +18.2%
    2006$4,693 $32,298
    Find assessor info on the county website

    Neighborhood: Uptown

    Nearby schools

    GreatSchools rating
    Schools provided by the listing agent
    • District: 299

    Source: MRED as distributed by MLS GRID. This data may not be complete. We recommend contacting the local school district to confirm school assignments for this home.

    Get a cash offer in 3 minutes
    Find out how much your home could sell for in as little as 3 minutes with a no-obligation cash offer.
    Estimated market value
    $700,200
    Get a cash offer in 3 minutes
    Find out how much your home could sell for in as little as 3 minutes with a no-obligation cash offer.
    Estimated market value
    $700,200