Welcome home to this beautifully renovated 6 bedroom, 3 full bathroom brick front home featuring an impressive grand entrance as you arrive & an abundance of space throughout! Thoughtfully updated from top to bottom, this home is truly move-in ready. All you have to do is bring your belongings & make it your own. The main level offers 3 bedrooms, while an additional living bedroom on the 2nd level provides flexibility for guests, a home office, or additional living space. The spacious interior also features a convenient pantry right off the kitchen with open concept in mind you'll enjoy a gorgeous fireplace that creates a warm & inviting focal point in the living room. The walk out basement takes this home to the next level with a full kitchen complete with wiring for an oven, making it ideal for entertaining, extended family or comfortable in law quarters. With generous living space, multiple bedrooms & a versatile layout, this completely renovated home offers the perfect combination of style, functionality & flexibility. Schedule your appointment today before this home is gone!
Active
Price cut: $4K (10/3)
$475,900
5055 S Walnut Hill Road, Springfield, MO 65810
6beds
3,952sqft
Single Family Residence
Built in 1981
0.36 Acres Lot
$469,500 Zestimate®
$120/sqft
$-- HOA
What's special
Walk out basementBrick front homeGenerous living spaceMultiple bedroomsVersatile layoutOpen conceptSpacious interior
- 73 days
- 405
- 27
Zillow last checked:
Listing updated:
Listed by:
Erica Figueroa 417-343-3183,
Sturdy Real Estate
Source: SOMOMLS as distributed by MLS GRID,MLS#: 60331419
Facts & features
Interior
Bedrooms & bathrooms
- Bedrooms: 6
- Bathrooms: 3
- Full bathrooms: 3
Rooms
- Room types: Bedroom, Kitchen- 2nd, Pantry, Family Room, Master Bedroom
Heating
- Forced Air, Central, Fireplace(s), Electric, Natural Gas
Cooling
- Central Air
Appliances
- Included: Electric Cooktop, Gas Water Heater, Microwave, Refrigerator, Dishwasher
- Laundry: In Basement, W/D Hookup
Features
- Internet - Fiber Optic, Granite Counters
- Flooring: Tile, Vinyl
- Windows: Blinds, Double Pane Windows
- Basement: Finished,Full
- Has fireplace: Yes
- Fireplace features: Living Room, Brick
Interior area
- Total structure area: 3,952
- Total interior livable area: 3,952 sqft
- Finished area above ground: 2,134
- Finished area below ground: 1,818
Property
Parking
- Total spaces: 2
- Parking features: Driveway, Garage Faces Front, Garage Door Opener
- Attached garage spaces: 2
- Has uncovered spaces: Yes
Features
- Levels: Three Or More
- Stories: 3
- Patio & porch: Deck
- Exterior features: Rain Gutters
- Fencing: Privacy,Full,Wood
Lot
- Size: 0.36 Acres
Details
- Additional structures: Shed(s)
- Parcel number: 1821100042
- Other equipment: Radon Mitigation System
Construction
Type & style
- Home type: SingleFamily
- Property subtype: Single Family Residence
Materials
- Brick, Vinyl Siding
- Foundation: Poured Concrete
- Roof: Composition
Condition
- Year built: 1981
Utilities & green energy
- Sewer: Septic Tank
- Water: Public
Community & HOA
Community
- Security: Carbon Monoxide Detector(s), Smoke Detector(s)
- Subdivision: Walnut Hill Hts
Location
- Region: Springfield
Financial & listing details
- Price per square foot: $120/sqft
- Tax assessed value: $200,100
- Annual tax amount: $1,958
- Date on market: 8/14/2026
- Listing terms: Cash,VA Loan,FHA,Conventional
- Road surface type: Asphalt
Estimated market value
$469,500
$446,000 - $493,000
$3,274/mo
Price history
| Date | Event | Price |
|---|---|---|
| 10/3/2026 | Price change | $475,900-0.8%$120/sqft |
Source:  SOMOMLS as distributed by MLS GRID #60331419 Report a problem SOMOMLS as distributed by MLS GRID #60331419 Report a problem | ||
| 9/25/2026 | Price change | $479,900-1.1%$121/sqft |
Source: SOMOMLS as distributed by MLS GRID #60331419 Report a problem | ||
| 8/14/2026 | Listed for sale | $485,000+2.3%$123/sqft |
Source: SOMOMLS as distributed by MLS GRID #60331419 Report a problem | ||
| 4/14/2025 | Sold | -- |
Source: SOMOMLS as distributed by MLS GRID #60283978 Report a problem | ||
| 3/14/2025 | Pending sale | $474,000$120/sqft |
Source: SOMOMLS as distributed by MLS GRID #60283978 Report a problem | ||
| 3/7/2025 | Price change | $474,000-2.1%$120/sqft |
Source: SOMOMLS as distributed by MLS GRID #60283978 Report a problem | ||
| 2/23/2025 | Price change | $484,000-2%$122/sqft |
Source: SOMOMLS as distributed by MLS GRID #60283978 Report a problem | ||
| 2/17/2025 | Price change | $494,000-0.2%$125/sqft |
Source: SOMOMLS as distributed by MLS GRID #60283978 Report a problem | ||
| 2/7/2025 | Price change | $495,000-0.8%$125/sqft |
Source: SOMOMLS as distributed by MLS GRID #60283978 Report a problem | ||
| 2/1/2025 | Price change | $499,000-0.2%$126/sqft |
Source: SOMOMLS as distributed by MLS GRID #60283978 Report a problem | ||
| 1/24/2025 | Price change | $500,000-2%$127/sqft |
Source: SOMOMLS as distributed by MLS GRID #60283978 Report a problem | ||
| 1/11/2025 | Price change | $510,000-3.4%$129/sqft |
Source: SOMOMLS as distributed by MLS GRID #60283978 Report a problem | ||
| 12/21/2024 | Listed for sale | $528,000$134/sqft |
Source: SOMOMLS as distributed by MLS GRID #60283978 Report a problem | ||
Public tax history
| Year | Property taxes | Tax assessment |
|---|---|---|
| 2025 | $1,959 +5.8% | $38,020 +13.7% |
| 2024 | $1,852 +0.5% | $33,440 |
| 2023 | $1,842 +8.2% | $33,440 +5.5% |
| 2022 | $1,703 +0% | $31,690 |
| 2021 | $1,703 +1.4% | $31,690 +6.9% |
| 2020 | $1,680 +9.4% | $29,640 +6.5% |
| 2018 | $1,536 +9.6% | $27,840 +8.5% |
| 2017 | $1,402 | $25,650 |
| 2016 | $1,402 | $25,650 |
| 2015 | $1,402 +0.8% | $25,650 +3.5% |
| 2014 | $1,390 | $24,780 -10.7% |
| 2012 | -- | $27,740 |
| 2011 | -- | $27,740 -11.5% |
| 2010 | -- | $31,350 +23.9% |
| 2006 | $1,055 | $25,310 |
| 2005 | $1,055 +5.4% | $25,310 +5.9% |
| 2004 | $1,001 +0.4% | $23,890 |
| 2003 | $996 +1.6% | $23,890 |
| 2002 | $981 +15.5% | $23,890 |
| 2001 | $849 | $23,890 |
Find assessor info on the county website
Monthly payment
Est. payment
Payment breakdown
Explore the cost of this home by adjusting the details. Changes won't be saved.Climate risks
Neighborhood: 65810
Nearby schools
Schools provided by the listing agent
- Elementary: SGF-McBride/Wilson's Cre
- Middle: SGF-Cherokee
- High: SGF-Kickapoo
Source: SOMOMLS as distributed by MLS GRID. This data may not be complete. We recommend contacting the local school district to confirm school assignments for this home.
Similar homes
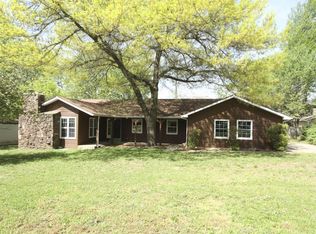
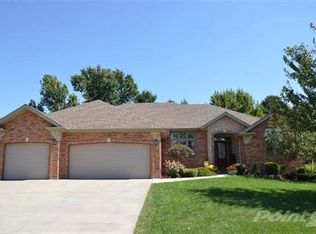
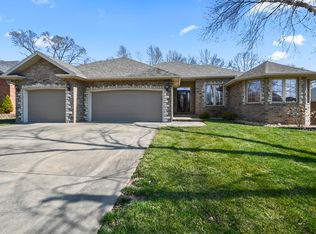
- $494,9995 bd3 ba3.6k sqft4916 S Buckingham Lane, Springfield, MO 65810Active
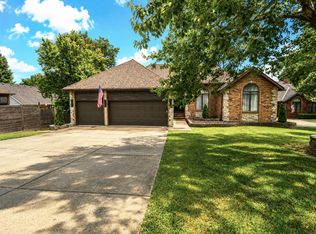
 MLS ID #60336727, Johnathan Little, Keller Williams Local. SOMOMLS as distributed by MLS GRID
 - $469,0005 bd3 ba2.9k sqft713 E Meadowlark Circle, Springfield, MO 65810Active
 MLS ID #60336360, Megan Loew, Keller Williams Local. SOMOMLS as distributed by MLS GRID
 - $425,0003 bd3 ba2.1k sqft5754 S Fair Oak Road, Springfield, MO 65810Active
 MLS ID #60329966, Kirk Hewitt, AMAX Real Estate. SOMOMLS as distributed by MLS GRID
 - $540,9005 bd3 ba3k sqft4911 S Burrows Avenue, Springfield, MO 65810Active
 MLS ID #60332010, The Marin Group, Keller Williams Local. SOMOMLS as distributed by MLS GRID
 - $469,0004 bd3 ba2.2k sqft1365 W Gaslight Drive, Springfield, MO 65810ActiveMLS ID #60333104, Paulina Najbar, Keller Williams Local. SOMOMLS as distributed by MLS GRID
- $419,9004 bd3 ba3k sqft2103 W Sexton Drive, Springfield, MO 65810ActiveMLS ID #60332107, Levi A Willinger, Keller Williams Local. SOMOMLS as distributed by MLS GRID
- $639,9005 bd3 ba3.8k sqft1019 W Parkhill Circle, Springfield, MO 65810ActiveMLS ID #60336476, Langston Group, Murney Associates - Primrose. SOMOMLS as distributed by MLS GRID
- $499,9006 bd4 ba2.8k sqft5008 S Cloverdale Lane, Battlefield, MO 65619ActiveMLS ID #60325583, Tammy G Dalenberg, Murney Associates - Primrose. SOMOMLS as distributed by MLS GRID
- $384,9004 bd3 ba2.6k sqft2481 W Chatsworth Court, Springfield, MO 65810ActiveMLS ID #60330836, Brian Fisher, Keller Williams Local. SOMOMLS as distributed by MLS GRID
- $454,9005 bd4 ba3.6k sqft1417 S Thousand Oaks Drive, Nixa, MO 65714ActiveMLS ID #60336347, Megan E Henry, Alpha Realty MO, LLC. SOMOMLS as distributed by MLS GRID
- $649,0005 bd4 ba4k sqft1753 W Camino Lane, Springfield, MO 65810Active w/ContingencyMLS ID #60320844, Courtney Kirkpatrick, Keller Williams Local. SOMOMLS as distributed by MLS GRID
- $449,9003 bd4 ba2.4k sqft3406 W Laurel Circle, Springfield, MO 65807ActiveMLS ID #60333835, Team Serrano, Assist 2 Sell. SOMOMLS as distributed by MLS GRID
- $649,9005 bd3 ba3.7k sqft2435 E Michelle Place, Springfield, MO 65804ActiveMLS ID #60337048, Christopher M Lock, Keller Williams Local. SOMOMLS as distributed by MLS GRID
- $359,9003 bd4 ba3.1k sqft4544 S Holland Avenue, Springfield, MO 65810ActiveMLS ID #60330881, Holt Homes Group, Keller Williams Local. SOMOMLS as distributed by MLS GRID
- $549,5005 bd3 ba4.1k sqft4840 S Prairie View Avenue, Battlefield, MO 65619ActiveMLS ID #60326136, Elevate Real Estate Group, Alpha Realty MO, LLC. SOMOMLS as distributed by MLS GRID
- $425,0005 bd3 ba3.3k sqft1345 E Walnut Street, Springfield, MO 65802ActiveMLS ID #60332089, Sheila R. Johnson, Keller Williams Local. SOMOMLS as distributed by MLS GRID
- $489,9005 bd4 ba3.1k sqft835 E Country Ridge Street, Nixa, MO 65714ActiveMLS ID #60330804, Carolyn Boss, Keller Williams Tri-Lakes. SOMOMLS as distributed by MLS GRID
- $319,0004 bd3 ba2.3k sqft3690 W Erie Street, Springfield, MO 65807ActiveMLS ID #60327561, Jessica L. Hunt, Everett Real Estate, LLC. SOMOMLS as distributed by MLS GRID
- $455,0005 bd4 ba3.1k sqft830 E Rachael Drive, Republic, MO 65738ActiveMLS ID #60326850, Rebekah K. Jones, Epique Realty. SOMOMLS as distributed by MLS GRID
- $447,9004 bd3 ba2.9k sqft608 S Cully Avenue, Republic, MO 65738ActiveMLS ID #60333769, Bonnie S. Thomas, ReeceNichols - Springfield. SOMOMLS as distributed by MLS GRID
