Welcome Home to stunning water views that set the stage where a thoughtfully designed open floor plan offers the perfect blend of comfort and elegance. This is a rare opportunity to own a sought-after Wedgewood Walkout Ranch Villa with almost 3,000 square feet of living space overlooking a tranquil pond and private nature preserve. Ideally located just minutes from the Crystal Lake Country Club, Main Beach and the historic Dole Mansion, you'll enjoy easy access to some of Crystal Lake's most treasured amenities. Inside, you'll find hardwood floors, neutral decor, granite countertops, a tile backsplash and stainless-steel appliances. The open concept design features an inviting eat-in kitchen, a spacious primary first floor master suite and expansive windows that frame the picturesque conservation views. Two fireplaces add warmth and character while the finished walkout lower level provides exceptional additional living space, abundant storage and a dedicated workshop area that's perfect for hobbies, crafts or home projects. Whether you're relaxing on the deck, entertaining guests on the patio or simply taking in the peaceful surroundings, this exceptional villa offers the perfect combination of comfort, convenience and natural beauty.
New
$470,000
836 Wedgewood Dr, Crystal Lake, IL 60014
3beds
2,999sqft
Duplex, Single Family Residence
Built in 1998
-- sqft lot
$459,300 Zestimate®
$157/sqft
$350/mo HOA
What's special
Stunning water viewsNeutral decorOpen concept designAbundant storageInviting eat-in kitchenGranite countertopsHardwood floors
- 3 days |
- 750 |
- 14 |
Zillow last checked:
Listing updated:
Listed by:
Paul Craigen 815-404-4340,
Rockland Real Estate
Source: MRED as distributed by MLS GRID,MLS#: 12730773
Facts & features
Interior
Bedrooms & bathrooms
- Bedrooms: 3
- Bathrooms: 3
- Full bathrooms: 3
Rooms
- Room types: Eating Area, Workshop
Primary bedroom
- Features: Flooring (Carpet), Bathroom (Full, Double Sink, Whirlpool & Sep Shwr)
- Level: Main
- Area: 208 Square Feet
- Dimensions: 16X13
Bedroom 2
- Features: Flooring (Carpet)
- Level: Main
- Area: 168 Square Feet
- Dimensions: 14X12
Bedroom 3
- Features: Flooring (Carpet)
- Level: Basement
- Area: 156 Square Feet
- Dimensions: 12X13
Eating area
- Features: Flooring (Hardwood)
- Level: Main
- Area: 100 Square Feet
- Dimensions: 10X10
Family room
- Features: Flooring (Carpet)
- Level: Basement
- Area: 651 Square Feet
- Dimensions: 31X21
Kitchen
- Features: Kitchen (Eating Area-Breakfast Bar, Eating Area-Table Space, Pantry-Closet), Flooring (Hardwood)
- Level: Main
- Area: 110 Square Feet
- Dimensions: 11X10
Laundry
- Features: Flooring (Ceramic Tile)
- Level: Main
- Area: 80 Square Feet
- Dimensions: 10X8
Living room
- Features: Flooring (Hardwood)
- Level: Main
- Area: 285 Square Feet
- Dimensions: 15X19
Other
- Level: Basement
- Area: 144 Square Feet
- Dimensions: 12X12
Heating
- Natural Gas, Forced Air
Cooling
- Central Air
Appliances
- Included: Microwave, Dishwasher, Refrigerator, Washer, Dryer, Disposal, Stainless Steel Appliance(s), Humidifier
- Laundry: Main Level
Features
- Cathedral Ceiling(s), 1st Floor Bedroom, 1st Floor Full Bath, Storage, Walk-In Closet(s), Open Floorplan, Granite Counters
- Flooring: Hardwood
- Windows: Skylight(s), Drapes
- Basement: Finished,Exterior Entry,Storage Space,Full,Walk-Out Access
- Number of fireplaces: 2
- Fireplace features: Gas Log, Family Room, Basement
- Common walls with other units/homes: End Unit
Interior area
- Total structure area: 2,999
- Total interior livable area: 2,999 sqft
- Finished area below ground: 1,494
Video & virtual tour
Property
Parking
- Total spaces: 2
- Parking features: Concrete, Garage Door Opener, Yes, Garage Owned, Attached, Garage
- Attached garage spaces: 2
- Has uncovered spaces: Yes
Accessibility
- Accessibility features: No Disability Access
Features
- Patio & porch: Deck, Patio
- Has view: Yes
- View description: Water, Back of Property
- Has water view: Yes
- Water view: Water,Back of Property
- Waterfront features: Pond
- Body of water: WEDGEWOOD WETLANDS POND 3
Lot
- Dimensions: 50x140x52x143
- Features: Wetlands, Landscaped, Mature Trees
Details
- Parcel number: 1812226031
- Special conditions: None
- Other equipment: Ceiling Fan(s)
Construction
Type & style
- Home type: MultiFamily
- Property subtype: Duplex, Single Family Residence
Materials
- Brick, Cedar
- Foundation: Concrete Perimeter
- Roof: Asphalt
Condition
- New construction: No
- Year built: 1998
Details
- Builder model: C
Utilities & green energy
- Electric: Circuit Breakers
- Sewer: Public Sewer
- Water: Public
Community & HOA
Community
- Security: Carbon Monoxide Detector(s)
- Subdivision: Wedgewood
HOA
- Has HOA: Yes
- Amenities included: Storage
- Services included: Insurance, Exterior Maintenance, Lawn Care, Snow Removal
- HOA fee: $4,200 annually
Location
- Region: Crystal Lake
Financial & listing details
- Price per square foot: $157/sqft
- Tax assessed value: $259,032
- Annual tax amount: $6,175
- Date on market: 8/12/2026
- Ownership: Fee Simple w/ HO Assn.
Estimated market value
$459,300
$436,000 - $482,000
$2,798/mo
Price history
| Date | Event | Price |
|---|---|---|
| 8/12/2026 | Listed for sale | $470,000+70.9%$157/sqft |
Source:  MRED as distributed by MLS GRID #12730773 Report a problem MRED as distributed by MLS GRID #12730773 Report a problem | ||
| 7/5/2013 | Sold | $275,000-14.7%$92/sqft |
Source: Public Record Report a problem | ||
| 7/12/2002 | Sold | $322,500$108/sqft |
Source: Public Record Report a problem | ||
Public tax history
| Year | Property taxes | Tax assessment |
|---|---|---|
| 2024 | $5,898 +5.1% | $86,344 +11.3% |
| 2023 | $5,613 +0.3% | $77,564 +9.8% |
| 2022 | $5,593 +5.3% | $70,628 +6.2% |
| 2021 | $5,312 +2% | $66,518 +2.7% |
| 2020 | $5,208 | $64,744 +2.6% |
| 2019 | -- | $63,091 -37.9% |
| 2018 | $9,145 +0.8% | $101,656 +6.1% |
| 2017 | $9,073 +1.4% | $95,802 +5.2% |
| 2016 | $8,946 | $91,084 +14.4% |
| 2013 | $8,946 | $79,641 -5.9% |
| 2011 | -- | $84,655 +5.3% |
| 2010 | -- | $80,386 -18.9% |
| 2009 | -- | $99,109 |
| 2008 | -- | $99,109 +4.4% |
| 2006 | -- | $94,909 +4.8% |
| 2005 | $5,971 +2.4% | $90,536 +4.7% |
| 2004 | $5,833 +3.9% | $86,513 +7.9% |
| 2003 | $5,614 -0.3% | $80,144 +6.1% |
| 2002 | $5,632 +0.3% | $75,532 +5.2% |
| 2001 | $5,613 +621.2% | $71,828 +619% |
| 2000 | $778 | $9,990 |
Find assessor info on the county website
Monthly payment
Est. payment
Payment breakdown
Explore the cost of this home by adjusting the details. Changes won't be saved.Climate risks
Neighborhood: 60014
Nearby schools
GreatSchools rating
- 7/10South Elementary SchoolGrades: K-5Distance: 0.8 mi
- 5/10Richard F Bernotas Middle SchoolGrades: 6-8Distance: 1.8 mi
- 8/10Crystal Lake Central High SchoolGrades: 9-12Distance: 2 mi
Schools provided by the listing agent
- Elementary: South Elementary School
- Middle: Richard F Bernotas Middle School
- High: Crystal Lake Central High School
- District: 47
Source: MRED as distributed by MLS GRID. This data may not be complete. We recommend contacting the local school district to confirm school assignments for this home.
- $523,600-- bd-- ba2.6k sqft840 Wedgewood Dr, Crystal Lake, IL 60014Off Market
- $554,3003 bd4 ba2.5k sqft832 Wedgewood Dr, Crystal Lake, IL 60014Off Market
- $577,0004 bd3 ba4.4k sqft844 Wedgewood Dr, Crystal Lake, IL 60014Off Market
- $505,0003 bd3 ba2.6k sqft828 Wedgewood Dr, Crystal Lake, IL 60014Sold

- $504,6005 bd4 ba4.2k sqft848 Wedgewood Dr, Crystal Lake, IL 60014Off Market
- $490,500-- bd-- ba2.5k sqft824 Wedgewood Dr, Crystal Lake, IL 60014Off Market
- $25,602-- bd-- ba-- sqft825 Wedgewood Dr, Crystal Lake, IL 60014Off Market
- $423,600-- bd-- ba1.5k sqft852 Wedgewood Dr, Crystal Lake, IL 60014Off Market
A local agent can set up tours, give advice and negotiate with sellers.
A local lender can help you make sure your offer is ready when you are.
Similar homes
- $489,9004 bd4 ba2.5k sqft285 Shipland Dr, Crystal Lake, IL 60012Active
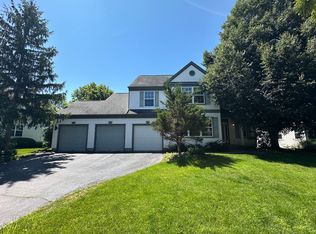 MLS ID #12700658, Frank DeNovi, Compass. MRED as distributed by MLS GRID
 - $425,0003 bd3 ba2.5k sqft3411 E Crystal Lake Ave, Crystal Lake, IL 60014Active
 MLS ID #12689541, Susie Covey, Berkshire Hathaway HomeServices Starck Real Estate. MRED as distributed by MLS GRID
 - $389,9003 bd3 ba1.6k sqft1577 Candlewood Dr, Crystal Lake, IL 60014Active
 MLS ID #12720643, Vadym Zakharuk, eXp Realty. MRED as distributed by MLS GRID
 - $368,0004 bd3 ba1.8k sqft1436 Bridgedale Rd, Crystal Lake, IL 60014Price Change
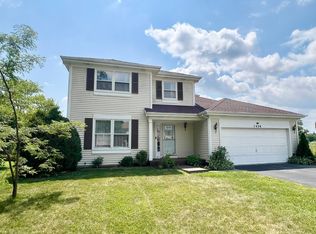 MLS ID #12724576, Cathy Oberbroeckling, Baird & Warner. MRED as distributed by MLS GRID
 - $299,9004 bd2 ba2k sqft990 Camelot Dr, Crystal Lake, IL 60014Re-activatedMLS ID #12725201, Angela Bjork, Baird & Warner. MRED as distributed by MLS GRID
- $435,0004 bd3 ba2.1k sqft447 Talismon Ct, Crystal Lake, IL 60012ActiveMLS ID #12675883, Dana Rauhut, @properties Christie's International Real Estate. MRED as distributed by MLS GRID
- $409,9003 bd3 ba2.4k sqft7055 Nathan Ln, Carpentersville, IL 60110NewMLS ID #12729749, Graciela Martinez, Epic Real Estate Group. MRED as distributed by MLS GRID
- $499,0004 bd3 ba2.2k sqft1335 Gaslight Dr, Algonquin, IL 60102ActiveMLS ID #12727908, Tanya Callaway, Baird & Warner. MRED as distributed by MLS GRID
- $389,9003 bd3 ba2.5k sqft7004 Nathan Ln, Carpentersville, IL 60110NewMLS ID #12730723, Michael Pisto, Coldwell Banker Realty. MRED as distributed by MLS GRID
- $649,9005 bd4 ba4.1k sqft4205 Alex Ln, Crystal Lake, IL 60014Re-activatedMLS ID #12715758, Margret Borczyk, Arc Red Inc Arc Realty Group. MRED as distributed by MLS GRID
- $600,0004 bd3 ba2.9k sqft3013 Fawn Trl, Crystal Lake, IL 60012Price ChangeMLS ID #12720291, Fel Salgado, Redfin Corporation. MRED as distributed by MLS GRID
- $320,0002 bd3 ba1.9k sqft(Undisclosed Address), Crystal Lake, IL 60014Price ChangeMLS ID #12680433, Patrick Kerin, RE/MAX Plaza. MRED as distributed by MLS GRID
- $365,0003 bd3 ba2k sqft790 Oak Hollow Rd, Crystal Lake, IL 60014ActiveMLS ID #12706582, Daniel Hoeft, HomeSmart Connect LLC. MRED as distributed by MLS GRID
- $490,0004 bd3 ba2.7k sqft11025 Fairbluff Ave, Huntley, IL 60142ActiveMLS ID #12705613, Beata Kitsis, Nelly Corp Realty. MRED as distributed by MLS GRID
- $400,0004 bd3 ba2.2k sqft580 Sycamore Cir, Wauconda, IL 60084NewMLS ID #12731312, Craig Fallico, Baird & Warner. MRED as distributed by MLS GRID
- $429,9004 bd4 ba2.7k sqft1173 Moonstone Run, Lake In The Hills, IL 60156ActiveMLS ID #12700243, Ryan Coler, Real 1 Realty. MRED as distributed by MLS GRID
- $388,0003 bd3 ba2.6k sqft481 Windermere Way, Lake In The Hills, IL 60156ActiveMLS ID #12690176, George Rodriguez, Village Realty, Inc.. MRED as distributed by MLS GRID
- $389,9003 bd3 ba3.1k sqft1120 Cherry St, Lake In The Hills, IL 60156ActiveMLS ID #12719284, Emily Ruhnke, RE/MAX Plaza. MRED as distributed by MLS GRID
- $315,0003 bd3 ba1.5k sqft14 Dellwood Ct #14, Algonquin, IL 60102ActiveMLS ID #12715352, Karen Goins, RE/MAX Suburban. MRED as distributed by MLS GRID
- $494,9004 bd4 ba3k sqft1341 Portage Ln, Woodstock, IL 60098ActiveMLS ID #12670163, Leticia Valdivia, Apreda Real Estate Services. MRED as distributed by MLS GRID
