Welcome to 14339 Viburnum Lane! This spacious 3-bedroom, 2-bath home offers an open and inviting floor plan with soaring ceilings, abundant natural light, and plenty of room to make it your own. The main living areas feature ceramic tile flooring and an easy flow between the kitchen, dining, and living spaces, making the layout ideal for both everyday living and entertaining. Welcome to 14339 Viburnum Lane! This inviting 3-bedroom, 2-bath home offers a spacious, open floor plan with soaring ceilings, abundant natural light, and plenty of room to make it your own. Recent improvements include a new roof in 2020, a new water softener, and upgraded bathroom vanities with granite countertops, adding value and convenience for the next owner. The main living areas feature ceramic tile flooring and an easy flow between the kitchen, dining, and living spaces. The kitchen offers ample cabinet and counter space, stainless steel appliances, a breakfast bar, and views into the adjoining living areas. Large windows and sliding glass doors bring in plenty of natural light and provide views of the backyard. The primary suite features a spacious bedroom and private bath with dual vessel sinks, upgraded granite countertops, a separate shower, and a relaxing soaking tub. Two additional bedrooms offer flexibility for guests, a home office, or whatever best fits your needs. Step outside to a generously sized backyard with plenty of space for outdoor activities, gardening, or creating your own private retreat. The screened porch offers another great place to relax and enjoy the Florida lifestyle. Conveniently located near Avalon Park and UCF, with easy access to shopping, dining, entertainment, and major roadways, this home combines a desirable Orlando location with a functional single-story layout and a 2-car garage. With several important updates already completed and plenty of opportunity to add your own personal touches, this home is ready for its next chapter. Schedule your showing today!
For sale
$405,000
14339 VIBURNUM LN, ORLANDO, FL 32828
3beds
1,533sqft
Single Family Residence
Built in 2000
7,821 Square Feet Lot
$-- Zestimate®
$264/sqft
$39/mo HOA
What's special
- 2 days |
- 464 |
- 35 |
Likely to sell faster than
Zillow last checked:
Listing updated:
Listed by:
Lindsay Crum 407-867-2132,
HAVEN PROPERTY GROUP LLC 407-928-3894
Source: Stellar MLS,MLS#: O6433262 Originating MLS: Orlando Regional
Originating MLS: Orlando Regional
Facts & features
Interior
Bedrooms & bathrooms
- Bedrooms: 3
- Bathrooms: 2
- Full bathrooms: 2
Primary bedroom
- Description: Room3
- Features: Ceiling Fan(s), En Suite Bathroom, Walk-In Closet(s)
- Level: First
- Area: 216 Square Feet
- Dimensions: 18x12
Bedroom 2
- Description: Room5
- Features: Ceiling Fan(s), Walk-In Closet(s)
- Level: First
- Area: 120 Square Feet
- Dimensions: 12x10
Bedroom 3
- Description: Room6
- Features: Ceiling Fan(s), Walk-In Closet(s)
- Level: First
- Area: 132 Square Feet
- Dimensions: 12x11
Dining room
- Description: Room4
- Level: First
- Area: 100 Square Feet
- Dimensions: 10x10
Kitchen
- Description: Room1
- Features: Breakfast Bar, Pantry
- Level: First
- Area: 168 Square Feet
- Dimensions: 12x14
Living room
- Description: Room2
- Features: Ceiling Fan(s)
- Level: First
- Area: 280 Square Feet
- Dimensions: 14x20
Heating
- Central, Electric
Cooling
- Central Air
Appliances
- Included: Dishwasher, Disposal, Electric Water Heater, Microwave, Range, Range Hood, Refrigerator, Water Softener
- Laundry: Inside, Laundry Room
Features
- High Ceilings, Split Bedroom, Thermostat, Walk-In Closet(s)
- Flooring: Tile
- Has fireplace: No
Interior area
- Total structure area: 2,119
- Total interior livable area: 1,533 sqft
Property
Parking
- Total spaces: 2
- Parking features: Driveway, Garage Door Opener
- Attached garage spaces: 2
- Has uncovered spaces: Yes
Features
- Levels: One
- Stories: 1
- Patio & porch: Covered, Patio, Screened
- Exterior features: Irrigation System, Lighting, Private Yard, Sidewalk
- Fencing: Fenced,Wood
Lot
- Size: 7,821 Square Feet
- Features: Cul-De-Sac, Landscaped, Sidewalk
Details
- Parcel number: 312225900101200
- Zoning: P-D
- Special conditions: None
Construction
Type & style
- Home type: SingleFamily
- Architectural style: Traditional
- Property subtype: Single Family Residence
Materials
- Stucco
- Foundation: Slab
- Roof: Shingle
Condition
- Completed
- New construction: No
- Year built: 2000
Utilities & green energy
- Sewer: Public Sewer
- Water: Public
- Utilities for property: Electricity Connected, Public, Street Lights, Water Connected
Community & HOA
Community
- Features: Association Recreation - Owned, Deed Restrictions, Park, Playground, Sidewalks, Tennis Court(s)
- Pet fee: $0 monthly
- Subdivision: WATERFORD CHASE VILLAGE TR C3
HOA
- Has HOA: Yes
- Amenities included: Playground
- Services included: Recreational Facilities
- HOA fee: $39 monthly
- HOA name: Korina Murray
- HOA phone: 407-781-1848
- Second HOA name: Waterford Case VIllage Master
Location
- Region: Orlando
Financial & listing details
- Price per square foot: $264/sqft
- Tax assessed value: $329,064
- Annual tax amount: $2,944
- Date on market: 8/13/2026
- Cumulative days on market: 2 days
- Listing terms: Cash,Conventional,FHA,VA Loan
- Ownership: Fee Simple
- Total actual rent: 0
- Electric utility on property: Yes
- Road surface type: Paved
Estimated market value
Not available
Estimated sales range
Not available
Not available
Price history
| Date | Event | Price |
|---|---|---|
| 8/13/2026 | Listed for sale | $405,000+105%$264/sqft |
Source:  Stellar MLS #O6433262 Report a problem Stellar MLS #O6433262 Report a problem | ||
| 10/24/2014 | Sold | $197,600+35.6%$129/sqft |
Source: Stellar MLS #O5308137 Report a problem | ||
| 8/5/2014 | Sold | $145,700-26.3%$95/sqft |
Source: Public Record Report a problem | ||
| 7/19/2014 | Listed for sale | $197,600-26.8%$129/sqft |
Source: Keller Williams Advantage II Realty #O5308137 Report a problem | ||
| 8/7/2006 | Sold | $269,900+70.8%$176/sqft |
Source: Public Record Report a problem | ||
| 3/3/2003 | Sold | $158,000+16.2%$103/sqft |
Source: Public Record Report a problem | ||
| 3/5/2001 | Sold | $136,000$89/sqft |
Source: Public Record Report a problem | ||
Public tax history
| Year | Property taxes | Tax assessment |
|---|---|---|
| 2024 | $2,944 +7.8% | $196,324 +3% |
| 2023 | $2,731 +4.8% | $190,606 +3% |
| 2022 | $2,606 +1.9% | $185,054 +3% |
| 2021 | $2,558 +1% | $179,664 +1.4% |
| 2020 | $2,533 +1.6% | $177,183 +2.3% |
| 2019 | $2,493 +0.9% | $173,199 +1.9% |
| 2018 | $2,470 | $169,970 +2.1% |
| 2017 | $2,470 +2% | $166,474 -7.6% |
| 2016 | $2,423 -5% | $180,154 +5.3% |
| 2015 | $2,550 -14.3% | $171,139 +8.3% |
| 2014 | $2,974 +13.3% | $157,953 +20.2% |
| 2013 | $2,625 +6.1% | $131,407 +8.2% |
| 2012 | $2,473 +5.5% | $121,453 +6.6% |
| 2011 | $2,343 -2.4% | $113,949 -5.9% |
| 2010 | $2,400 | $121,112 -13.2% |
| 2009 | -- | $139,551 -28.8% |
| 2008 | $3,522 -13.6% | $196,129 -15.9% |
| 2007 | $4,079 +5.6% | $233,176 +15.8% |
| 2006 | $3,864 +30.1% | $201,338 +35.7% |
| 2005 | $2,971 +29% | $148,414 +6.8% |
| 2004 | $2,303 +13.7% | $139,021 +12.4% |
| 2003 | $2,025 +2.9% | $123,657 +3.6% |
| 2002 | $1,968 -18.1% | $119,366 +4.5% |
| 2001 | $2,403 | $114,251 |
Find assessor info on the county website
Monthly payment
Est. payment
Payment breakdown
Explore the cost of this home by adjusting the details. Changes won't be saved.Climate risks
Neighborhood: Alafaya
Nearby schools
GreatSchools rating
- 8/10Camelot Elementary SchoolGrades: PK-5Distance: 0.6 mi
- 7/10Discovery Middle SchoolGrades: 6-8Distance: 1.4 mi
- 7/10Timber Creek High SchoolGrades: 9-12Distance: 2.3 mi
Schools provided by the listing agent
- Elementary: Camelot Elem
- Middle: Discovery Middle
- High: Timber Creek High
Source: Stellar MLS. This data may not be complete. We recommend contacting the local school district to confirm school assignments for this home.
- $439,8004 bd2 ba1.9k sqft14333 Viburnum Ln, Orlando, FL 32828Off Market
- $492,8004 bd2 ba2k sqft14345 Viburnum Ln, Orlando, FL 32828Off Market
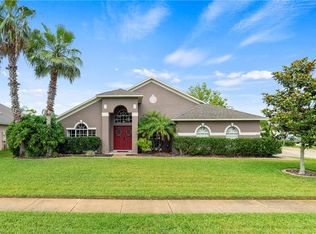
- $427,8004 bd2 ba1.8k sqft14327 Viburnum Ln, Orlando, FL 32828Off Market
- $440,2003 bd2 ba2k sqft703 Oak Chase Dr, Orlando, FL 32828Off Market
- $387,9003 bd2 ba1.4k sqft1361 Windmill Ridge Loop, Orlando, FL 32828Off Market
- $385,0003 bd2 ba1.5k sqft14321 Viburnum Ln, Orlando, FL 32828Sold
- $424,0004 bd2 ba1.7k sqft702 Oak Chase Dr, Orlando, FL 32828Off Market
- $469,3003 bd2 ba1.9k sqft14351 Viburnum Ln, Orlando, FL 32828Off Market
A local agent can set up tours, give advice and negotiate with sellers.
A local lender can help you make sure your offer is ready when you are.
Similar homes
- $430,0003 bd2 ba1.5k sqft13617 EMERALDVIEW DRIVE, ORLANDO, FL 32828For Sale
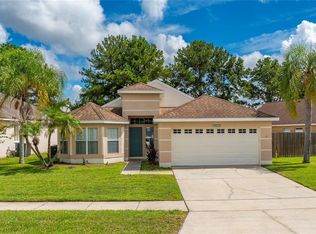
 MLS ID #O6433744, Anzaf Aljaber, EMPIRE NETWORK REALTY. Stellar MLS
 - $410,0003 bd2 ba1.6k sqft14852 PELLICER DRIVE, ORLANDO, FL 32828For Sale
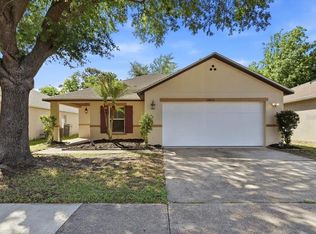 MLS ID #P4938653, Kimberly Cabrera, LA ROSA REALTY PRESTIGE. Stellar MLS
 - $374,9994 bd3 ba1.7k sqft16424 CEDAR CREST DRIVE, ORLANDO, FL 32828For Sale
 MLS ID #O6432821, Paul Michel, MICHEL REALTY GROUP LLC. Stellar MLS
 - $419,9904 bd2 ba1.9k sqft923 BRIDGEWAY BOULEVARD, ORLANDO, FL 32828For Sale
 MLS ID #O6424503, Pablo Aguayo, FLORIDA REALTY INVESTMENTS. Stellar MLS
 - $475,0003 bd2 ba2k sqft630 RIOMAR AVENUE, ORLANDO, FL 32828For SaleMLS ID #O6431663, Danielle Miller, BALDWIN PARK REALTY LLC. Stellar MLS
- $350,0003 bd3 ba1.4k sqft942 COQUINA ROCK STREET, ORLANDO, FL 32828For SaleMLS ID #O6431483, Rick Brown, KELLER WILLIAMS ADVANTAGE 2 REALTY. Stellar MLS
- $330,0003 bd2 ba1.3k sqft12932 ODYSSEY LAKE WAY, ORLANDO, FL 32826For SaleMLS ID #O6432665, Trevin Perez, REDFIN CORPORATION. Stellar MLS
- $450,0004 bd2 ba1.9k sqft701 MAGNOLIA CREEK CIRCLE, ORLANDO, FL 32828For SaleMLS ID #O6423356, Karen Albright, OPENDOOR BROKERAGE LLC. Stellar MLS
- $365,0003 bd3 ba1.9k sqft14261 TURNING LEAF DRIVE, ORLANDO, FL 32828For SaleMLS ID #O6432315, Jenny Wemert, WEMERT GROUP REALTY LLC. Stellar MLS
- $439,0003 bd2 ba1.5k sqft426 WOODBURY PINES CIRCLE, ORLANDO, FL 32828For SaleMLS ID #O6415487, Xiaoguang Ruan, AAA GLOBAL VENTURES PA. Stellar MLS
- $435,0004 bd2 ba1.8k sqft12827 WOODBURY GLEN DRIVE, ORLANDO, FL 32828For SaleMLS ID #O6423476, Valerie Monteiro, REALTY HUB. Stellar MLS
- $419,0003 bd2 ba1.5k sqft216 SANDHILL CRANE RUN, ORLANDO, FL 32828For SaleMLS ID #O6407209, Joe Zhou, LOKATION. Stellar MLS
- $380,0003 bd3 ba1.6k sqft11956 SANDS COVE, ORLANDO, FL 32828For SaleMLS ID #O6426116, Jose Perez, COLDWELL BANKER REALTY. Stellar MLS
- $440,0003 bd3 ba2.1k sqft14837 HUNTLEY DRIVE, ORLANDO, FL 32828For SaleMLS ID #O6361567, Maria Elena Perez, MEP REALTY INVESTMENTS LLC. Stellar MLS
- $593,9004 bd3 ba2.2k sqft510 HARDWOOD CIRCLE, ORLANDO, FL 32828For SaleMLS ID #O6430345, Rick Brown, KELLER WILLIAMS ADVANTAGE 2 REALTY. Stellar MLS
- $305,0003 bd3 ba1.4k sqft958 SYKES COURT #104, ORLANDO, FL 32828For SaleMLS ID #O6432132, Raysa Rijo, LPT REALTY, LLC. Stellar MLS
- $490,0004 bd3 ba2k sqft13620 WATERHOUSE WAY, ORLANDO, FL 32828For SaleMLS ID #O6431249, Chris Ehlers, PREMIER AGENT NETWORK. Stellar MLS
- $539,0003 bd2 ba2k sqft13711 DORNOCH DRIVE, ORLANDO, FL 32828For SaleMLS ID #G5115628, Samuel Cruz, PA, LA ROSA RTY WINTER GARDEN LLC. Stellar MLS
- $489,9004 bd2 ba1.7k sqft12786 MARIBOU CIRCLE, ORLANDO, FL 32828For SaleMLS ID #O6430047, Zonny Villazon Hernandez, LPT REALTY, LLC. Stellar MLS
- $359,0004 bd3 ba1.7k sqft1037 FLOWING TIDE DRIVE, ORLANDO, FL 32828For SaleMLS ID #O6429096, Fredy Aucaquizhpi, EXP REALTY LLC. Stellar MLS
