Escape to lake living at this charming cabin on beautiful Piedmont Lake! Offering a wonderful combination of comfort, convenience, and relaxation, this inviting property features central heating and cooling, a cozy wood stove fireplace, two bedrooms on the main floor, and a loft with twin beds—perfect for family and guests. Step outside onto the updated wood deck and take in the peaceful lake views, or head down to the included dock to enjoy boating, fishing, and all that lake life has to offer. Best of all, this cabin is being sold completely furnished, with all furniture, appliances, kitchen implements, linens, and rugs remaining with the property, making it easy to settle in and start enjoying it right away. The property is serviced by a shared water well with the neighboring property and a septic system. The cottage site lease is for 30 years and is currently $2,985 per year, with a 4% annual increase. This is a lovely time of year to visit Piedmont Lake, experience the beauty and tranquility of the area, and begin your journey to lake living!
Active
$149,000
33560 Hilltop Dr, Piedmont, OH 43983
3beds
800sqft
Single Family Residence
Built in 1962
-- sqft lot
$-- Zestimate®
$186/sqft
$-- HOA
What's special
Charming cabinIncluded dockPeaceful lake viewsLoft with twin bedsUpdated wood deckCentral heating and coolingCozy wood stove fireplace
- 1 day
- 553
- 50
Likely to sell faster than
Zillow last checked:
Listing updated:
Listed by:
Jamie J Vota 740-391-9069 jamievota@gmail.com,
Sulek & Experts Real Estate
Source: MLS Now,MLS#: 5244662 Originating MLS: East Central Association of REALTORS
Originating MLS: East Central Association of REALTORSFacts & features
Interior
Bedrooms & bathrooms
- Bedrooms: 3
- Bathrooms: 1
- Full bathrooms: 1
- Main level bathrooms: 1
- Main level bedrooms: 2
Heating
- Electric, Forced Air, Fireplace(s), None
Cooling
- Electric
Appliances
- Included: Range, Refrigerator
- Laundry: In Basement
Features
- Beamed Ceilings, Cathedral Ceiling(s), Natural Woodwork
- Has basement: Yes
- Number of fireplaces: 1
- Fireplace features: Wood Burning
Interior area
- Total structure area: 800
- Total interior livable area: 800 sqft
- Finished area above ground: 800
Video & virtual tour
Property
Parking
- Parking features: No Garage
Features
- Levels: One and One Half,One
- Stories: 1
- Patio & porch: Deck
- Exterior features: Dock, Storage
- Has view: Yes
- View description: Lake
- Has water view: Yes
- Water view: Lake
Lot
- Features: Sloped Down
Details
- Parcel number: 0400100000
- On leased land: Yes
- Lease amount: $0
Construction
Type & style
- Home type: SingleFamily
- Architectural style: Bungalow,Cabin
- Property subtype: Single Family Residence
Materials
- Wood Siding
- Foundation: Block
- Roof: Asphalt,Fiberglass
Condition
- Updated/Remodeled
- Year built: 1962
Utilities & green energy
- Sewer: Septic Tank
- Water: Well
Community & HOA
Community
- Features: Fishing, Lake
- Subdivision: Piedmont Lake
HOA
- Has HOA: No
- HOA name: Muskingum Watershed Conservancy District
Location
- Region: Piedmont
Financial & listing details
- Price per square foot: $186/sqft
- Tax assessed value: $73,560
- Annual tax amount: $853
- Date on market: 9/14/2026
- Cumulative days on market: 2 days
Estimated market value
Not available
Estimated sales range
Not available
Not available
Price history
| Date | Event | Price |
|---|---|---|
| 9/14/2026 | Listed for sale | $149,000+49%$186/sqft |
Source:  MLS Now #5244662 Report a problem MLS Now #5244662 Report a problem | ||
| 5/4/2018 | Sold | $100,000-13.8%$125/sqft |
Source: Agent Provided Report a problem | ||
| 4/2/2013 | Sold | $116,000-10.1%$145/sqft |
Source: Public Record Report a problem | ||
| 11/28/2012 | Listed for sale | $129,000$161/sqft |
Source: Homeland Realty Inc Report a problem | ||
| 8/8/2012 | Listing removed | $129,000$161/sqft |
Source: James Milleson #204728756 Report a problem | ||
| 7/6/2012 | Listed for sale | $129,000$161/sqft |
Source: James Milleson #204728756 Report a problem | ||
Public tax history
| Year | Property taxes | Tax assessment |
|---|---|---|
| 2025 | $853 +1.6% | $25,750 |
| 2024 | $840 +33.6% | $25,750 +44.6% |
| 2023 | $628 +0% | $17,810 |
| 2022 | $628 | $17,810 |
| 2021 | $628 +2.7% | $17,810 -0.4% |
| 2020 | $612 -0.5% | $17,890 |
| 2019 | $615 +0.2% | $17,890 |
| 2018 | $613 -21.8% | $17,890 -20.2% |
| 2017 | $785 +2.2% | $22,420 |
| 2016 | $768 +0.3% | $22,420 |
| 2015 | $766 +17.9% | $22,420 +20% |
| 2014 | $649 +0.1% | $18,690 |
| 2013 | $648 | $18,690 |
| 2012 | $648 +12.3% | $18,690 +12.9% |
| 2011 | $578 0% | $16,550 |
| 2010 | $578 +0.7% | $16,550 |
| 2009 | $574 | $16,550 |
| 2008 | $574 +1% | $16,550 |
| 2007 | $568 +14% | $16,550 +24.9% |
| 2006 | $498 | $13,250 |
| 2005 | $498 -0.2% | $13,250 |
| 2004 | $499 -0.1% | $13,250 |
| 2003 | $500 +2.5% | $13,250 +10% |
| 2002 | $487 0% | $12,040 |
| 2001 | $488 0% | $12,040 +64% |
| 2000 | $488 | $7,340 |
Find assessor info on the county website
Monthly payment
Est. payment
Payment breakdown
Explore the cost of this home by adjusting the details. Changes won't be saved.Climate risks
Neighborhood: 43983
Nearby schools
Schools provided by the listing agent
- District: Barnesville EVSD - 701
Source: MLS Now. This data may not be complete. We recommend contacting the local school district to confirm school assignments for this home.
Similar homes
- $128,0002 bd1 ba1k sqft72395 Uniontown Flushing Rd, Flushing, OH 43977For Sale
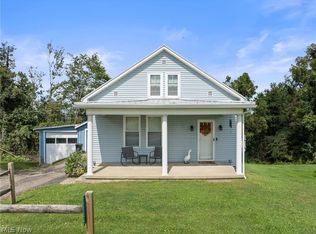 MLS ID #5244752, Pria Myers, Harvey Goodman, REALTOR. MLS Now
 - $130,0002 bd1 ba580 sqft34370 Edgewater Park Rd, Piedmont, OH 43983For Sale
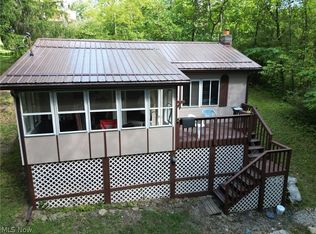 MLS ID #5217984, Zachary Schnegg, Sulek & Experts Real Estate. MLS Now
 - $77,7003 bd1 ba936 sqft33110 W Main St, Piedmont, OH 43983For Sale
 MLS ID #5239308, Peggy J Parry, Parry Real Estate. MLS Now
 - $74,9002 bd1 ba708 sqft71100 Skyline Dr, Piedmont, OH 43983For Sale
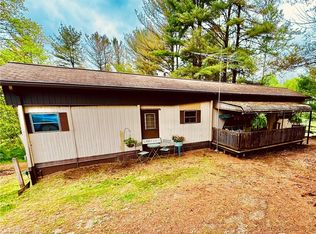 MLS ID #5206646, Lynn Jeffries, Sulek & Experts Real Estate. MLS Now
