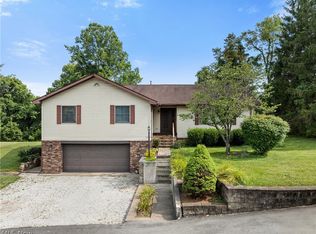
Nestled on a quiet dead end street, this inviting tri-level home offers the perfect blend of space, comfort, and outdoor living. The home is situated on a beautifully landscaped double lot totaling just over a half an acre. Featuring 3 bedrooms with the potential for a 4th, or perhaps think bonus room, home office, or extra family room, this home provides the flexibility to meet a variety of needs. The functional floor plan includes a living room, kitchen with breakfast bar area and an adjoining dining room with french doors leading to the large covered back porch and quiet private back yard. Step outside to enjoy the above ground pool and expansive yard surrounded by mature trees, creating a peaceful setting for relaxing or hosting family and friends. There is plenty of storage for your lawn equipment and seasonal outdoor items with three sheds on the property. With a desirable location, generous lot size, versatile living spaces, and beautiful outdoor amenities, this property is ready to welcome you home.
Active
$255,000
593 Salva Ave, Shadyside, OH 43947
3beds
2,575sqft
:
Get pre-qualified$1,676/mo
Single Family Residence
Built in 1969
0.52 Acres Lot
$-- Zestimate®
$99/sqft
$-- HOA
What's special
Above ground poolBeautiful outdoor amenitiesLarge covered back porchVersatile living spacesInviting tri-level homeGenerous lot size
- 7 days |
- 1,154 |
- 81 |
Likely to sell faster than
Zillow last checked:
Listing updated:
Listed by:
Pria Myers 740-695-3131,
Harvey Goodman, REALTOR
Source: MLS Now,MLS#: 5229306 Originating MLS: East Central Association of REALTORS
Originating MLS: East Central Association of REALTORSFacts & features
Interior
Bedrooms & bathrooms
- Bedrooms: 3
- Bathrooms: 2
- Full bathrooms: 1
- 1/2 bathrooms: 1
Bedroom
- Description: Flooring: Carpet
- Level: Second
- Dimensions: ND x ND
Bedroom
- Description: Flooring: Carpet
- Level: Second
- Dimensions: ND x ND
Bedroom
- Description: Flooring: Luxury Vinyl Tile
- Level: Second
- Dimensions: ND x ND
Bathroom
- Level: Second
- Dimensions: ND x ND
Bathroom
- Level: Second
- Dimensions: ND x ND
Bonus room
- Description: could be used as a 4th bedroom, office space, exercise room, hobby room, family room,Flooring: Carpet
- Level: Lower
- Dimensions: ND x ND
Dining room
- Description: Flooring: Luxury Vinyl Tile
- Level: First
- Dimensions: ND x ND
Kitchen
- Description: Flooring: Luxury Vinyl Tile
- Level: First
- Dimensions: ND x ND
Laundry
- Level: Lower
- Dimensions: ND x ND
Living room
- Description: Flooring: Luxury Vinyl Tile
- Level: First
- Dimensions: ND x ND
Recreation
- Level: Lower
- Dimensions: ND x ND
Heating
- Forced Air, Hot Water, Steam
Cooling
- Central Air, Ceiling Fan(s), Window Unit(s)
Appliances
- Included: Built-In Oven, Cooktop, Dryer, Dishwasher, Microwave, Refrigerator, Washer
- Laundry: In Basement
Features
- Ceiling Fan(s)
- Basement: Full
- Has fireplace: No
Interior area
- Total structure area: 2,575
- Total interior livable area: 2,575 sqft
- Finished area above ground: 1,875
- Finished area below ground: 700
Video & virtual tour
Property
Parking
- Total spaces: 1
- Parking features: Additional Parking, Attached, Driveway, Garage
- Attached garage spaces: 1
Features
- Levels: Three Or More
- Patio & porch: Rear Porch, Covered
- Has private pool: Yes
- Pool features: Above Ground, Pool Cover
Lot
- Size: 0.52 Acres
- Features: Back Yard, Corner Lot, Dead End, Front Yard, Landscaped, Private
Details
- Additional structures: Shed(s)
- Additional parcels included: 1701757000
- Parcel number: 1700040000
- Special conditions: Standard
Construction
Type & style
- Home type: SingleFamily
- Architectural style: Other
- Property subtype: Single Family Residence
Materials
- Brick, Vinyl Siding
- Roof: Shingle
Condition
- Updated/Remodeled
- Year built: 1969
Utilities & green energy
- Sewer: Public Sewer
- Water: Public
Community & HOA
Community
- Subdivision: Shadyview Terrace
HOA
- Has HOA: No
Location
- Region: Shadyside
Financial & listing details
- Price per square foot: $99/sqft
- Tax assessed value: $169,650
- Annual tax amount: $2,623
- Date on market: 7/21/2026
- Listing terms: Cash,Conventional,FHA,USDA Loan,VA Loan
Estimated market value
Not available
Estimated sales range
Not available
Not available
Price history
| Date | Event | Price |
|---|---|---|
| 7/21/2026 | Listed for sale | $255,000+70%$99/sqft |
Source:  MLS Now #5229306 Report a problem MLS Now #5229306 Report a problem | ||
| 11/5/2018 | Sold | $150,000-11.7%$58/sqft |
Source: Public Record Report a problem | ||
| 9/28/2018 | Pending sale | $169,900+13.3%$66/sqft |
Source: Sulek & Dutton Real Estate #4023627 Report a problem | ||
| 9/26/2018 | Sold | $150,000-11.7%$58/sqft |
Source: MLS Now #4023627 Report a problem | ||
| 7/30/2018 | Listed for sale | $169,900$66/sqft |
Source: Sulek & Dutton Real Estate #4023627 Report a problem | ||
Public tax history
| Year | Property taxes | Tax assessment |
|---|---|---|
| 2024 | $2,431 -13.8% | $59,370 -4.7% |
| 2023 | $2,822 +0% | $62,270 |
| 2022 | $2,822 | $62,270 |
| 2021 | $2,822 +15.1% | $62,270 +16.9% |
| 2020 | $2,451 -0.1% | $53,260 |
| 2019 | $2,454 +3.7% | $53,260 |
| 2018 | $2,367 +31.6% | $53,260 +17.7% |
| 2017 | $1,798 -0.2% | $45,240 |
| 2016 | $1,802 -10.6% | $45,240 -8.4% |
| 2015 | $2,016 +22.7% | $49,400 +20% |
| 2014 | $1,642 +18% | $41,150 |
| 2013 | $1,392 | $41,150 |
| 2012 | $1,392 +15% | $41,150 +7.6% |
| 2011 | $1,210 +0% | $38,260 |
| 2010 | $1,209 -8.5% | $38,260 |
| 2009 | $1,322 | $38,260 |
| 2008 | $1,322 -22.2% | $38,260 |
| 2007 | $1,699 +24.2% | $38,260 +17.7% |
| 2006 | $1,368 | $32,510 |
| 2005 | $1,368 +2% | $32,510 |
| 2004 | $1,341 +0% | $32,510 |
| 2003 | $1,340 +3.5% | $32,510 +7% |
| 2002 | $1,295 0% | $30,380 |
| 2001 | $1,295 +0.2% | $30,380 +8.2% |
| 2000 | $1,293 | $28,090 |
Find assessor info on the county website
Monthly payment
Est. payment
Payment breakdown
Explore the cost of this home by adjusting the details. Changes won't be saved.Climate risks
Neighborhood: 43947
Nearby schools
GreatSchools rating
- 6/10Leona Ave Middle SchoolGrades: 3-6Distance: 0.5 mi
- 7/10Shadyside High SchoolGrades: 7-12Distance: 0.6 mi
- NAJefferson Ave Elementary SchoolGrades: PK-3Distance: 0.6 mi
Schools provided by the listing agent
- District: Shadyside LSD - 705
Source: MLS Now. This data may not be complete. We recommend contacting the local school district to confirm school assignments for this home.
- $148,0003 bd1 ba936 sqft589 Salva Ave, Shadyside, OH 43947Off Market
- $179,3003 bd2 ba1.3k sqft890 Caroline Dr, Shadyside, OH 43947Off Market
- $172,7003 bd1 ba1.1k sqft588 Salva Ave, Shadyside, OH 43947Off Market
- $216,2003 bd2 ba1.3k sqft590 Salva Ave, Shadyside, OH 43947Off Market
- $228,5003 bd3 ba1.6k sqft587 Salva Ave, Shadyside, OH 43947Sold
- $12,880-- bd-- ba-- sqftSalva Ave, Shadyside, OH 43947Off Market
- $91,700-- bd-- ba-- sqftSalva Ave, Shadyside, OH 43947Off Market
- $3,540-- bd-- ba-- sqftSalva Ave, Shadyside, OH 43947Off Market
A local agent can set up tours, give advice and negotiate with sellers.
A local lender can help you make sure your offer is ready when you are.
Similar homes
- $249,9003 bd2 ba1.8k sqft1400 Center Street, Moundsville, WV 26041For Sale
 MLS ID #145112, David Robbins, Allied Realty Groups. Wheeling BOR
 - $239,0002 bd2 ba2.4k sqft3440 Lincoln Ave, Shadyside, OH 43947For Sale
 MLS ID #5215030, Sheree Stewart, Di Lusso Real Estate, LTD. MLS Now
 - $215,0003 bd3 ba2k sqft56062 Governor Dr, Bellaire, OH 43906For Sale
 MLS ID #5229685, Jenna Mayeres, Real of Ohio. MLS Now
 - $249,0004 bd3 ba1.6k sqft639 Glen Dale Heights Rd, Glen Dale, WV 26038For Sale
 MLS ID #144736, Joe Hughes, Epique Realty, LLC. Wheeling BOR
 - $259,9003 bd1 ba3.2k sqft54837 High Ridge Rd, Bellaire, OH 43906For SaleMLS ID #5227579, Sheree Stewart, Di Lusso Real Estate, LTD. MLS Now
- $205,0003 bd2 ba1.4k sqft3450 Elk St, Shadyside, OH 43947For SaleMLS ID #5191912, Alyssa Liebers, Harvey Goodman, REALTOR. MLS Now
- $230,0003 bd2 ba1.3k sqft68835 Chermont Rd, Bridgeport, OH 43912For Sale By Owner
- $250,0003 bd3 ba2k sqft***727 Fairmont Pike Road, Wheeling, WV 26003For SaleMLS ID #144737, Nate Harler, Harvey Goodman Realtors. Wheeling BOR
- $174,9005 bd2 ba1.3k sqft25 W 48th St, Shadyside, OH 43947For SaleMLS ID #5218062, Laney J Ross, Harvey Goodman, REALTOR. MLS Now
- $259,0003 bd2 ba1.7k sqft102 VIRGINIA OAKS DRIVE, Moundsville, WV 26041For SaleMLS ID #144403, Tom Gilbert, Citywide Realty. Wheeling BOR
- $340,0003 bd3 ba1.5k sqft114 Locust Lane, Glen Dale, WV 26038For SaleMLS ID #145111, Justice Robinson, Harvey Goodman Realtors. Wheeling BOR
- $279,9005 bd1 ba3k sqft409 Wheeling Ave, Glen Dale, WV 26038For SaleMLS ID #144998, Chad Getz, RE/MAX Broadwater. Wheeling BOR
- $259,9004 bd3 ba1.6k sqft1334 Birch St, Bellaire, OH 43906For Sale By Owner
- $172,0004 bd2 ba1.3k sqft3624 Lincoln Ave, Shadyside, OH 43947For SaleMLS ID #5216376, Ida Boone, RE/MAX Broadwater. MLS Now
- $195,0004 bd2 ba1.5k sqft3892 Highland Ave, Shadyside, OH 43947For SaleMLS ID #5191214, Rachael Finney, The Holden Agency. MLS Now
- $190,0004 bd2 ba2.3k sqft3595 & 3597 W 36th St, Shadyside, OH 43947For SaleMLS ID #5221197, Laney J Ross, Harvey Goodman, REALTOR. MLS Now
- $259,0003 bd3 ba1.3k sqft24 Helwig Avenue, Triadelphia, WV 26059For SaleMLS ID #144976, Christopher Thomas, Harvey Goodman Realtors. Wheeling BOR
- $182,5003 bd2 ba1.4k sqft4422 Lincoln Ave, Shadyside, OH 43947For SaleMLS ID #5192088, Carol Ann Merritt, Carol Goff & Associates. MLS Now
- $250,0003 bd3 ba1.5k sqft614 Hickory St, Martins Ferry, OH 43935For SaleMLS ID #5224660, Chyanne D Bennett, Charmed Realty Collective, LLC. MLS Now
- $179,9004 bd2 ba1.5k sqft3971 Grandview Ave, Shadyside, OH 43947For SaleMLS ID #5156514, Pria Myers, Harvey Goodman, REALTOR. MLS Now
