Welcome to this lovely one-owner home in the desirable Upland Heights neighborhood! Offering 3 to 4 bedrooms, 2 full bathrooms and a convenient half bath, this well-maintained home provides plenty of space for comfortable living. The exceptionally large eat-in kitchen is perfect for family meals and entertaining, with a sliding glass door that leads directly to the deck for easy outdoor enjoyment. A large living room provides a welcoming gathering space, while the generous-sized lot offers plenty of room for outdoor activities and relaxation. A 2-car garage adds convenience and storage. With its spacious rooms, versatile bedroom options, and sought-after neighborhood location, this charming home is ready to welcome its next owner!
Active
$269,000
73796 Gilbert St, Rayland, OH 43943
3beds
1,701sqft
Single Family Residence
Built in 1982
0.3 Acres Lot
$-- Zestimate®
$158/sqft
$-- HOA
What's special
Exceptionally large eat-in kitchen
- 7 days
- 196
- 14
Zillow last checked:
Listing updated:
Listed by:
Jamie J Vota 740-391-9069 jamievota@gmail.com,
Sulek & Experts Real Estate
Source: MLS Now,MLS#: 5242231 Originating MLS: East Central Association of REALTORS
Originating MLS: East Central Association of REALTORSFacts & features
Interior
Bedrooms & bathrooms
- Bedrooms: 3
- Bathrooms: 3
- Full bathrooms: 2
- 1/2 bathrooms: 1
- Main level bathrooms: 3
- Main level bedrooms: 3
Heating
- Electric, Forced Air
Cooling
- Electric, Heat Pump
Appliances
- Included: Microwave, Range, Refrigerator
- Laundry: In Basement
Features
- Basement: Partially Finished
- Has fireplace: No
Interior area
- Total structure area: 1,701
- Total interior livable area: 1,701 sqft
- Finished area above ground: 1,501
- Finished area below ground: 200
Video & virtual tour
Property
Parking
- Total spaces: 2
- Parking features: Attached, Basement, Garage
- Attached garage spaces: 2
Accessibility
- Accessibility features: Accessible Full Bath
Features
- Levels: One
- Stories: 1
Lot
- Size: 0.3 Acres
Details
- Parcel number: 2000399000
Construction
Type & style
- Home type: SingleFamily
- Architectural style: Conventional
- Property subtype: Single Family Residence
Materials
- Brick
- Foundation: Block
- Roof: Asphalt,Fiberglass
Condition
- Year built: 1982
Utilities & green energy
- Sewer: Septic Tank
- Water: Public
Community & HOA
Community
- Subdivision: Valley View Sub
HOA
- Has HOA: No
Location
- Region: Rayland
Financial & listing details
- Price per square foot: $158/sqft
- Tax assessed value: $156,490
- Annual tax amount: $1,672
- Date on market: 9/7/2026
Estimated market value
Not available
Estimated sales range
Not available
Not available
Price history
| Date | Event | Price |
|---|---|---|
| 9/7/2026 | Listed for sale | $269,000$158/sqft |
Source:  MLS Now #5242231 Report a problem MLS Now #5242231 Report a problem | ||
Public tax history
| Year | Property taxes | Tax assessment |
|---|---|---|
| 2025 | $1,746 +1.1% | $54,780 |
| 2024 | $1,727 -6.6% | $54,780 -1.6% |
| 2023 | $1,849 0% | $55,670 |
| 2022 | $1,850 | $55,670 |
| 2021 | $1,850 +14.8% | $55,670 +20% |
| 2020 | $1,611 -0.2% | $46,390 |
| 2019 | $1,614 +0.2% | $46,390 |
| 2018 | $1,610 -7.1% | $46,390 -4.6% |
| 2017 | $1,733 -0.3% | $48,630 |
| 2016 | $1,738 +0.3% | $48,630 |
| 2015 | $1,732 +27.1% | $48,630 +20.6% |
| 2014 | $1,363 +7.4% | $40,330 |
| 2013 | $1,269 | $40,330 |
| 2012 | $1,269 +4.5% | $40,330 +6.4% |
| 2011 | $1,214 -0.3% | $37,920 |
| 2010 | $1,218 +30.8% | $37,920 |
| 2009 | $931 | $37,920 |
| 2008 | $931 -18.6% | $37,920 |
| 2007 | $1,144 +9.5% | $37,920 +9.3% |
| 2006 | $1,045 | $34,700 |
| 2005 | $1,045 0% | $34,700 |
| 2004 | $1,045 0% | $34,700 |
| 2003 | $1,045 +5% | $34,700 +7% |
| 2002 | $996 +0.1% | $32,430 |
| 2001 | $995 +11% | $32,430 +22.8% |
| 2000 | $896 | $26,410 |
Find assessor info on the county website
Monthly payment
Est. payment
Payment breakdown
Explore the cost of this home by adjusting the details. Changes won't be saved.Climate risks
Neighborhood: 43943
Nearby schools
Schools provided by the listing agent
- District: Buckeye LSD Jefferson- 4101
Source: MLS Now. This data may not be complete. We recommend contacting the local school district to confirm school assignments for this home.

Similar homes
- $--2 bd1 ba1.4k sqft295 Adams Ln, Rayland, OH 43943Auction
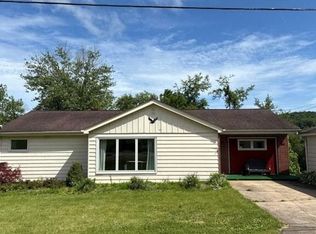 Auction.com 2
 - $325,0003 bd3 ba1.6k sqft189 Township Road 155, Rayland, OH 43943For Sale
 MLS ID #5242049, Rachael Finney, The Holden Agency. MLS Now
 - $--3 bd1 ba1.8k sqft225 Sinclair Ave, Yorkville, OH 43971Auction
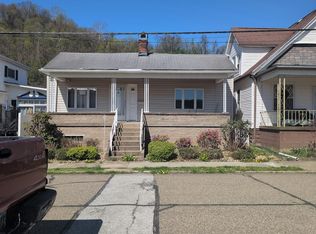 Auction.com 1
 - $279,0003 bd3 ba1.8k sqft20 Maser Avenue, Wheeling, WV 26003For Sale
 MLS ID #145307, Christopher Thomas, Harvey Goodman Realtors. Wheeling BOR
