Located in Country Club Estates, welcome to this beautifully updated 4-bedroom raised ranch brick home offering a modern floor plan, spacious living areas, and exceptional indoor-outdoor living. Thoughtfully designed and meticulously maintained, this home is truly move-in ready.
The main level features three spacious bedrooms and two full bathrooms, along with an inviting living room showcasing rich Brazilian cherry hardwood flooring and a cozy wood-burning fireplace. The heart of the home is the beautifully updated kitchen, complete with quartz countertops, a large granite island, custom cabinetry, and GE Monogram stainless steel appliances, including a double oven and downdraft cooktop. The open, functional layout makes this space ideal for everyday living and entertaining.
The lower level provides an impressive additional living and entertainment area, featuring a large custom bar, a fourth bedroom, half bath, and an electric fireplace—perfect for hosting guests, enjoying game nights, or creating a comfortable secondary living space.
Outside, the all-brick exterior offers timeless curb appeal, while the fully fenced backyard, installed in 2023, provides privacy and plenty of room to enjoy the outdoors. A covered patio with vinyl curtains extends the usable outdoor season, creating a versatile space for relaxing and entertaining in a variety of weather conditions. The property is also professionally landscaped and maintained, offering beautiful surroundings with minimal effort.
Recent updates include new windows installed in July 2026, along with a new front door and storm door. A new 50-gallon water heater was installed in June 2026, providing additional peace of mind. The property also includes a Generac generator.
With its combination of modern updates, spacious living areas, quality finishes, and extensive recent improvements, this exceptional 4-bedroom home offers comfort, style, and functionality throughout. Nothing to do but move in and enjoy
Active
$529,000
47650 Morningside Dr, Saint Clairsville, OH 43950
4beds
3,699sqft
Single Family Residence
Built in 1970
0.52 Acres Lot
$-- Zestimate®
$143/sqft
$-- HOA
What's special
Electric fireplaceLarge granite islandAll-brick exteriorHalf bathOpen functional layoutTimeless curb appealFourth bedroom
- 9 days
- 902
- 45
Zillow last checked:
Listing updated:
Listed by:
Julianne Grady 740-338-9931 jgrady@theholdenagencyre.com,
The Holden Agency,
Hilary Lucki 740-381-1151,
The Holden Agency
Source: MLS Now,MLS#: 5242639 Originating MLS: Other/Unspecificed
Originating MLS: Other/UnspecificedFacts & features
Interior
Bedrooms & bathrooms
- Bedrooms: 4
- Bathrooms: 3
- Full bathrooms: 2
- 1/2 bathrooms: 1
- Main level bathrooms: 2
- Main level bedrooms: 3
Primary bedroom
- Level: First
- Dimensions: ND x ND
Bedroom
- Level: First
- Dimensions: ND x ND
Bedroom
- Level: First
- Dimensions: ND x ND
Bedroom
- Level: Lower
- Dimensions: ND x ND
Primary bathroom
- Description: Flooring: Ceramic Tile,Hardwood
- Level: First
- Dimensions: ND x ND
Bathroom
- Description: Flooring: Ceramic Tile
- Level: First
- Dimensions: ND x ND
Bathroom
- Description: Flooring: Ceramic Tile
- Level: Lower
- Dimensions: ND x ND
Bonus room
- Level: Lower
- Dimensions: ND x ND
Dining room
- Description: Flooring: Hardwood
- Level: First
- Dimensions: ND x ND
Family room
- Description: Flooring: Hardwood
- Features: Fireplace
- Level: First
- Dimensions: ND x ND
Kitchen
- Description: Flooring: Hardwood
- Level: First
- Dimensions: ND x ND
Laundry
- Description: Flooring: Ceramic Tile
- Level: Lower
- Dimensions: ND x ND
Living room
- Description: Flooring: Hardwood
- Level: First
- Dimensions: ND x ND
Recreation
- Description: Flooring: Luxury Vinyl Tile
- Features: Built-in Features, Fireplace, Bar
- Level: Lower
- Dimensions: ND x ND
Heating
- Fireplace(s), Gas
Cooling
- Central Air
Appliances
- Included: Built-In Oven, Cooktop, Dryer, Dishwasher, Freezer, Disposal, Microwave, Range, Refrigerator, Washer
Features
- Built-in Features, Ceiling Fan(s), Chandelier, Crown Molding, Dry Bar, Eat-in Kitchen, Granite Counters, High Ceilings, His and Hers Closets, Kitchen Island, Multiple Closets, Open Floorplan, Pantry, Recessed Lighting, Storage, Walk-In Closet(s)
- Basement: Full,Finished
- Number of fireplaces: 2
- Fireplace features: Basement, Family Room, Other, Wood Burning
Interior area
- Total structure area: 3,699
- Total interior livable area: 3,699 sqft
- Finished area above ground: 2,312
- Finished area below ground: 1,387
Video & virtual tour
Property
Parking
- Total spaces: 2
- Parking features: Attached, Garage
- Attached garage spaces: 2
Features
- Levels: Two
- Stories: 1
- Patio & porch: Rear Porch, Covered, Enclosed, Patio, Porch
- Exterior features: Private Yard
- Fencing: Vinyl
Lot
- Size: 0.52 Acres
Details
- Parcel number: 3202270.000
Construction
Type & style
- Home type: SingleFamily
- Architectural style: Ranch
- Property subtype: Single Family Residence
Materials
- Brick
- Foundation: Block
- Roof: Asphalt,Fiberglass
Condition
- Year built: 1970
Utilities & green energy
- Sewer: Public Sewer
- Water: Public
Community & HOA
Community
- Security: Smoke Detector(s)
HOA
- Has HOA: No
Location
- Region: Saint Clairsville
Financial & listing details
- Price per square foot: $143/sqft
- Tax assessed value: $308,630
- Annual tax amount: $3,688
- Date on market: 9/5/2026
- Cumulative days on market: 11 days
Estimated market value
Not available
Estimated sales range
Not available
Not available
Price history
| Date | Event | Price |
|---|---|---|
| 9/5/2026 | Listed for sale | $529,000+151.9%$143/sqft |
Source:  MLS Now #5242639 Report a problem MLS Now #5242639 Report a problem | ||
| 3/17/2006 | Sold | $210,000$57/sqft |
Source: Public Record Report a problem | ||
Public tax history
| Year | Property taxes | Tax assessment |
|---|---|---|
| 2025 | $3,738 +1.5% | $108,020 |
| 2024 | $3,685 +2% | $108,020 +7.5% |
| 2023 | $3,612 +9% | $100,480 |
| 2022 | $3,313 | $100,480 |
| 2021 | $3,313 +9.7% | $100,480 +15% |
| 2020 | $3,019 -0.1% | $87,380 |
| 2019 | $3,021 +0.4% | $87,380 |
| 2018 | $3,011 -0.3% | $87,380 +4.5% |
| 2017 | $3,019 +1.3% | $83,590 |
| 2016 | $2,981 +0.3% | $83,590 |
| 2015 | $2,972 +1.9% | $83,590 +6.5% |
| 2014 | $2,916 +1.1% | $78,460 |
| 2013 | $2,883 | $78,460 |
| 2012 | $2,883 +14% | $78,460 +6.8% |
| 2011 | $2,530 | $73,470 |
| 2010 | $2,530 +2.9% | $73,470 |
| 2009 | $2,459 | $73,470 |
| 2008 | $2,459 +0.5% | $73,470 |
| 2007 | $2,446 +6.5% | $73,470 +8.8% |
| 2006 | $2,296 | $67,530 |
| 2005 | $2,296 0% | $67,530 |
| 2004 | $2,297 0% | $67,530 |
| 2003 | $2,298 +6.2% | $67,530 +8.4% |
| 2002 | $2,163 0% | $62,300 |
| 2001 | $2,163 +5% | $62,300 +19.1% |
| 2000 | $2,060 | $52,290 |
Find assessor info on the county website
Monthly payment
Est. payment
Payment breakdown
Explore the cost of this home by adjusting the details. Changes won't be saved.Climate risks
Neighborhood: 43950
Nearby schools
Schools provided by the listing agent
- District: St Clairsville-Richl - 706
Source: MLS Now. This data may not be complete. We recommend contacting the local school district to confirm school assignments for this home.
- $323,6004 bd3 ba2.2k sqft47630 Morningside Dr, Saint Clairsville, OH 43950Off Market
- $422,7004 bd3 ba5.8k sqft47671 Morningside Dr, Saint Clairsville, OH 43950Off Market
- $377,0004 bd2 ba2.5k sqft47651 Morningside Dr, Saint Clairsville, OH 43950Off Market
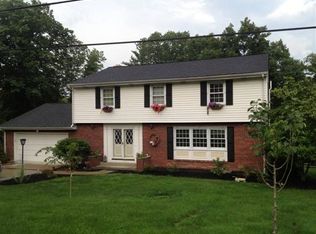
- $353,3004 bd4 ba2.3k sqft47680 Morningside Dr, Saint Clairsville, OH 43950Off Market

Similar homes
- $575,0004 bd5 ba4k sqft46210 Country Lake Dr, Saint Clairsville, OH 43950For Sale
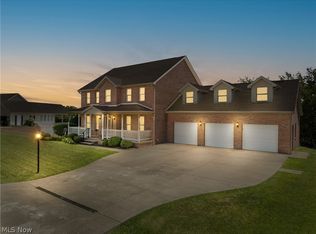 MLS ID #5226283, Stacey M Longenette, The Holden Agency. MLS Now
 - $429,0004 bd4 ba3.8k sqft117 Cooper Dr, Saint Clairsville, OH 43950For Sale
 MLS ID #5196969, Stacey M Longenette, The Holden Agency. MLS Now
 - $469,8003 bd3 ba3.1k sqft113 Pinecrest Dr, Saint Clairsville, OH 43950For Sale
 MLS ID #5241066, John M Sambuco, Harvey Goodman, REALTOR. MLS Now
 - $349,0003 bd3 ba3k sqft47622 National Rd, Saint Clairsville, OH 43950For Sale
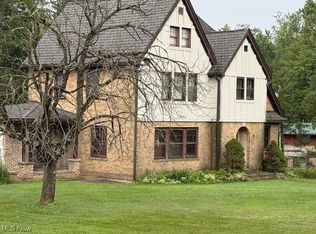 MLS ID #5157583, Jay H Goodman, Harvey Goodman, REALTOR. MLS Now
