Looking for a place to call home? 124 Orchard Drive is move-In ready, With many featured updates all through-out, this home won't last long. This 1,687 Sqft. home has 3 Beds and 2.5 Baths, Including a Bonus room in basement area. This home features an attached 2 car garage and a finished basement area with an updated laundry room. Centered within Saint C. Area, just across the way sits the High School and Stadium. Main St. is a straight shot, where you can find shopping centers and many local businesses. Only minutes away from the Ohio Valley Mall and major shopping centers.
This Home Offers Comfort, and a feel for privacy.
Updated Features Included:
-New Back Deck Installed
-New Metal Roof
-New Hot Water Tank
-All New Electric Line Ran In Conduit
-New Drain Pipe Installed/Front of Garage Drain
-Sewage Pipe Replaced & New Pipe Installed With Cleanout
-New Sliding Glass Back Door, Leading to Deck
-Updated Tiled Flooring In Kitchen, Foyer, & Basement
-Updated Carpet In Primary Bedroom & Basement
-Installed Breakfast Bar Between Kitchen & Dining Room
The primary bedroom features an ensuite bathroom. There are ceiling fans throughout, as well as walk-in closet space and a bonus room in basement. Outside on the back deck is a gazebo, where in the fall you can see games played at the stadium. Outside also includes a shed for extra storage space. This home has much more to offer, schedule a showing today!
Active
$320,000
124 Orchard Dr, Saint Clairsville, OH 43950
3beds
1,687sqft
:
Get pre-qualified$2,103/mo
Single Family Residence
Built in 1977
10,454 Square Feet Lot
$-- Zestimate®
$190/sqft
$-- HOA
What's special
- 7 days |
- 278 |
- 12 |
Zillow last checked:
Listing updated:
Listed by:
Briana Liddle 740-695-3131,
Harvey Goodman, REALTOR
Source: MLS Now,MLS#: 5229696 Originating MLS: East Central Association of REALTORS
Originating MLS: East Central Association of REALTORSFacts & features
Interior
Bedrooms & bathrooms
- Bedrooms: 3
- Bathrooms: 3
- Full bathrooms: 2
- 1/2 bathrooms: 1
- Main level bathrooms: 2
- Main level bedrooms: 3
Kitchen
- Features: Breakfast Bar
- Level: First
- Dimensions: ND x ND
Heating
- Gas
Cooling
- Central Air
Appliances
- Included: Microwave, Range, Refrigerator
Features
- Breakfast Bar, Ceiling Fan(s), Storage
- Basement: Finished,Walk-Out Access
- Has fireplace: No
Interior area
- Total structure area: 1,687
- Total interior livable area: 1,687 sqft
- Finished area above ground: 1,687
Video & virtual tour
Property
Parking
- Total spaces: 2
- Parking features: Attached, Garage
- Attached garage spaces: 2
Features
- Levels: Two,Multi/Split
- Stories: 2
- Patio & porch: Deck, Porch
Lot
- Size: 10,454 Square Feet
Details
- Additional structures: Garage(s), Gazebo, Shed(s)
- Parcel number: 3402197.000
- Special conditions: Standard
Construction
Type & style
- Home type: SingleFamily
- Architectural style: Bi-Level
- Property subtype: Single Family Residence
Materials
- Block
- Roof: Metal
Condition
- Year built: 1977
Utilities & green energy
- Sewer: Public Sewer
- Water: Public
Community & HOA
HOA
- Has HOA: No
Location
- Region: Saint Clairsville
Financial & listing details
- Price per square foot: $190/sqft
- Tax assessed value: $128,950
- Annual tax amount: $1,754
- Date on market: 7/22/2026
Estimated market value
Not available
Estimated sales range
Not available
Not available
Price history
| Date | Event | Price |
|---|---|---|
| 7/24/2026 | Listed for sale | $320,000+114.8%$190/sqft |
Source:  MLS Now #5229696 Report a problem MLS Now #5229696 Report a problem | ||
| 12/12/2017 | Sold | $149,000-0.7%$88/sqft |
Source: MLS Now #3926501 Report a problem | ||
| 10/18/2017 | Price change | $150,000-2.6%$89/sqft |
Source: Sulek & Dutton Real Estate #3926501 Report a problem | ||
| 10/5/2017 | Price change | $154,000-3.1%$91/sqft |
Source: Sulek & Dutton Real Estate #3926501 Report a problem | ||
| 9/24/2017 | Price change | $159,000-2.5%$94/sqft |
Source: Sulek & Dutton Real Estate #3926501 Report a problem | ||
| 8/18/2017 | Price change | $163,000-3.6%$97/sqft |
Source: Sulek & Dutton Real Estate #3926501 Report a problem | ||
| 7/27/2017 | Listed for sale | $169,000+37.4%$100/sqft |
Source: Sulek & Dutton Real Estate #3926501 Report a problem | ||
| 8/30/2012 | Sold | $123,000-1.6%$73/sqft |
Source: MLS Now #T9509158 Report a problem | ||
| 6/26/2012 | Listed for sale | $125,000$74/sqft |
Source: Sulek & Dutton Real Estate Report a problem | ||
| 5/6/2012 | Listing removed | $125,000$74/sqft |
Source: Sulek & Dutton Real Estate Report a problem | ||
| 2/18/2012 | Listed for sale | $125,000-5.3%$74/sqft |
Source: Sulek & Dutton Real Estate Report a problem | ||
| 12/7/2011 | Listing removed | $132,000$78/sqft |
Source: Sulek & Dutton Real Estate #9509158 Report a problem | ||
| 6/13/2011 | Price change | $132,000-4.3%$78/sqft |
Source: Sulek & Dutton Real Estate #9509158 Report a problem | ||
| 4/21/2011 | Price change | $138,000-1.4%$82/sqft |
Source: Sulek & Dutton Real Estate #9509158 Report a problem | ||
| 1/10/2011 | Price change | $139,900-6%$83/sqft |
Source: Visual Tour #9506889 Report a problem | ||
| 10/6/2010 | Price change | $148,900-3.9%$88/sqft |
Source: Visual Tour #9506889 Report a problem | ||
| 4/17/2010 | Listed for sale | $154,900+10.7%$92/sqft |
Source: Visual Tour #9506889 Report a problem | ||
| 5/9/2008 | Listing removed | $139,900$83/sqft |
Source: Century 21 Report a problem | ||
| 3/5/2008 | Listed for sale | $139,900+2.1%$83/sqft |
Source: Century 21 Report a problem | ||
| 3/3/2008 | Sold | $137,000+6.2%$81/sqft |
Source: Public Record Report a problem | ||
| 4/12/2006 | Sold | $129,000$76/sqft |
Source: Public Record Report a problem | ||
Public tax history
| Year | Property taxes | Tax assessment |
|---|---|---|
| 2024 | $1,754 -10% | $45,130 -4.2% |
| 2023 | $1,948 +7.8% | $47,120 |
| 2022 | $1,808 | $47,120 0% |
| 2021 | $1,808 +8.7% | $47,140 +15% |
| 2020 | $1,663 -0.2% | $40,990 |
| 2019 | $1,665 +0.3% | $40,990 |
| 2018 | $1,660 -17.6% | $40,990 -13.2% |
| 2017 | $2,014 +1% | $47,250 |
| 2016 | $1,995 +0.3% | $47,250 |
| 2015 | $1,988 +5.3% | $47,250 +10.8% |
| 2014 | $1,889 +5.1% | $42,630 |
| 2013 | $1,797 | $42,630 |
| 2012 | $1,797 +21.3% | $42,630 +15.4% |
| 2011 | $1,481 +3% | $36,940 |
| 2010 | $1,438 +4.3% | $36,940 |
| 2009 | $1,378 | $36,940 |
| 2008 | $1,378 +0.5% | $36,940 |
| 2007 | $1,372 -1.5% | $36,940 +1.8% |
| 2006 | $1,392 | $36,280 |
| 2005 | $1,392 0% | $36,280 |
| 2004 | $1,392 0% | $36,280 |
| 2003 | $1,393 +16.4% | $36,280 +18.9% |
| 2002 | $1,196 0% | $30,510 |
| 2001 | $1,196 +7.1% | $30,510 +9.5% |
| 2000 | $1,117 | $27,870 |
Find assessor info on the county website
Monthly payment
Est. payment
Payment breakdown
Explore the cost of this home by adjusting the details. Changes won't be saved.Climate risks
Neighborhood: 43950
Nearby schools
GreatSchools rating
- 6/10St Clairsville Elementary SchoolGrades: PK-4Distance: 0.2 mi
- 7/10St Clairsville Middle SchoolGrades: 5-8Distance: 0.4 mi
- 5/10St Clairsville High SchoolGrades: 9-12Distance: 0.4 mi
Schools provided by the listing agent
- District: St Clairsville-Richl - 706
Source: MLS Now. This data may not be complete. We recommend contacting the local school district to confirm school assignments for this home.
- $90,0004 bd3 ba1.7k sqft126 Orchard Dr, Saint Clairsville, OH 43950Sold
- $226,0003 bd2 ba-- sqft128A Orchard Dr, Saint Clairsville, OH 43950Off Market
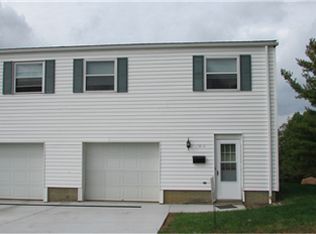
- $205,0004 bd4 ba3k sqft128 Orchard Dr #A & B, Saint Clairsville, OH 43950For Sale
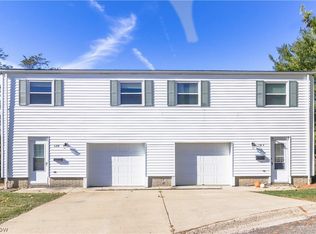
- $--2 bd2 ba870 sqft127 Orchard Dr #C, Saint Clairsville, OH 43950Off Market
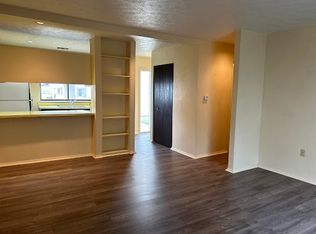
- $--2 bd2 ba-- sqft127 Orchard Dr #A, Saint Clairsville, OH 43950Off Market
- $169,1002 bd1 ba1.1k sqft128 Orchard Dr #B, Saint Clairsville, OH 43950Off Market
- $153,3002 bd1 ba1.1k sqft128 Orchard Dr #A, Saint Clairsville, OH 43950Off Market
- $--2 bd2 ba-- sqft131 Orchard Dr #D, Saint Clairsville, OH 43950Off Market
A local agent can set up tours, give advice and negotiate with sellers.
A local lender can help you make sure your offer is ready when you are.
Similar homes
- $339,9003 bd3 ba2.2k sqft110 Windermere Dr, Saint Clairsville, OH 43950For Sale
 MLS ID #5214149, Bonnie S Wetmore, Carol Goff & Associates. MLS Now
 - $299,9993 bd3 ba2.2k sqft158 Crisswill Rd, Saint Clairsville, OH 43950For Sale
 MLS ID #5223886, Michael Cionni, Cedar One Realty. MLS Now
 - $349,9004 bd3 ba2k sqft46282 Atkinson Rd, Saint Clairsville, OH 43950For Sale
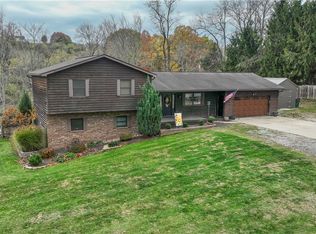 MLS ID #5193866, Samantha K Welch, Harvey Goodman, REALTOR. MLS Now
 - $245,9003 bd2 ba1.8k sqft120 Windermere Dr, Saint Clairsville, OH 43950For Sale
 MLS ID #5215392, Amber Roeder, Harvey Goodman, REALTOR. MLS Now
 - $299,9004 bd3 ba2.4k sqft113 Pine Knoll Ter, Saint Clairsville, OH 43950For SaleMLS ID #5177380, Laney J Ross, Harvey Goodman, REALTOR. MLS Now
- $329,9993 bd2 ba2k sqft67156 S Almar Ln, Saint Clairsville, OH 43950For SaleMLS ID #5177337, Laney J Ross, Harvey Goodman, REALTOR. MLS Now
- $310,0003 bd4 ba2k sqft68391 W Rdg, Saint Clairsville, OH 43950For SaleMLS ID #5220192, Karen L Derosa, Harvey Goodman, REALTOR. MLS Now
- $359,9993 bd2 ba2.3k sqft67541 W Almar Ln, Saint Clairsville, OH 43950For SaleMLS ID #5202859, Karen L Derosa, Harvey Goodman, REALTOR. MLS Now
- $205,0003 bd2 ba1.4k sqft50538 Cindy Dr, Saint Clairsville, OH 43950For SaleMLS ID #5214916, Thomas Carpenter, FCR Real Estate. MLS Now
- $215,0003 bd2 ba2.3k sqft102 Willinda Dr, Saint Clairsville, OH 43950For SaleMLS ID #5226952, Taya Rocchi, Harvey Goodman, REALTOR. MLS Now
- $170,0003 bd2 ba1.3k sqft160 S Sugar St, Saint Clairsville, OH 43950For SaleMLS ID #5208798, Pria Myers, Harvey Goodman, REALTOR. MLS Now
- $210,0003 bd2 ba1.5k sqft131 Crisswill Rd, Saint Clairsville, OH 43950For SaleMLS ID #5127683, Madison DeLuca, EXP Realty, LLC.. MLS Now
- $212,0003 bd2 ba912 sqft67131 Warnock Saint Clairsvi Rd, Saint Clairsville, OH 43950For SaleMLS ID #5219973, Laney J Ross, Harvey Goodman, REALTOR. MLS Now
- $375,0005 bd3 ba2.2k sqft44890 Lafferty Rd, Saint Clairsville, OH 43950For SaleMLS ID #5224667, Timothy Judkins, RE/MAX Broadwater. MLS Now
- $195,0004 bd3 ba1.5k sqft132 N Sugar St, Saint Clairsville, OH 43950For SaleMLS ID #5212559, Laney J Ross, Harvey Goodman, REALTOR. MLS Now
- $299,9003 bd2 ba1.7k sqft69142 Woods Rd, Bridgeport, OH 43912For SaleMLS ID #5173883, Anna M Smith, Harvey Goodman, REALTOR. MLS Now
- $198,0005 bd3 ba2k sqft70392 Barton Rd, Saint Clairsville, OH 43950For SaleMLS ID #5113332, Laney J Ross, Harvey Goodman, REALTOR. MLS Now
- $340,0003 bd3 ba1.5k sqft114 Locust Lane, Glen Dale, WV 26038For SaleMLS ID #145111, Justice Robinson, Harvey Goodman Realtors. Wheeling BOR
- $199,9004 bd2 ba2.4k sqft71571 Main St, Saint Clairsville, OH 43950For SaleMLS ID #5186971, Kathy S Osovich, Cedar One Realty. MLS Now
- $329,9003 bd3 ba1.6k sqft1 Clinton Drive, Triadelphia, WV 26059For SaleMLS ID #145064, Crystal Martin, RE/MAX Broadwater. Wheeling BOR
