WELCOME HOME to this spacious, beautifully updated home featuring an unforgettable Backyard Oasis! Designed for entertaining, the show-stopping outdoor space includes a gorgeous in-ground pool, cabana, built-in grill, pizza oven, fire pit, low-maintenance turf, and a large storage shed. Inside, the open floor plan impresses with soaring ceilings, gleaming hardwood floors, and fresh professional paint from top to bottom. Upstairs, you'll find a spacious primary suite, three additional bedrooms, and a wide hallway with a large linen closet. A rare Main Floor Bedroom and Full Bathroom offer added flexibility for guests, related living, or a private home office. The fully finished basement provides even more living space with three generously sized rooms... perfect for a recreation room, game room, office, gym, or additional guest accommodations, plus another full bathroom w/heated floors! Recent updates include refinished hardwood floors, new carpeting, fresh paint throughout, new primary bathroom vanity, Roof (2024), H20 (2024) & A/C (2022). This exceptional home offers incredible space, thoughtful updates, and resort-style outdoor living ~just in time to enjoy the pool!
New
$485,000
4811 Bordeaux Dr, Lake In The Hills, IL 60156
5beds
2,484sqft
Single Family Residence
Built in 1996
7,187 Square Feet Lot
$-- Zestimate®
$195/sqft
$-- HOA
What's special
Gorgeous in-ground poolFully finished basementSoaring ceilingsFresh professional paintResort-style outdoor livingFire pitLow-maintenance turf
- --
- on Zillow |
- 778
- views |
- 104
- saves |
Zillow last checked:
Listing updated:
Listed by:
Mary Loffredi, CSC 630-802-8198,
Coldwell Banker Real Estate Group
Source: MRED as distributed by MLS GRID,MLS#: 12725727
Facts & features
Interior
Bedrooms & bathrooms
- Bedrooms: 5
- Bathrooms: 4
- Full bathrooms: 4
Rooms
- Room types: Bedroom 5, Recreation Room, Game Room, Office
Primary bedroom
- Features: Flooring (Hardwood), Bathroom (Full)
- Level: Second
- Area: 240 Square Feet
- Dimensions: 16X15
Bedroom 2
- Features: Flooring (Hardwood)
- Level: Second
- Area: 195 Square Feet
- Dimensions: 13X15
Bedroom 3
- Features: Flooring (Hardwood)
- Level: Second
- Area: 150 Square Feet
- Dimensions: 10X15
Bedroom 4
- Features: Flooring (Hardwood)
- Level: Second
- Area: 144 Square Feet
- Dimensions: 9X16
Bedroom 5
- Features: Flooring (Carpet)
- Level: Main
- Area: 140 Square Feet
- Dimensions: 10X14
Dining room
- Features: Flooring (Hardwood)
- Level: Main
- Dimensions: COMBO
Family room
- Features: Flooring (Hardwood)
- Level: Main
- Area: 238 Square Feet
- Dimensions: 17X14
Game room
- Features: Flooring (Carpet)
- Level: Basement
- Area: 299 Square Feet
- Dimensions: 23X13
Kitchen
- Features: Kitchen (Eating Area-Table Space, Island, Pantry-Closet), Flooring (Hardwood)
- Level: Main
- Area: 198 Square Feet
- Dimensions: 11X18
Laundry
- Features: Flooring (Wood Laminate)
- Level: Main
- Area: 48 Square Feet
- Dimensions: 8X6
Living room
- Features: Flooring (Hardwood)
- Level: Main
- Area: 399 Square Feet
- Dimensions: 19X21
Office
- Features: Flooring (Carpet)
- Level: Basement
- Area: 182 Square Feet
- Dimensions: 14X13
Recreation room
- Features: Flooring (Carpet)
- Level: Basement
- Area: 414 Square Feet
- Dimensions: 18X23
Heating
- Natural Gas, Radiant Floor
Cooling
- Central Air
Appliances
- Included: Range, Microwave, Dishwasher, Refrigerator, Washer, Dryer, Disposal, Stainless Steel Appliance(s), Gas Cooktop, Gas Oven, Gas Water Heater
- Laundry: Main Level, Gas Dryer Hookup, In Unit
Features
- Vaulted Ceiling(s), 1st Floor Bedroom, 1st Floor Full Bath, High Ceilings, Open Floorplan, Dining Combo, Pantry
- Flooring: Hardwood, Carpet
- Doors: Mirrored Closet Door(s), Panel Door(s)
- Basement: Finished,Full
Interior area
- Total structure area: 3,630
- Total interior livable area: 2,484 sqft
- Finished area below ground: 1,108
Video & virtual tour
Property
Parking
- Total spaces: 2
- Parking features: Asphalt, Garage Door Opener, Yes, Garage Owned, Attached, Garage
- Attached garage spaces: 2
- Has uncovered spaces: Yes
Accessibility
- Accessibility features: No Disability Access
Features
- Stories: 2
- Patio & porch: Patio
- Exterior features: Outdoor Grill, Fire Pit
- Pool features: In Ground
- Fencing: Fenced
Lot
- Size: 7,187 Square Feet
- Dimensions: 120x60
Details
- Additional structures: Shed(s), Cabana
- Parcel number: 1823376007
- Special conditions: None
- Other equipment: Intercom, Fan-Whole House, Sump Pump
Construction
Type & style
- Home type: SingleFamily
- Property subtype: Single Family Residence
Materials
- Vinyl Siding
- Foundation: Concrete Perimeter
- Roof: Asphalt
Condition
- New construction: No
- Year built: 1996
Utilities & green energy
- Sewer: Public Sewer
- Water: Public
Community & HOA
Community
- Features: Park, Curbs, Sidewalks, Street Lights, Street Paved
- Subdivision: Provence
HOA
- Services included: None
Location
- Region: Lake In The Hills
Financial & listing details
- Price per square foot: $195/sqft
- Tax assessed value: $427,380
- Annual tax amount: $10,166
- Date on market: 8/13/2026
- Ownership: Fee Simple
Estimated market value
Not available
Estimated sales range
Not available
Not available
Price history
| Date | Event | Price |
|---|---|---|
| 6/18/2026 | Sold | $375,000+37.4%$151/sqft |
Source: Public Record Report a problem | ||
| 10/8/2003 | Sold | $273,000+18.7%$110/sqft |
Source: Public Record Report a problem | ||
| 8/15/2000 | Sold | $229,900$93/sqft |
Source: Public Record Report a problem | ||
Public tax history
| Year | Property taxes | Tax assessment |
|---|---|---|
| 2024 | $9,913 +2.6% | $142,460 +11.3% |
| 2023 | $9,663 +4.4% | $127,973 +9.8% |
| 2022 | $9,257 +3.2% | $116,530 +6.2% |
| 2021 | $8,973 +1.4% | $109,747 +2.7% |
| 2020 | $8,851 | $106,820 +2.6% |
| 2019 | -- | $104,093 +10.4% |
| 2018 | $7,932 +1.9% | $94,252 +6.1% |
| 2017 | $7,782 -0.9% | $88,825 +5.2% |
| 2016 | $7,854 | $84,450 +24.1% |
| 2013 | $7,854 | $68,045 -8% |
| 2011 | -- | $73,940 +5.3% |
| 2010 | -- | $70,212 -22.3% |
| 2009 | -- | $90,361 |
| 2008 | -- | $90,361 +11.7% |
| 2006 | -- | $80,860 +5% |
| 2005 | $5,386 +0.3% | $77,018 +4.6% |
| 2004 | $5,368 +14% | $73,596 +10.1% |
| 2003 | $4,710 -0.5% | $66,840 +3.6% |
| 2002 | $4,736 +0.5% | $64,548 +3.7% |
| 2001 | $4,713 +5.9% | $62,251 +2% |
| 2000 | $4,452 | $61,045 |
Find assessor info on the county website
Monthly payment
Est. payment
Payment breakdown
Explore the cost of this home by adjusting the details. Changes won't be saved.Climate risks
Neighborhood: 60156
Nearby schools
GreatSchools rating
- NAChesak Elementary SchoolGrades: K-2Distance: 1.2 mi
- 7/10Marlowe Middle SchoolGrades: 6-8Distance: 1 mi
- 8/10Huntley High SchoolGrades: 9-12Distance: 4.3 mi
Schools provided by the listing agent
- Elementary: Martin Elementary School
- Middle: Marlowe Middle School
- High: Huntley High School
- District: 158
Source: MRED as distributed by MLS GRID. This data may not be complete. We recommend contacting the local school district to confirm school assignments for this home.
- $441,4004 bd3 ba2.2k sqft4821 Bordeaux Dr, Lake In The Hills, IL 60156Off Market
- $375,0004 bd4 ba1.9k sqft4801 Bordeaux Dr, Lake In The Hills, IL 60156Sold
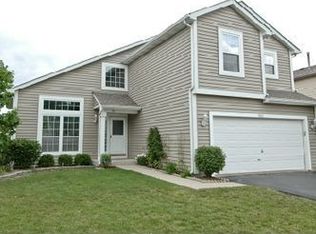
- $408,8004 bd3 ba1.6k sqft4831 Bordeaux Dr, Lake In The Hills, IL 60156Off Market
- $407,5003 bd3 ba1.7k sqft4791 Bordeaux Dr, Lake In The Hills, IL 60156Off Market
- $393,7003 bd3 ba1.7k sqft841 Taralon Trl, Lake In The Hills, IL 60156Off Market
- $408,0003 bd3 ba1.7k sqft861 Provence Pl, Lake In The Hills, IL 60156Off Market
- $445,7004 bd3 ba2.4k sqft871 Provence Pl, Lake In The Hills, IL 60156Off Market
- $463,6004 bd2 ba2.5k sqft831 Taralon Trl, Lake In The Hills, IL 60156Off Market
A local agent can set up tours, give advice and negotiate with sellers.
A local lender can help you make sure your offer is ready when you are.
Similar homes
- $479,0004 bd3 ba2.8k sqft521 Winslow Way, Lake In The Hills, IL 60156Active
 MLS ID #12695823, Brian Malnati, 4 Keys Real Estate. MRED as distributed by MLS GRID
 - $550,0004 bd4 ba2.4k sqft3356 Sonoma Cir, Lake In The Hills, IL 60156New
 MLS ID #12684408, Rob Corsello, Berkshire Hathaway HomeServices Starck Real Estate. MRED as distributed by MLS GRID
 - $455,0003 bd4 ba2.2k sqft9 Tenneyson Ct, Lake In The Hills, IL 60156Price Change
 MLS ID #12720957, Usman Taj, Baird & Warner. MRED as distributed by MLS GRID
 - $449,9004 bd3 ba2.6k sqft3885 Thornberry Way, Lake In The Hills, IL 60156Active
 MLS ID #12707442, Randy Schulenburg, Schulenburg Realty, Inc. MRED as distributed by MLS GRID
 - $450,0004 bd3 ba3.1k sqft3661 Chadwick Ln, Lake In The Hills, IL 60156ActiveMLS ID #12696370, Colleen Clavesilla, Baird & Warner. MRED as distributed by MLS GRID
- $--3 bd2 ba3.1k sqft7 Briarcliff Ct, Lake In The Hills, IL 60156AuctionAuction.com 2
- $412,9003 bd3 ba2.3k sqft4245 Peartree Dr, Lake In The Hills, IL 60156Re-activatedMLS ID #12725483, Adam Vena, Royce Group Real Estate Co.. MRED as distributed by MLS GRID
- $410,0005 bd3 ba2.2k sqft320 Starwood Pass, Lake In The Hills, IL 60156ActiveMLS ID #12659735, Ashley Arzer, Redfin Corporation. MRED as distributed by MLS GRID
- $475,0004 bd3 ba2.4k sqft10475 Casselberry S, Huntley, IL 60142ActiveMLS ID #12722764, Amy Foote, ABR,GRI,SFR, Compass. MRED as distributed by MLS GRID
- $388,0003 bd3 ba2.6k sqft481 Windermere Way, Lake In The Hills, IL 60156ActiveMLS ID #12690176, George Rodriguez, Village Realty, Inc.. MRED as distributed by MLS GRID
- $499,9004 bd3 ba3.5k sqft520 Barton Creek Dr, Lake In The Hills, IL 60156Price ChangeMLS ID #12713695, Jeffery Almdale, Coldwell Banker Realty. MRED as distributed by MLS GRID
- $474,9004 bd4 ba3k sqft9712 Bennington Dr, Huntley, IL 60142ActiveMLS ID #12642469, Deborah O'Brien, Coldwell Banker Real Estate Group. MRED as distributed by MLS GRID
- $429,9004 bd4 ba2.7k sqft1173 Moonstone Run, Lake In The Hills, IL 60156ActiveMLS ID #12700243, Ryan Coler, Real 1 Realty. MRED as distributed by MLS GRID
- $--2 bd2 ba1.7k sqft191 Northlight Passe, Lake In The Hills, IL 60156AuctionAuction.com 2
- $490,0004 bd3 ba2.7k sqft11025 Fairbluff Ave, Huntley, IL 60142ActiveMLS ID #12705613, Beata Kitsis, Nelly Corp Realty. MRED as distributed by MLS GRID
- $544,9004 bd3 ba2.9k sqft11293 Nicollet Ln, Huntley, IL 60142NewMLS ID #12731209, Sarah Leonard, E-PRO, Legacy Properties, A Sarah Leonard Company, LLC. MRED as distributed by MLS GRID
- $399,0004 bd3 ba2.3k sqft980 Sandalwood Ln, Crystal Lake, IL 60014NewMLS ID #12694024, Miranda Alt, Keller Williams Success Realty. MRED as distributed by MLS GRID
- $479,9003 bd3 ba2.3k sqft10651 Capitol Ln, Huntley, IL 60142Price ChangeMLS ID #12694334, Robert Wisdom, RE/MAX Horizon. MRED as distributed by MLS GRID
- $369,9003 bd2 ba1.4k sqft5532 Chantilly Cir, Lake In The Hills, IL 60156Price ChangeMLS ID #12701136, Jim Silva, ABR,BPOR,CRS,e-PRO,GRI,PSA,SFR, Five Star Realty, Inc. MRED as distributed by MLS GRID
- $385,0003 bd3 ba1.5k sqft3995 Spring Lake Ct, Lake In The Hills, IL 60156ActiveMLS ID #12713342, Alice Picchi, Keller Williams Success Realty. MRED as distributed by MLS GRID
