Skip main navigation
Open: Sun 3pm-5pm
For sale
$319,000
3beds
2,814sqft

5059 Kidder Rd, Almont, MI 48003

3beds
2,814sqft
Single family residence
Built in 1976
0.48 Acres
2 Attached garage spaces
$113 price/sqft

What's special

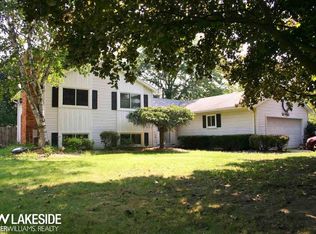
Partially finished basementAbundant natural lightNewer shedBeautifully maintained ranch-style homeWorkshop and built-in workbenchDedicated dog kennelWarm and welcoming layout

Welcome home to 5059 Kidder Rd in Almont, Michigan. A beautifully maintained ranch-style home offering comfort, functionality, and small-town charm on an oversized 115 x 180 lot in the highly desirable Almont community. This inviting 3-bedroom, 2 full and 1 half-bath home is perfectly designed for growing families, first-time buyers, or ...

1 day
|
853
|
52
|

Likely to sell faster than

Source: Realcomp II,MLS#: 20261038101MLS Logo
Travel times

Living Room

Kitchen

Primary Bedroom

Zillow last checked:

Listing updated:

Listed by:

Jamie D'Luge 810-650-1069,

EXP Realty Romeo 586-372-6057,

Kenneth J Hirschmann 586-531-2751,

EXP Realty

Source: Realcomp II,MLS#: 20261038101MLS Logo

Facts & features

Interior

Bedrooms & bathrooms
  • Bedrooms: 3
  • Bathrooms: 3
  • Full bathrooms: 2
  • 1/2 bathrooms: 1
Primary bedroom
  • Level: Entry
  • Area: 156
  • Dimensions: 13 X 12
Bedroom
  • Level: Entry
  • Area: 130
  • Dimensions: 10 X 13
Bedroom
  • Level: Entry
  • Area: 100
  • Dimensions: 10 X 10
Primary bathroom
  • Level: Entry
  • Area: 24
  • Dimensions: 8 X 3
Other
  • Level: Entry
  • Area: 40
  • Dimensions: 5 X 8
Other
  • Level: Basement
  • Area: 20
  • Dimensions: 5 X 4
Dining room
  • Level: Entry
  • Area: 84
  • Dimensions: 7 X 12
Family room
  • Level: Entry
  • Area: 240
  • Dimensions: 20 X 12
Kitchen
  • Level: Entry
  • Area: 144
  • Dimensions: 12 X 12
Living room
  • Level: Entry
  • Area: 195
  • Dimensions: 15 X 13
Other
  • Level: Entry
  • Area: 216
  • Dimensions: 18 X 12
Heating
  • Forced Air, Natural Gas
Cooling
  • Ceiling Fans, Central Air
Appliances
  • Included: Dishwasher, Disposal, Dryer, Free Standing Gas Oven, Free Standing Gas Range, Free Standing Refrigerator, Stainless Steel Appliances, Washer
Features
  • Basement: Partially Finished
  • Has fireplace: Yes
  • Fireplace features: Living Room
Interior area
  • Total interior livable area: 2,814 sqft
  • Finished area above ground: 1,407
  • Finished area below ground: 1,407

Property

Parking
  • Total spaces: 2
  • Parking features: Two Car Garage, Attached
  • Attached garage spaces: 2
Features
  • Levels: One
  • Stories: 1
  • Entry location: GroundLevel
  • Patio & porch: Porch
  • Pool features: None
  • Fencing: Back Yard,Fencing Allowed
Lot
  • Size: 0.48 Acres
  • Dimensions: 115 x 180
Details
  • Additional structures: Kennel Dog Run, Sheds
  • Parcel number: 04164000100
  • Special conditions: Short Sale No,Standard

Construction

Type & style
  • Home type: SingleFamily
  • Architectural style: Ranch
  • Property subtype: Single Family Residence
Materials
  • Brick
  • Foundation: Basement, Poured
  • Roof: Asphalt
Condition
  • New construction: No
  • Year built: 1976

Utilities & green energy

  • Electric: Generator
  • Sewer: Public Sewer
  • Water: Public

Community & HOA

Community
  • Subdivision: VILLAGE OF ALMONT K-LYNN
HOA
  • Has HOA: No
Location
  • Region: Almont

Financial & listing details

  • Price per square foot: $113/sqft
  • Tax assessed value: $77,247
  • Annual tax amount: $3,033
  • Date on market: 5/29/2026
  • Cumulative days on market: 2 days
  • Listing agreement: Exclusive Right To Sell
  • Listing terms: Cash,Conventional,FHA,Va Loan

Price history

DateEventPrice
5/29/2026Listed for sale$319,000$113/sqft
Source: Realcomp II #20261038101 Report a problem

Public tax history

YearProperty taxesTax assessment
2025$2,941 +47.1%$130,900 +9.4%
2024$2,000 +3.9%$119,600 +10.1%
2023$1,925 -30.6%$108,600 +11.7%
2022$2,775 +57.9%$97,200 -2.4%
2021$1,758 $99,600 -0.2%
2020-- $99,800 +18.8%
2018$2,665 +57%$84,000 +3.7%
2017$1,697 $81,000 +5.9%
2016-- $76,500 +6.5%
2015-- $71,800 +11.7%
2014-- $64,300 +10.3%
2013-- $58,300 +0.5%
2012-- $58,000 -0.2%
2011-- $58,100 +2.5%
2010-- $56,700 -19.8%
2009-- $70,700 -13.8%
2008-- $82,000 +2.6%
2007-- $79,958 -17.8%
2006-- $97,300 +20.7%
2005-- $80,600
2004-- $80,600 +3.1%
2003-- $78,200 -7.1%
2002-- $84,200 +0.2%
2001-- $84,000

Find assessor info on the county website

Monthly payment

Est. payment
$1,873/mo
Principal & interest
$1610
Property taxes
$263
More affordability tools

    Estimated market value

    $312,700

    $297,000 - $328,000

    $2,182/mo

    Climate risks

    Explore flood, wildfire, and other predictive climate risk information for this property on First Street®️.

    Neighborhood: 48003

    Nearby schools

    GreatSchools rating

    Open house

    • Sun, May 31

      3:00 PM - 5:00 PM