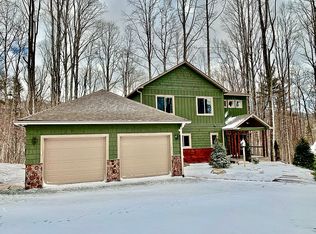
Located between Boone and Blowing Rock, this mountain retreat offers easy access to the best of the High Country—just 15 minutes to downtown Boone and downtown Blowing Rock, and only 10 minutes to the Blue Ridge Parkway. Offered fully furnished, the property is set up for immediate enjoyment or investment potential.
An attached carport leads into the home where vaulted tongue-and-groove ceilings, a floor-to-ceiling stone wood-burning fireplace, and oversized windows create a warm and inviting living space. Glass doors open to the partially covered full-length rear deck, extending the living area outdoors. The kitchen features granite countertops, a gas range, breakfast bar seating, and connects seamlessly to the dining area for easy gathering and entertaining.
The primary suite is conveniently located on the main level and includes deck access through sliding glass doors, along with an ensuite bath featuring a soaking tub, walk-in shower, and double vanity. Two additional bedrooms, a second full bath, half bath, and laundry room complete the main level. Upstairs, a bright loft overlooking the living room is currently arranged as both a yoga space and additional sleeping area.
The lower level is designed for fun, featuring a large game room with pool table, bar area, basketball game, and kids’ play space. A separate media room is ready for movie nights, while two bonus rooms provide additional sleeping flexibility. A full bathroom and dedicated dog room complete the downstairs area.
Outside, enjoy a fully fenced backyard for pets, along with a firepit, hammock, and swings tucked beneath the deck for relaxing mountain evenings. Actively used as a vacation rental with lots of upcoming bookings.
Sold for $1,310,000
Zillow last checked:
Listing updated:
Bought with:
Danielle Moore, 321623
Blowing Rock Properties, Inc
Source: High Country AOR,MLS#: 261806 Originating MLS: High Country Association of Realtors Inc.
Originating MLS: High Country Association of Realtors Inc.Price history
| Date | Event | Price |
|---|---|---|
| 7/10/2026 | Sold | $1,310,000-4.7%$306/sqft |
Source:  High Country AOR #261806 Report a problem High Country AOR #261806 Report a problem | ||
| 7/10/2026 | Pending sale | $1,375,000$321/sqft |
Source:  Canopy MLS as distributed by MLS GRID #4381360 Report a problem Canopy MLS as distributed by MLS GRID #4381360 Report a problem | ||
| 6/8/2026 | Contingent | $1,375,000$321/sqft |
Source: High Country AOR #261806 Report a problem | ||
| 5/25/2026 | Price change | $1,375,000-5.1%$321/sqft |
Source: High Country AOR #261806 Report a problem | ||
| 5/13/2026 | Listed for sale | $1,449,000+19.5%$338/sqft |
Source: High Country AOR #261806 Report a problem | ||
| 3/27/2024 | Sold | $1,212,500-10.2%$283/sqft |
Source: High Country AOR #245313 Report a problem | ||
| 9/5/2023 | Price change | $1,350,000-10%$315/sqft |
Source: High Country AOR #245313 Report a problem | ||
| 8/19/2023 | Listed for sale | $1,500,000+73.4%$350/sqft |
Source: High Country AOR #245313 Report a problem | ||
| 11/8/2020 | Listing removed | $865,000$202/sqft |
Source: Allen Tate Realtors Boone #226577 Report a problem | ||
| 10/26/2020 | Listed for sale | $865,000+103.5%$202/sqft |
Source: Allen Tate Realtors Boone #226577 Report a problem | ||
| 4/24/2015 | Sold | $425,000-5.5%$99/sqft |
Source: Agent Provided Report a problem | ||
| 10/30/2014 | Price change | $449,900-8.2%$105/sqft |
Source: RE/MAX REALTY GROUP #182950 Report a problem | ||
| 1/28/2014 | Listed for sale | $489,9000%$114/sqft |
Source: RE/MAX REALTY GROUP #182950 Report a problem | ||
| 10/2/2008 | Sold | $490,000$114/sqft |
Source: Public Record Report a problem | ||
Nearby homes
- $1,091,5003 bd3 ba3.5k sqft436 Crystal Mountain Rd, Boone, NC 28607Off Market
- $1,018,9004 bd4 ba3.3k sqft532 Crystal Mountain Rd, Boone, NC 28607Off Market
- $1,611,7003 bd3 ba2.6k sqft509 Crystal Mountain Rd, Boone, NC 28607Off Market
- $1,203,0003 bd4 ba2.7k sqft537 Crystal Mountain Rd, Boone, NC 28607Off Market


Get pre-qualified for a loan
At Zillow Home Loans, we can pre-qualify you in as little as 5 minutes with no impact to your credit score.An equal housing lender. NMLS #10287.
