Skip main navigation
Off market
  • Price Unknown

    506 Danforth Rd #Den, Toronto, ON M1K 1C6

    0beds
    400sqft
    Apartment
    Built in ----
    -- sqft lot
    $-- Zestimate®
    C$--/sqft
    C$1,811 Estimated rent

    Home value

    Not available

    Estimated sales range

    Not available

    Not available

    Loading
    Loading...

    Owner options

    List your home for rent

    C$1,811/mo

    Rent Zestimate®

    Find your next renter with Zillow Rental Manager. Plus, with online applications, you can quickly screen prospective tenants – for free.

    Learn more

    C$1,811/mo

    Rent Zestimate®

    Refinance and save

    Refinancing to a lower rate could help reduce your monthly payments and save thousands over the life of the loan.

    See today's rates

    Explore your selling options

    Work with a Zillow partner agent

    Leverage their expertise and Zillow's premium Showcase listings to get your home seen by more buyers.

    Get started

    List with your own agent

    Get your home in front of millions of buyers by listing it on Zillow.

    Learn how to do it

    Sell it yourself

    Take full control of how buyers see your home on Zillow by listing For Sale by Owner (FSBO).

    List your home

    What's special

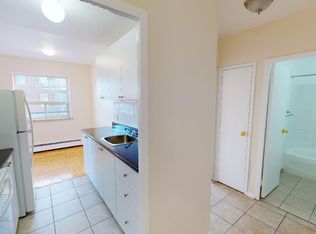
    Secured entryFridge and stoveLaminate tile floorRenovated suites

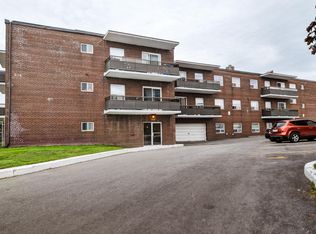
    Danforth Apartments 506 Danforth is a quiet family friendly mid-rise building located near shops, schools, and parks.This desirable neighbourhood gem is a well maintained 3 storey property in a residential neighbourhood. By being directly on Danforth Road, residents enjoy close proximity to various Elementary, Public, and Catholic schools, the Sun Valley Grocery Store, a Chinese grocery store, local eateries and other basic amenities. For commuters needing to access the Warden Ave. subway station, a short 8 minute bus ride gets you there with ease. Many of the suites have sunny balconies with green lawn views. Book an appointment with our in-house Manager to tour available 1, 2 and 3 bedroom layouts. 1 2 Bedroom Apartments - Fridge and stove - Secured entry- Building Laundry- Parking- Hydro included- On-site management- Min to Seneca College and Scarborough Town CentreSuite Features: Fridge and stove Laminate Tile Floor Renovated suites No balconyNeighbourhood / Attractions: Tim Hortons Home Depot Highland Farms GroceryNorth44 Living (Proudly Managed by North44 Property Management)North44 is committed to providing exceptional living experience with exceptional resident care.The rental office is open daily from 9 AM to 5 PM on weekends by appointment only.*Pricing and availability subject to change without notice, E O.E.

    This property is not currently displayed as for sale or rent on Zillow. This may be different from what's on other websites or public sources.

    Zillow last checked:

    Listing updated:

    Source: Zillow Rentals

    Facts & features

    Interior

    Bedrooms & bathrooms
    • Bedrooms: 0
    • Bathrooms: 1
    • Full bathrooms: 1
    Interior area
    • Total interior livable area: 400 sqft

    Property

    Parking
    • Details: Contact manager

    Construction

    Type & style
    • Home type: Apartment
    • Property subtype: Apartment

    Community & HOA

    Community
    • Features: Smoke Free
    Location
    • Region: Toronto

    Financial & listing details

    • Date on market: 10/25/2026
    • Lease term: Contact For Details

    Price history

    DateEventPrice
    11/2/2026Listing removedC$1,925C$5/sqft
    Source: Zillow Rentals Report a problem
    8/11/2026Listed for rentC$1,925C$5/sqft
    Source: Zillow Rentals Report a problem

    Public tax history

    Tax history is unavailable.

    Neighborhood: Clairlea

    Nearby schools

    GreatSchools rating

    No schools nearby

    We couldn't find any schools near this home.