Welcome home to 506 E Delp Rd, a stunning custom-built home in the Brooklawn neighborhood. Offering over 4,100 square feet of beautifully designed living space across three finished levels, this home seamlessly blends luxury, functionality, and everyday comfort. From the moment you step inside, you're welcomed by abundant natural light and exceptional craftsmanship throughout. The main level features an office with custom built-ins, a powder room, and a wet bar with custom cabinetry. The spacious living room centers around a gas fireplace and flows effortlessly into the dining area, highlighted by custom columns and architectural details. The gourmet Beiler kitchen is truly the heart of the home, featuring custom cabinetry, premium appliances, a large island, and abundant storage. Just beyond, the screened porch provides a peaceful retreat to enjoy your morning coffee, watch for deer, listen to the birds sing, and unwind surrounded by nature. The thoughtfully designed mudroom includes a walk-in pantry, additional wet bar, and convenient access to the three-car garage. Upstairs, the primary suite serves as a luxurious retreat with tray ceilings, generous natural light, a spa-like bathroom with soaking tub and walk-in shower, and a spacious walk-in closet. Three additional bedrooms, each featuring walk-in closets, share a full bathroom with dual vanities. The finished lower level offers exceptional flexibility with a large family room, a full bathroom, workout room with rubber flooring, and space designed for a future wine cellar. Walk directly outside through the daylight basement to the expansive paver patio which was designed for entertaining and outdoor living. The backyard showcases a pergola, built-in gas fireplace, outdoor lighting, and professionally designed landscaping that provides beauty throughout every season. Additional features include crown molding throughout, a whole-home speaker system, plantation shutters, central vacuum, heated tile flooring, four-zone HVAC, and outdoor lighting system. Located in the heart of Manheim Township, you'll enjoy easy access to downtown Lancaster, Lititz, major highways, Landis Woods, Manheim Township's walking trails, and local favorites including Gibraltar Restaurant and Stubby's Bar & Grille. Combining custom craftsmanship, beautiful natural surroundings, and an unbeatable Manheim Township location, 506 E Delp Rd offers a truly exceptional place to call home.
Sold for $1,010,000
$1,010,000
506 E Delp Rd, Lancaster, PA 17601
4beds
4,188sqft
Single Family Residence
Built in 2013
0.36 Acres Lot
$1,014,400 Zestimate®
$241/sqft
$4,360 Estimated rent
Home value
$1,014,400
$964,000 - $1.07M
$4,360/mo
Zestimate® history
Owner options
List your home for rent
$4,360/mo
Rent Zestimate®
Find your next renter with Zillow Rental Manager. Plus, with online applications, you can quickly screen prospective tenants – for free.
$4,360/mo
Rent Zestimate®
Refinance and save
$7,121/mo
Est. payment
Refinancing to a lower rate could help reduce your monthly payments and save thousands over the life of the loan.
$7,121/mo
Est. payment
Explore your selling options
Work with a Zillow partner agent
Leverage their expertise and Zillow's premium Showcase listings to get your home seen by more buyers.
Get startedList with your own agent
Get your home in front of millions of buyers by listing it on Zillow.
Learn how to do itSell it yourself
Take full control of how buyers see your home on Zillow by listing For Sale by Owner (FSBO).
List your homeWhat's special
Zillow last checked:
Listing updated:
Listed by:
Jenna Phillips 717-368-1701,
Coldwell Banker Realty
Bought with:
Anne M Lusk, RS-210178-L
Lusk & Associates Sotheby's International Realty
Source: Bright MLS,MLS#: PALA2090240
Facts & features
Interior
Bedrooms & bathrooms
- Bedrooms: 4
- Bathrooms: 4
- Full bathrooms: 3
- 1/2 bathrooms: 1
- Main level bathrooms: 1
Rooms
- Room types: Dining Room, Primary Bedroom, Bedroom 2, Bedroom 3, Kitchen, Foyer, Bedroom 1, Study, Exercise Room, Great Room, Laundry, Other, Bathroom 1, Bonus Room, Primary Bathroom, Full Bath, Half Bath
Primary bedroom
- Features: Attached Bathroom, Crown Molding, Flooring - HardWood, Walk-In Closet(s)
- Level: Upper
- Area: 289 Square Feet
- Dimensions: 17 X 17
Bedroom 1
- Features: Flooring - Carpet, Walk-In Closet(s)
- Level: Upper
- Area: 154 Square Feet
- Dimensions: 11 X 14
Bedroom 2
- Features: Flooring - Carpet, Walk-In Closet(s)
- Level: Upper
- Area: 195 Square Feet
- Dimensions: 13 X 15
Bedroom 3
- Features: Flooring - Carpet, Walk-In Closet(s)
- Level: Upper
- Area: 143 Square Feet
- Dimensions: 11 X 13
Primary bathroom
- Features: Flooring - Tile/Brick, Soaking Tub, Double Sink, Bathroom - Walk-In Shower, Granite Counters, Skylight(s)
- Level: Upper
- Area: 160 Square Feet
- Dimensions: 10 X 16
Bathroom 1
- Features: Double Sink, Flooring - Tile/Brick, Bathroom - Tub Shower
- Level: Upper
- Area: 90 Square Feet
- Dimensions: 9 X 10
Bonus room
- Level: Lower
- Area: 289 Square Feet
- Dimensions: 17 X 17
Dining room
- Features: Flooring - HardWood, Crown Molding
- Level: Main
- Area: 224 Square Feet
- Dimensions: 14 X 16
Exercise room
- Features: Flooring - Other
- Level: Lower
- Area: 150 Square Feet
- Dimensions: 10 X 15
Foyer
- Features: Flooring - HardWood, Crown Molding
- Level: Main
- Area: 90 Square Feet
- Dimensions: 9 X 10
Other
- Features: Flooring - Tile/Brick, Bathroom - Tub Shower
- Level: Lower
Great room
- Features: Crown Molding, Fireplace - Gas, Flooring - HardWood
- Level: Main
- Area: 289 Square Feet
- Dimensions: 17 X 17
Half bath
- Features: Flooring - Tile/Brick, Granite Counters
- Level: Main
- Area: 30 Square Feet
- Dimensions: 5 X 6
Kitchen
- Features: Granite Counters, Flooring - HardWood, Kitchen Island, Kitchen - Gas Cooking, Pantry, Crown Molding, Lighting - Pendants, Recessed Lighting
- Level: Main
- Area: 272 Square Feet
- Dimensions: 16 X 17
Laundry
- Features: Flooring - Tile/Brick, Granite Counters
- Level: Upper
- Area: 88 Square Feet
- Dimensions: 8 X 11
Mud room
- Features: Built-in Features, Wet Bar, Pantry, Flooring - Tile/Brick
- Level: Main
- Area: 63 Square Feet
- Dimensions: 7 X 9
Other
- Features: Flooring - Tile/Brick
- Level: Lower
- Area: 110 Square Feet
- Dimensions: 10 X 11
Screened porch
- Features: Ceiling Fan(s)
- Level: Main
- Area: 168 Square Feet
- Dimensions: 12 X 14
Study
- Features: Flooring - HardWood, Crown Molding, Built-in Features
- Level: Main
- Area: 150 Square Feet
- Dimensions: 10 X 15
Heating
- Central, ENERGY STAR Qualified Equipment, Forced Air, Programmable Thermostat, Zoned, Natural Gas
Cooling
- Central Air, Electric
Appliances
- Included: Central Vacuum, Microwave, Built-In Range, Dishwasher, Disposal, Energy Efficient Appliances, Water Heater, Washer, Stainless Steel Appliance(s), Range Hood, Oven/Range - Gas, Dryer, Gas Water Heater
- Laundry: Upper Level, Laundry Room, Mud Room
Features
- Bar, Built-in Features, Ceiling Fan(s), Central Vacuum, Crown Molding, Dining Area, Efficiency, Open Floorplan, Kitchen Island, Pantry, Primary Bath(s), Recessed Lighting, Soaking Tub, Bathroom - Stall Shower, Bathroom - Tub Shower, Upgraded Countertops, Walk-In Closet(s), Wine Storage, 9'+ Ceilings, Dry Wall, Tray Ceiling(s)
- Flooring: Ceramic Tile, Carpet, Hardwood, Heated, Wood
- Doors: Insulated
- Windows: Energy Efficient, Insulated Windows, Double Pane Windows, Window Treatments
- Basement: Full,Finished,Heated,Improved,Interior Entry,Exterior Entry,Concrete,Rear Entrance,Walk-Out Access,Windows
- Number of fireplaces: 1
- Fireplace features: Gas/Propane
Interior area
- Total structure area: 4,188
- Total interior livable area: 4,188 sqft
- Finished area above ground: 3,089
- Finished area below ground: 1,099
Property
Parking
- Total spaces: 3
- Parking features: Garage Faces Front, Garage Faces Side, Garage Door Opener, Inside Entrance, Driveway, Attached
- Attached garage spaces: 3
- Has uncovered spaces: Yes
- Details: Garage Sqft: 736
Accessibility
- Accessibility features: Accessible Hallway(s), Accessible Doors, 2+ Access Exits, >84" Garage Door, Doors - Lever Handle(s), Doors - Swing In, Accessible Entrance
Features
- Levels: Three
- Stories: 3
- Patio & porch: Patio, Deck, Enclosed, Porch, Screened, Screened Porch
- Exterior features: Extensive Hardscape, Lighting, Sidewalks
- Pool features: None
- Has spa: Yes
Lot
- Size: 0.36 Acres
- Features: Landscaped, No Thru Street
Details
- Additional structures: Above Grade, Below Grade
- Parcel number: 3905774700000
- Zoning: RESIDENTIAL
- Zoning description: Residential
- Special conditions: Standard
Construction
Type & style
- Home type: SingleFamily
- Architectural style: Traditional
- Property subtype: Single Family Residence
Materials
- Frame, Concrete, CPVC/PVC, Dryvit, Stone, Tile
- Foundation: Concrete Perimeter
- Roof: Architectural Shingle
Condition
- Excellent
- New construction: No
- Year built: 2013
Details
- Builder name: Costello Builders
Utilities & green energy
- Electric: 200+ Amp Service
- Sewer: Public Sewer
- Water: Public
Green energy
- Energy efficient items: Appliances, Construction, HVAC, Lighting
Community & HOA
Community
- Security: Carbon Monoxide Detector(s), Smoke Detector(s)
- Subdivision: Brooklawn
HOA
- Has HOA: Yes
- Services included: Common Area Maintenance
- HOA fee: $195 annually
- HOA name: BROOKLAWN COMMUNITY ASSOCIATION
Location
- Region: Lancaster
- Municipality: MANHEIM TWP
Financial & listing details
- Price per square foot: $241/sqft
- Tax assessed value: $625,000
- Annual tax amount: $14,766
- Date on market: 6/19/2026
- Listing agreement: Exclusive Agency
- Listing terms: Cash,Conventional
- Inclusions: Washer, Dryer, Kitchen Refrigerator, Beverage Refrigerator, Grill, Front Pot, Barstools
- Exclusions: Curtains, Garage Refrigerator
- Ownership: Fee Simple
Price history
| Date | Event | Price |
|---|---|---|
| 8/13/2026 | Sold | $1,010,000+9.2%$241/sqft |
Source:  Bright MLS #PALA2090240 Report a problem Bright MLS #PALA2090240 Report a problem | ||
| 8/31/2023 | Sold | $925,000-2.5%$221/sqft |
Source: Bright MLS #PALA2035628 Report a problem | ||
| 6/10/2023 | Pending sale | $949,000$227/sqft |
Source: Bright MLS #PALA2035628 Report a problem | ||
| 6/5/2023 | Listed for sale | $949,000+500.6%$227/sqft |
Source: Bright MLS #PALA2035628 Report a problem | ||
| 4/24/2013 | Sold | $158,000$38/sqft |
Source: Public Record Report a problem | ||
Public tax history
| Year | Property taxes | Tax assessment |
|---|---|---|
| 2026 | $14,766 +6.5% | $625,000 |
| 2025 | $13,868 +2.5% | $625,000 |
| 2024 | $13,523 +2.7% | $625,000 |
| 2023 | $13,171 +1.7% | $625,000 |
| 2022 | $12,949 | $625,000 |
| 2021 | $12,949 +332.5% | $625,000 +3.2% |
| 2020 | $2,994 | $605,400 |
Find assessor info on the county website
Neighborhood: 17601
Nearby homes
- $875,0004 bd4 ba3.5k sqft512 E Delp Rd, Lancaster, PA 17601Sold
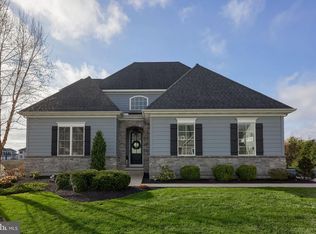
- $601,7000.6 acres502 E Delp Rd, Lancaster, PA 17601Off Market
- $966,0004 bd4 ba3.3k sqft503 E Delp Rd, Lancaster, PA 17601Sold
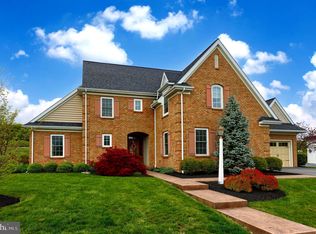
- $1,250,0004 bd4 ba3.2k sqft507 E Delp Rd, Lancaster, PA 17601Sold
- $112,7004 bd5 ba4.6k sqft507 E Delp Rd, Lancaster, PA 17601Off Market
- $112,700-- bd-- ba-- sqft507 E Delp Rd, Lancaster, PA 17601Off Market
- $851,8004 bd4 ba2.9k sqft518 E Delp Rd, Lancaster, PA 17601Off Market
- $1,011,9004 bd5 ba3.2k sqft511 E Delp Rd, Lancaster, PA 17601Off Market
Nearby schools
GreatSchools rating
- 10/10Nitrauer SchoolGrades: K-4Distance: 0.6 mi
- 7/10Manheim Twp Middle SchoolGrades: 7-8Distance: 1.2 mi
- 8/10Manheim Twp High SchoolGrades: 9-12Distance: 1 mi
Schools provided by the listing agent
- District: Manheim Township
Source: Bright MLS. This data may not be complete. We recommend contacting the local school district to confirm school assignments for this home.
Sell for more on Zillow
Get a Zillow Showcase℠ listing at no additional cost and you could sell for .
$1,014,400
2% more
+$20,288
With Zillow Showcase(estimated)
$1,034,688
Sell for more on Zillow
Get a Zillow Showcase℠ listing at no additional cost and you could sell for .
$1,014,400
2% more
+$20,288
With Zillow Showcase(estimated)
$1,034,688
- Pennsylvania
- Lancaster County
- Lancaster
- 17601
- 506 E Delp Rd
