Skip main navigation
Active under contract
  • $995,000

    506 E Rutland St, Covington, LA 70433

    4beds
    3,159sqft
    : 
    Single Family Residence
    Built in 1863
    6,433.81 Square Feet Lot
    $941,900 Zestimate®
    $315/sqft
    $-- HOA

    What's special

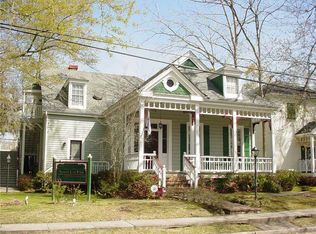
    Nestled just one block off Boston and near the cultural hub of Old Covington, this well maintained historic building presents a rare opportunity for a seamless live-work-play lifestyle or it could be a prime investment opportunity on a corner in one of the area's most desirable corridors. This character filled building is within walking distance to Del Porto Restaurant, the Southern Hotel and all the cool spots downtown including the Tammany Trace at the Covington trailhead. Boasting timeless appeal, the property features hardwood floors, soaring ceilings, classic fireplaces, and all the charm you’d expect from an older home. The ground floor currently hosts a thriving business, while the upper level offers beautiful living quarters—ideal for those seeking to have it all in one place. The downstairs offers a foyer/reception area, 3 large private offices, an oversized conference room, 2 large office spaces plus 2 bathrooms and a kitchen or it could be converted for strictly residential use. The upstairs is an elegant residence with a spacious living room featuring an original brick chimney, bedroom area, kitchen featuring slab granite and shiplap plus a full bath with custom tile work and beautiful vanity. There is also a large walk-in attic for storage. In addition to all of this there is an abundance of porches and decks for outdoor space. This property comes with ample street parking and for overflow there is easy access to the nearby two oxlots. As an investment opportunity the property could generate immediate income with a fully operational commercial space on the first floor and a private, character-filled residence on the second, which would make a great short term rental property. With its prime location and flexible layout, this property is a rare find. 2024 roof. AC systems are 1 to 3 years old. Shown by appointment only. Take a look at the video walk through: https://go.nolaremarketing.com/506EastRutlandMLS
    174 days
    |
    228
    |
    4
    |

    Zillow last checked:

    Listing updated:

    Listed by:

    Tammy Whitehead 985-502-1459,

    Compass Mandeville 985-626-5695

    Source: GSREIN,MLS#: 2532897MLS Logo

      Facts & features

      Interior

      Bedrooms & bathrooms
      • Bedrooms: 4
      • Bathrooms: 3
      • Full bathrooms: 1
      • 1/2 bathrooms: 2
      Primary bedroom
      • Description: Flooring: Wood
      • Level: First
      • Dimensions: 13.6 x 17
      Bedroom
      • Description: Flooring: Wood
      • Level: First
      • Dimensions: 13.7 x 11.2
      Bedroom
      • Description: Flooring: Carpet
      • Level: First
      • Dimensions: 11.3 x 16.1
      Bedroom
      • Description: Flooring: Wood
      • Level: Second
      • Dimensions: 10 x 10
      Foyer
      • Description: Flooring: Wood
      • Level: First
      • Dimensions: 15.1 x 9..5
      Kitchen
      • Description: Flooring: Wood
      • Level: First
      • Dimensions: 7.9 x 9.9
      Living room
      • Description: Flooring: Wood
      • Level: First
      • Dimensions: 16.7 x 17.1
      Heating
      • Multiple Heating Units
      Cooling
      • 3+ Units
      Features
      • Attic, Ceiling Fan(s), Granite Counters
      • Has fireplace: Yes
      • Fireplace features: Other, Wood Burning
      Interior area
      • Total structure area: 3,686
      • Total interior livable area: 3,159 sqft
      Video & virtual tour

      Property

      Parking
      • Parking features: None
      Features
      • Levels: Two
      • Stories: 2
      • Patio & porch: Wood, Porch
      • Exterior features: Porch
      • Pool features: None
      Lot
      • Size: 6,433.81 Square Feet
      • Dimensions: 66 x 95
      • Features: City Lot, Rectangular Lot
      Details
      • Parcel number: 23191
      • Special conditions: None

      Construction

      Type & style
      • Home type: SingleFamily
      • Architectural style: Acadian
      • Property subtype: Single Family Residence
      Materials
      • Foundation: Raised
      • Roof: Shingle
      Condition
      • Excellent
      • Year built: 1863

      Utilities & green energy

      • Sewer: Public Sewer
      • Water: Public

      Community & HOA

      Community
      • Subdivision: Not a Subdivision
      HOA
      • Has HOA: No
      Location
      • Region: Covington

      Financial & listing details

      • Price per square foot: $315/sqft
      • Tax assessed value: $366,283
      • Annual tax amount: $5,275
      • Date on market: 12/2/2025
      Get pre-qualifiedBe ready to make an offer.
      Connect with an agentGet info on this home, tour, and more.
      Calculate monthly paymentSee if you can afford this home.

        Estimated market value

        $941,900

        $895,000 - $989,000

        $3,489/mo

        Price history

        DateEventPrice
        5/12/2026Contingent$995,000$315/sqft
        Source: GSREIN #2532897 Report a problem
        2/18/2026Listed for sale$995,000$315/sqft
        Source: GSREIN #2532897 Report a problem
        2/17/2026Pending sale$995,000$315/sqft
        Source: Latter and Blum #2532897 Report a problem
        1/25/2026Contingent$995,000$315/sqft
        Source: GSREIN #2532897 Report a problem
        12/2/2025Price change$995,000-9.5%$315/sqft
        Source: GSREIN #2532897 Report a problem
        7/15/2025Price change$1,099,000-4.4%$348/sqft
        Source: GSREIN #2492540 Report a problem
        5/5/2025Listed for sale$1,150,000$364/sqft
        Source: GSREIN #2492540 Report a problem
        4/30/2014Sold--
        Source: Public Record Report a problem

        Public tax history

        YearProperty taxesTax assessment
        2025$5,275 -4%$50,116
        2024$5,496 -7.3%$50,116
        2023$5,932 +0%$50,116
        2022$5,932 +20.6%$50,116
        2021$4,920 -0.3%$50,116
        2020$4,936 +3.9%$50,116 +8%
        2019$4,750 -0.1%$46,396
        2018$4,757 -17.8%$46,396
        2017$5,788 -0.5%$46,396
        2016$5,816 $46,396 +4.5%
        2015$5,816 $44,398

        Find assessor info on the county website

        Monthly payment

        Est. payment

          Payment breakdown

          Explore the cost of this home by adjusting the details. Changes won't be saved.
          All calculations are estimates and provided by Zillow, Inc. for informational purposes only. Actual amounts may vary.
          HOA fees may include property taxes on listings classified as Co-Ops. Contact the listing agent and/or owner for fee details.
          Mortgage interest rates are dependent on a number of factors, including credit score, down payment, and repayment length. Interest rate data provided by Zillow Group Marketplace, Inc. as of 1/1/1970 from various mortgage lenders with which we have lead or other similar arrangements; the Estimated Payment is an average of those rates.
          See how much you could borrow to make a competitive offer.

          Climate risks

          Neighborhood: 70433

          Getting around

          77 / 100
          Very Walkable
          75 / 100
          Very Bikeable

          Nearby schools

          GreatSchools rating

          A local agent can set up tours, give advice and negotiate with sellers.

          A local lender can help you make sure your offer is ready when you are.

          Browse local experts

          Similar homes

          Skip to the end of the carouselSkip to the beginning of the carousel