Brand-New Colonial to Be Built on a Beautiful 2.3-Acre Corner Lot! Nestled in a charming new neighborhood of just six homes, this thoughtfully designed Colonial offers the perfect blend of style, comfort, and customization. The first floor features an inviting open-concept kitchen and living area, a formal dining room, convenient first-floor laundry, and a separate powder room, ideal for both everyday living and entertaining. Upstairs, you'll find a spacious primary suite complete with a walk-in closet and private bath, along with two additional bedrooms and a full bathroom. An oversized attached garage provides ample space for vehicles, storage, and hobbies. Best of all, you can personalize your new home by selecting your own kitchen, bath finishes, flooring, siding color, and more to create the home you've always envisioned. Don't miss this opportunity to build your dream home in a beautiful setting surrounded by five other quality new homes!
Active
Listed by: BHGRE Masiello Bedford • Laurie Norton Team
$845,000
506 Fourth Range Road, Pembroke, NH 03275
3beds
2,288sqft
:
Get pre-qualified$6,093/mo
Single Family Residence
Built in 2026
2.53 Acres Lot
$-- Zestimate®
$369/sqft
$-- HOA
What's special
Oversized attached garageConvenient first-floor laundrySeparate powder roomFormal dining roomTwo additional bedroomsWalk-in closetPrivate bath
- 18 hours |
- 47 |
- 2 |
Zillow last checked:
Listing updated:
Listed by:
Laurie Norton Team,
BHGRE Masiello Bedford 603-625-2800
Source: PrimeMLS,MLS#: 5102075
Facts & features
Interior
Bedrooms & bathrooms
- Bedrooms: 3
- Bathrooms: 3
- Full bathrooms: 1
- 3/4 bathrooms: 1
- 1/2 bathrooms: 1
Heating
- Propane, Hot Air
Cooling
- Central Air
Features
- Basement: Concrete,Walk-Up Access
Interior area
- Total structure area: 3,432
- Total interior livable area: 2,288 sqft
- Finished area above ground: 2,288
- Finished area below ground: 0
Property
Parking
- Total spaces: 2
- Parking features: Paved, Attached
- Garage spaces: 2
Features
- Levels: One
- Stories: 1
Lot
- Size: 2.53 Acres
- Features: Corner Lot, Level
Details
- Zoning description: res
Construction
Type & style
- Home type: SingleFamily
- Architectural style: Colonial
- Property subtype: Single Family Residence
Materials
- Wood Frame, Vinyl Exterior
- Foundation: Concrete
- Roof: Asphalt Shingle
Condition
- New construction: Yes
- Year built: 2026
Utilities & green energy
- Electric: Circuit Breakers
- Sewer: Private Sewer
- Utilities for property: Underground Utilities
Community & HOA
Location
- Region: Pembroke
Financial & listing details
- Price per square foot: $369/sqft
- Date on market: 7/28/2026
Estimated market value
Not available
Estimated sales range
Not available
Not available
Price history
| Date | Event | Price |
|---|---|---|
| 7/28/2026 | Listed for sale | $845,000$369/sqft |
Source:  PrimeMLS #5102075 Report a problem PrimeMLS #5102075 Report a problem | ||
Public tax history
Tax history is unavailable.
Monthly payment
Est. payment
Payment breakdown
Explore the cost of this home by adjusting the details. Changes won't be saved.Climate risks
Neighborhood: 03275
Nearby schools
GreatSchools rating
- 7/10Pembroke Hill SchoolGrades: K-4Distance: 1.4 mi
- 5/10Three Rivers SchoolGrades: 5-8Distance: 2.3 mi
- 5/10Pembroke AcademyGrades: 9-12Distance: 2.2 mi
- $1,038,7004 bd3 ba5.2k sqft532 4th Range Rd, Pembroke, NH 03275Off Market
- $455,5003 bd1 ba1.5k sqft498 4th Range Rd, Pembroke, NH 03275Off Market
- $426,7003 bd1 ba1.7k sqft352 Brickett Hill Rd, Pembroke, NH 03275Off Market
- $589,1002 bd2 ba1.9k sqft351 Brickett Hill Rd, Pembroke, NH 03275Off Market
- $469,5003 bd1 ba1.4k sqft402 Cross Country Rd, Pembroke, NH 03275Off Market
- $899,9003 bd2 ba2k sqft348 Brickett Hill Rd #3, Pembroke, NH 03275New Construction
- $---- bd-- ba-- sqft495 4th Range Rd, Suncook, NH 03275Off Market
- $537,7002 bd1 ba1.5k sqft495 4th Range Rd, Pembroke, NH 03275Off Market
A local agent can set up tours, give advice and negotiate with sellers.
A local lender can help you make sure your offer is ready when you are.
Similar homes
- $899,9003 bd3 ba2.6k sqft344 Brickett Hill Road #2, Pembroke, NH 03275Active
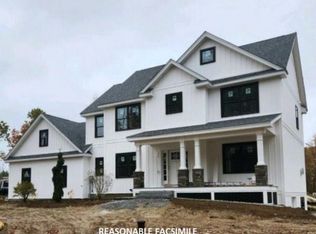 MLS ID #5074574, Laurie Norton Team. PrimeMLS
 - $899,9003 bd2 ba2k sqft348 Brickett Hill Road #3, Pembroke, NH 03275Active
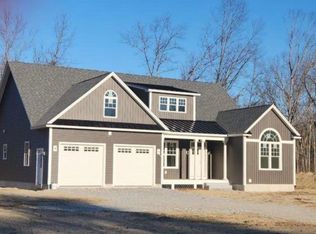 MLS ID #5074691, Laurie Norton Team. PrimeMLS
 - $889,0003 bd3 ba2.2k sqft467 Blane Circle, Pembroke, NH 03275Active
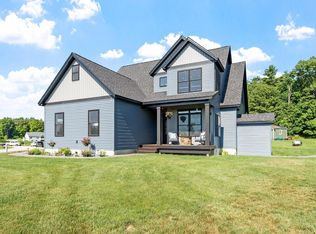 MLS ID #5100478, Christine Carey. PrimeMLS
 - $800,0003 bd3 ba2.6k sqft418 Blane Circle, Pembroke, NH 03275Active
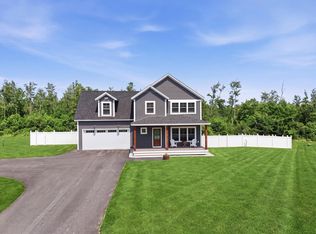 MLS ID #5100786, Shannon K Mounsey. PrimeMLS
 - $859,9003 bd2 ba1.7k sqftMeadowview, Pembroke, NH 03275ActiveMLS ID #5098950, Sandy Froman. PrimeMLS
- $--3 bd3 ba2.2k sqft48 Chestnut Dr, Allenstown, NH 03275AuctionAuction.com 2
- $769,9003 bd3 ba2.8k sqft503 Ashley Drive, Pembroke, NH 03275ActiveMLS ID #5095757, Paula J Couturier. PrimeMLS
- $999,9003 bd2 ba2.2k sqft340 Brickett Hill Road, Pembroke, NH 03275ActiveMLS ID #5054955, Laurie Norton Team. PrimeMLS
- $1,150,0004 bd3 ba2.4k sqft514 Fourth Range Road #6, Pembroke, NH 03275ActiveMLS ID #5074999, Laurie Norton Team. PrimeMLS
- $782,5003 bd3 ba2.1k sqft416 Blane Circle, Pembroke, NH 03275ActiveMLS ID #5097876, April Dunn. PrimeMLS
- $775,0004 bd3 ba3k sqft480 Woodlawn Ridge Road, Pembroke, NH 03275ActiveMLS ID #5098590, Casey J Bolton. PrimeMLS
- $750,0004 bd3 ba2.6k sqft240 Mountain Road, Concord, NH 03301ActiveMLS ID #5101965, Christina Dominguez Scott. PrimeMLS
- $800,0004 bd3 ba2.6k sqft7 Limerick Drive, Chichester, NH 03258ActiveMLS ID #5100574, Joanie McIntire. PrimeMLS
- from $846,9003 bd3 ba2.2k sqftThe Wentworth Plan, Meadow View Condominium, Suncook, NH 03275New ConstructionSan-Ken Homes, Inc
- from $758,9003 bd3 ba2.1k sqftThe Whittemore II Plan, Meadow View Condominium, Suncook, NH 03275New ConstructionSan-Ken Homes, Inc
- $500,0003 bd2 ba2.1k sqft5 Howard Street, Pembroke, NH 03275ActiveMLS ID #5101695, Graciela Beaudry. PrimeMLS
- from $803,2004 bd3 ba2.2k sqftThe Timberland Plan, Meadow View Condominium, Suncook, NH 03275New ConstructionSan-Ken Homes, Inc
- from $754,0003 bd3 ba1.9k sqftThe Aspen Plan, Meadow View Condominium, Suncook, NH 03275New ConstructionSan-Ken Homes, Inc
- $645,0003 bd3 ba2.2k sqft21 Stoney Brook Road, Bow, NH 03304ActiveMLS ID #5101583, Jeffrey M Cain. PrimeMLS
- $495,0003 bd2 ba1.3k sqft632 4Th Range Road, Pembroke, NH 03275ActiveMLS ID #5093032, Joseph Daigle. PrimeMLS
