Custom built split style contemporary ranch, privately nestled on over 5 acres and set well back from the road, offering exceptional privacy and a true sense of retreat. This move-in-ready home features an open, thoughtfully designed floor plan anchored by a dramatic great room with hardwood floors and a gas fireplace. The eat-in kitchen is beautifully appointed with granite countertops and flows effortlessly into the cathedral ceiling dining room, ideal for both elegant entertaining and everyday living. The primary bedroom suite is privately located on its own wing, offering a full bath and walk-in closet, while two additional bedrooms and a full bath are situated on the opposite side of the home, providing an ideal layout for privacy and separation of space. A spacious home office with rich cherry inlay flooring adds warmth and versatility. Lovingly maintained by the original owner, the home reflects pride in ownership throughout. Recent improvements include a new roof (2024) and a new oversized deck (2024) overlooking tranquil wooded views, abundant wildlife, and peaceful natural surroundings. A rare blend of craftsmanship, privacy, and refined comfort! This home delivers luxury living with a relaxed countryside feel. Broker/Owner Related Offer Deadline Monday 9am 1/12. Final and Best!
Sold for $682,000
$682,000
506 Hope Valley Road, Hebron, CT 06231
3beds
3,101sqft
Single Family Residence
Built in 2002
5.24 Acres Lot
$705,400 Zestimate®
$220/sqft
$3,996 Estimated rent
Home value
$705,400
$621,000 - $804,000
$3,996/mo
Zestimate® history
Owner options
List your home for rent
$3,996/mo
Rent Zestimate®
Find your next renter with Zillow Rental Manager. Plus, with online applications, you can quickly screen prospective tenants – for free.
$3,996/mo
Rent Zestimate®
Refinance and save
$4,054/mo
Est. payment
Refinancing to a lower rate could help reduce your monthly payments and save thousands over the life of the loan.
$4,054/mo
Est. payment
Explore your selling options
Work with a Zillow partner agent
Leverage their expertise and Zillow's premium Showcase listings to get your home seen by more buyers.
Get startedList with your own agent
Get your home in front of millions of buyers by listing it on Zillow.
Learn how to do itSell it yourself
Take full control of how buyers see your home on Zillow by listing For Sale by Owner (FSBO).
List your homeWhat's special
Gas fireplaceOverlooking tranquil wooded viewsPeaceful natural surroundingsAbundant wildlifeWalk-in closetCathedral ceiling dining roomHardwood floors
Zillow last checked:
Listing updated:
Listed by:
Corinne C. Machowski (860)614-9240,
William Raveis Real Estate 860-633-0111
Bought with:
Kadji Anderson, RES.0805248
Berkshire Hathaway NE Prop.
Source: Smart MLS,MLS#: 24147620
Facts & features
Interior
Bedrooms & bathrooms
- Bedrooms: 3
- Bathrooms: 4
- Full bathrooms: 3
- 1/2 bathrooms: 1
Primary bedroom
- Features: Full Bath, Sliders, Walk-In Closet(s)
- Level: Main
- Area: 340 Square Feet
- Dimensions: 17 x 20
Bedroom
- Level: Main
- Area: 180 Square Feet
- Dimensions: 12 x 15
Bedroom
- Level: Main
- Area: 165 Square Feet
- Dimensions: 11 x 15
Dining room
- Features: Palladian Window(s), Cathedral Ceiling(s)
- Level: Main
- Area: 187 Square Feet
- Dimensions: 11 x 17
Family room
- Level: Upper
- Area: 651 Square Feet
- Dimensions: 21 x 31
Great room
- Features: Palladian Window(s), Cathedral Ceiling(s), Gas Log Fireplace, Hardwood Floor
- Level: Main
- Area: 378 Square Feet
- Dimensions: 21 x 18
Office
- Level: Main
- Area: 210 Square Feet
- Dimensions: 15 x 14
Heating
- Forced Air, Oil
Cooling
- Central Air
Appliances
- Included: Electric Range, Microwave, Refrigerator, Dishwasher, Washer, Dryer, Water Heater
- Laundry: Main Level
Features
- Sound System, Wired for Data, Central Vacuum, Open Floorplan
- Basement: Full
- Attic: Floored,Walk-up
- Number of fireplaces: 1
Interior area
- Total structure area: 3,101
- Total interior livable area: 3,101 sqft
- Finished area above ground: 3,101
Property
Parking
- Total spaces: 2
- Parking features: Attached
- Attached garage spaces: 2
Features
- Levels: Multi/Split
- Patio & porch: Porch, Deck
- Exterior features: Garden
Lot
- Size: 5.24 Acres
- Features: Rear Lot, Few Trees
Details
- Parcel number: 2326397
- Zoning: R-2
Construction
Type & style
- Home type: SingleFamily
- Architectural style: Ranch,Split Level
- Property subtype: Single Family Residence
Materials
- Vinyl Siding, Brick
- Foundation: Concrete Perimeter
- Roof: Asphalt
Condition
- New construction: No
- Year built: 2002
Utilities & green energy
- Sewer: Septic Tank
- Water: Well
- Utilities for property: Underground Utilities
Community & HOA
Community
- Features: Golf, Lake, Library, Medical Facilities
- Subdivision: Amston
HOA
- Has HOA: No
Location
- Region: Amston
Financial & listing details
- Price per square foot: $220/sqft
- Tax assessed value: $333,900
- Annual tax amount: $12,304
- Date on market: 1/7/2026
Price history
| Date | Event | Price |
|---|---|---|
| 2/12/2026 | Sold | $682,000+4.9%$220/sqft |
Source:  Smart MLS #24147620 Report a problem Smart MLS #24147620 Report a problem | ||
| 1/12/2026 | Pending sale | $650,000$210/sqft |
Source: Smart MLS #24147620 Report a problem | ||
| 1/7/2026 | Listed for sale | $650,000$210/sqft |
Source: Smart MLS #24147620 Report a problem | ||
Public tax history
| Year | Property taxes | Tax assessment |
|---|---|---|
| 2025 | $12,304 +6.8% | $333,900 |
| 2024 | $11,520 +4% | $333,900 |
| 2023 | $11,082 +4.7% | $333,900 |
| 2022 | $10,585 +1.6% | $333,900 +16.4% |
| 2021 | $10,421 | $286,830 |
| 2020 | $10,421 -1.9% | $286,830 |
| 2019 | $10,627 -1% | $286,830 |
| 2018 | $10,739 +1.2% | $286,830 |
| 2017 | $10,613 +6.2% | $286,830 +2.3% |
| 2016 | $9,994 -1% | $280,420 |
| 2015 | $10,095 +0.7% | $280,420 |
| 2014 | $10,025 +3% | $280,420 |
| 2013 | $9,731 -27.6% | $280,420 -30% |
| 2012 | $13,440 +10.9% | $400,600 +0% |
| 2011 | $12,120 +4.6% | $400,530 |
| 2010 | $11,591 +2.7% | $400,530 |
| 2009 | $11,283 +3.6% | $400,530 |
| 2008 | $10,894 +3.5% | $400,530 0% |
| 2007 | $10,527 +12.3% | $400,710 +49.2% |
| 2006 | $9,373 +5% | $268,650 |
| 2005 | $8,930 +5.6% | $268,650 |
| 2004 | $8,457 +3.8% | $268,650 |
| 2003 | $8,151 | $268,650 |
Find assessor info on the county website
Neighborhood: Amston
Nearby homes
- $631,1003 bd2 ba2.4k sqft500 Hope Valley Rd, Amston, CT 06231Off Market
- $582,4003 bd3 ba2.4k sqft500 Hope Valley Rd, Amston, CT 06231Off Market
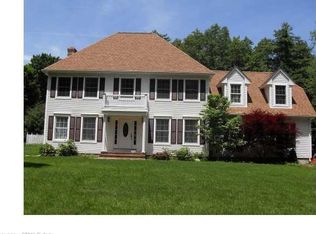
- $810,2006 bd3 ba3.8k sqft512 Hope Valley Rd, Amston, CT 06231Off Market
- $583,1003 bd2 ba2.2k sqft498 Hope Valley Rd, Amston, CT 06231Off Market
- $686,4003 bd3 ba2.7k sqft508 Hope Valley Rd, Amston, CT 06231Off Market
- $703,9003 bd3 ba2.3k sqft325 Burrows Hill Rd, Amston, CT 06231Off Market
- $72,660-- bd-- ba-- sqft341 Burrows Hill Rd, Amston, CT 06231Off Market
- $411,8004 bd2 ba1.9k sqft466 Hope Valley Rd, Amston, CT 06231Off Market
Nearby schools
GreatSchools rating
- 7/10Hebron Elementary SchoolGrades: 3-6Distance: 2 mi
- 7/10Rham Middle SchoolGrades: 7-8Distance: 2.6 mi
- 9/10Rham High SchoolGrades: 9-12Distance: 2.7 mi
Schools provided by the listing agent
- Elementary: Gilead Hill
- Middle: RHAM,Hebron
- High: RHAM
Source: Smart MLS. This data may not be complete. We recommend contacting the local school district to confirm school assignments for this home.
Sell for more on Zillow
Get a Zillow Showcase℠ listing at no additional cost and you could sell for .
$705,400
2% more
+$14,108
With Zillow Showcase(estimated)
$719,508
Sell for more on Zillow
Get a Zillow Showcase℠ listing at no additional cost and you could sell for .
$705,400
2% more
+$14,108
With Zillow Showcase(estimated)
$719,508
- Connecticut
- Tolland County
- Hebron
- 06231
- Amston
- 506 Hope Valley Road
