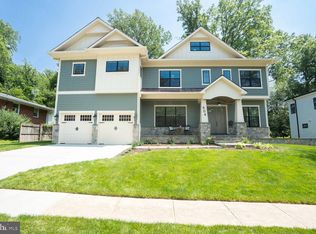
************* BEST VALUE PRICE per sq. ft. in the Town of Vienna for a Custom Home *********************** Sophisticated and inviting, 506 Kingsley Road is AR Design Group’s newest masterpiece designed by Hallstrom Associates to redefine luxury living. Stepping inside, you’re immediately embraced by an atmosphere of refined elegance and distinctive charm. Each element, from the lighting to custom accents, has been intentionally selected for its visual beauty and quality. The modern architecture blends seamlessly with rich natural materials and cozy touches throughout. Spanning nearly 7200 square feet over four stunning levels, this residence features 5 bedrooms, 6 full bathrooms, and 2 half baths all with a 4th level 600 sqft ROOF Top TERRRACE. As you wander through the home, expect a series of delightful design moments that reflect both creativity and purpose. Ideally located in the town of Vienna, 506 Kingsley is just a few short minutes from grocery stores, restaurants, shopping, Route 66, I-495, Metro, and Tysons Corner. Expansive windows frame serene outdoor views, bathing the interiors in ever-changing natural light and lending a vibrant energy throughout. Seamlessly connected to the gourmet kitchen and casual dining area, the open-concept living room is perfect for lively gatherings or peaceful escapes. Anchoring the space is a striking gas fireplace—modern in its industrial form yet warmly inviting—creating a stunning focal point. The luxury kitchen exudes refined elegance, featuring floor-to-ceiling custom cabinetry, an oversized island, and soft under-cabinet lighting that sets a moody, sophisticated tone. A sleek wet bar adds an element of effortless entertaining, while the adjacent butler’s pantry provides additional function with elevated style. Beyond the kitchen, the formal dining room makes a bold statement with its rich, moody hue, sculptural lighting, and built-in buffet—perfect for memorable dinners or festive celebrations. The primary suite offers a private retreat designed for rest and indulgence, complete with two custom walk-in closets and a wet bar. The en-suite bath echoes the finest luxury hotels, with a deep soaking tub and rainfall shower delivering spa-caliber comfort. Upstairs, the private loft level presents a flexible space that opens to a large deck—ideal for relaxing, working, or hosting—along with its own full bathroom for added functionality. The walkout lower level is an entertainer’s dream, featuring a chic wet bar with seating, a spacious living area, and a media room designed to mimic the feel of a private cinema—all seamlessly flowing to the backyard for indoor-outdoor living.
Sold for $2,499,888
Zillow last checked:
Listing updated:
Bought with:
Tim Hursen, 0225261328
RLAH @properties
Source: Bright MLS,MLS#: VAFX2311076
Price history
| Date | Event | Price |
|---|---|---|
| 6/23/2026 | Sold | $2,499,888$374/sqft |
Source:  Bright MLS #VAFX2311076 Report a problem Bright MLS #VAFX2311076 Report a problem | ||
| 6/18/2026 | Pending sale | $2,499,888$374/sqft |
Source: Bright MLS #VAFX2311076 Report a problem | ||
| 5/29/2026 | Contingent | $2,499,888$374/sqft |
Source: Bright MLS #VAFX2311076 Report a problem | ||
| 4/22/2026 | Price change | $2,499,888-2.3%$374/sqft |
Source: Bright MLS #VAFX2305480 Report a problem | ||
| 2/25/2026 | Price change | $2,559,888-1.5%$383/sqft |
Source: Bright MLS #VAFX2292504 Report a problem | ||
| 1/16/2026 | Price change | $2,599,888-1.9%$389/sqft |
Source: Bright MLS #VAFX2286100 Report a problem | ||
| 10/21/2025 | Listed for sale | $2,649,888+211.8%$396/sqft |
Source: Bright MLS #VAFX2275690 Report a problem | ||
| 6/28/2024 | Sold | $850,000+3%$127/sqft |
Source: Bright MLS #VAFX2178352 Report a problem | ||
| 5/16/2024 | Pending sale | $824,999$123/sqft |
Source: Bright MLS #VAFX2178352 Report a problem | ||
| 5/15/2024 | Listed for sale | $824,999$123/sqft |
Source: Bright MLS #VAFX2178352 Report a problem | ||
Get a cash offer in 3 minutes
Find out how much your home could sell for in as little as 3 minutes with a no-obligation cash offer.
Estimated market value
$2,484,900
