Skip main navigation
Active
  • Listed by: Kathleen Lambert Realty LLC • Kathleen Lambert
    $589,000

    506 Mammoth Road, Pelham, NH 03076

    3beds
    1,800sqft
    : 
    $4,152/mo
    Get pre-qualified
    Single Family Residence
    Built in 1995
    1.42 Acres Lot
    $-- Zestimate®
    $327/sqft
    $-- HOA

    What's special

    Direct-access two-car garageDirect side-yard accessBeautifully updated main bathGleaming hardwood flooringCentral air conditioningDelightful three-season roomAward-winning lawn
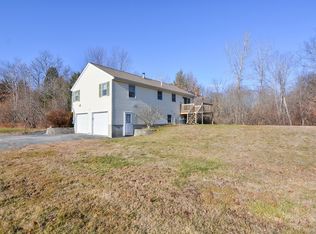
    Privately nestled on a generous 1.42-acre lot, this expanded, open-concept Raised Ranch is truly the definition of move-in ready. Conveniently located, this three-bedroom, bath-and-a-half charmer is just full of wonderful surprises. The first thing you will notice is the award-winning lawn. "Well-maintained" is an understatement here at 506 Mammoth Road, and the inside is just as pristine as the outside! You'll love the wonderfully spacious, eat-in kitchen-complete with granite countertops and stainless steel appliances-which features a slider leading out to a fantastic 15 x 16 rear deck. The kitchen opens right into the front living room, creating a lovely, welcoming space for everyone to gather. The warmth continues as the living room flows into a front-to-back den filled with gorgeous natural light, ceiling fans, and direct side-yard access. There is also a delightful three-season room, currently being enjoyed year-round as a home gym. Back down the hallway, with its gleaming hardwood flooring, you will find the beautifully updated main bath, featuring lovely tile flooring, great closet space, and even a bluetooth mirror. Each of the three bright and airy bedrooms offers ample closet space as well. Downstairs, you'll find a fabulous bonus room that offers so much flexibility, complete with its own bar and a half bath. There is just so much usable space to enjoy inside and out! Imagine hosting wonderful gatherings on your deck, around the fire pit, or in the spacious yard. With central air conditioning, a generator hook-up, and a direct-access two-car garage, this home has all the comforts you need. Come by and see all the privacy and flexible space this truly special home has to offer!
    7 hours
    |
    757
    |
    45
    |

    Zillow last checked:

    Listing updated:

    Listed by:

    Kathleen Lambert,

    Kathleen Lambert Realty LLC 603-490-4631

    Source: PrimeMLS,MLS#: 5105780MLS Logo

      Facts & features

      Interior

      Bedrooms & bathrooms
      • Bedrooms: 3
      • Bathrooms: 2
      • Full bathrooms: 1
      • 1/2 bathrooms: 1
      Heating
      • Oil, Forced Air
      Cooling
      • Central Air
      Appliances
      • Included: Dishwasher, Dryer, Microwave, Refrigerator, Washer, Electric Stove
      Features
      • Ceiling Fan(s)
      • Flooring: Ceramic Tile, Hardwood, Laminate, Vinyl
      • Basement: Climate Controlled,Daylight,Finished,Interior Stairs,Interior Access,Exterior Entry,Basement Stairs,Interior Entry
      Interior area
      • Total structure area: 2,001
      • Total interior livable area: 1,800 sqft
      • Finished area above ground: 1,500
      • Finished area below ground: 300

      Property

      Parking
      • Total spaces: 2
      • Parking features: Paved, Auto Open, Direct Entry, Driveway, Garage, Parking Spaces 1 - 10
      • Garage spaces: 2
      • Has uncovered spaces: Yes
      Features
      • Levels: Two
      • Stories: 2
      • Exterior features: Deck, Garden
      Lot
      • Size: 1.42 Acres
      • Features: Country Setting, Landscaped, Level, Open Lot, Near Shopping, Near School(s)
      Details
      • Parcel number: PLHMM282B11
      • Zoning description: R

      Construction

      Type & style
      • Home type: SingleFamily
      • Property subtype: Single Family Residence
      Materials
      • Vinyl Siding
      • Foundation: Concrete
      • Roof: Asphalt Shingle
      Condition
      • New construction: No
      • Year built: 1995

      Utilities & green energy

      • Electric: 200+ Amp Service, Circuit Breakers, Generator Ready
      • Sewer: 1250 Gallon, Leach Field, Private Sewer, Septic Tank
      • Utilities for property: Cable Available

      Community & HOA

      Community
      • Security: Security, Security System
      Location
      • Region: Pelham

      Financial & listing details

      • Price per square foot: $327/sqft
      • Tax assessed value: $469,800
      • Annual tax amount: $8,968
      • Date on market: 8/19/2026
      • Road surface type: Paved

        Estimated market value

        Not available

        Estimated sales range

        Not available

        Not available

        Price history

        DateEventPrice
        8/19/2026Listed for sale$589,000+47.3%$327/sqft
        Source: PrimeMLS #5105780 Report a problem
        7/20/2020Sold$400,000+5.3%$222/sqft
        Source: Public Record Report a problem
        7/6/2019Listing removed$380,000$211/sqft
        Source: Calabria Properties, LLC #4754475 Report a problem
        5/28/2019Listed for sale$380,000+6.7%$211/sqft
        Source: Calabria Properties, LLC #4754475 Report a problem
        7/26/2018Sold$356,000+0.3%$198/sqft
        Source: PrimeMLS #4701619 Report a problem
        6/20/2018Listed for sale$355,000+13.1%$197/sqft
        Source: Century 21 North East #4701619 Report a problem
        6/1/2015Sold$314,000-3.4%$174/sqft
        Source: Public Record Report a problem
        5/21/2015Pending sale$324,900$181/sqft
        Source: Keller Williams - Nashua #4400235 Report a problem
        4/2/2015Price change$324,900-1.5%$181/sqft
        Source: Keller Williams - Nashua #4400235 Report a problem
        3/7/2015Price change$329,900-1.5%$183/sqft
        Source: Keller Williams - Nashua #4400235 Report a problem
        2/16/2015Price change$335,000-2.9%$186/sqft
        Source: Keller Williams - Nashua #4400235 Report a problem
        1/24/2015Listed for sale$345,000$192/sqft
        Source: Keller Williams - Nashua #4400235 Report a problem

        Public tax history

        YearProperty taxesTax assessment
        2024$8,515 +0.8%$464,300
        2023$8,446 +4.4%$464,300
        2022$8,088 +9.1%$464,300
        2021$7,410 +18.8%$464,300 +50.3%
        2020$6,240 +3.3%$308,900 -0.8%
        2019$6,039 -2.2%$311,300 +8.1%
        2018$6,178 +0%$287,900
        2017$6,175 +2.4%$287,900
        2016$6,032 +2.6%$287,900 +13.9%
        2015$5,878 +6.1%$252,700 +4.3%
        2014$5,541 $242,300
        2013$5,541 $242,300
        2011-- --
        Find assessor info on the county website

        Monthly payment

        Est. payment

        Payment breakdown

        Explore the cost of this home by adjusting the details. Changes won't be saved.
        All calculations are estimates and provided by Zillow, Inc. for informational purposes only. Actual amounts may vary.
        HOA fees may include property taxes on listings classified as Co-Ops. Contact the listing agent and/or owner for fee details.
        See how much you could borrow to make a competitive offer.

        Climate risks

        Neighborhood: 03076

        Getting around

        2 / 100
        Car-Dependent
        16 / 100
        Somewhat Bikeable

        Nearby schools

        GreatSchools rating
        Schools provided by the listing agent
        • Elementary: Pelham Elementary School
        • Middle: Pelham Memorial School
        • High: Pelham High School
        • District: Pelham

        Source: PrimeMLS. This data may not be complete. We recommend contacting the local school district to confirm school assignments for this home.

        A local agent can set up tours, give advice and negotiate with sellers.

        A local lender can help you make sure your offer is ready when you are.

        Browse local experts

        Similar homes