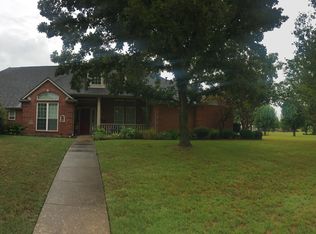
Tucked away in one of Heath’s established neighborhoods, this classic two-story brick home offers the space, setting, and freedom that are increasingly hard to find. Situated on a full acre with no HOA, this property delivers the perfect blend of privacy, functionality, and timeless curb appeal — complete with a backyard pool ready for Texas summers. Inside, the floor plan offers room to spread out with multiple living and dining areas, including a formal sitting room, spacious living room, dining room, breakfast nook, and an upstairs family room. The kitchen is centrally located with easy access to the breakfast area, main living space, pantry, laundry room, and garage — creating a practical everyday flow while still allowing for defined spaces throughout the home. The upstairs layout features a generous primary suite with an oversized bath and walk-in closet, along with additional bedrooms, baths, and a large secondary family room that provides flexible space for a game room, media area, homework zone, or second living retreat. With bedrooms thoughtfully separated from the main entertaining areas, the home offers both comfort and functionality for everyday living. Outside, the one-acre lot gives you room to breathe, entertain, garden, play, or simply enjoy the peaceful setting. The pool adds a true backyard focal point, while the established trees and tucked-away neighborhood feel create a sense of privacy without sacrificing convenience. Located in sought-after Heath, this property offers space, charm, and flexibility — with no HOA restrictions — all in a setting that feels quietly removed yet close to everything. A rare opportunity to own an acre, a pool, and a timeless home in one of Heath’s most desirable established areas.
Sold
Price Unknown
506 Meadowview Rd, Heath, TX 75032
4beds
4,160sqft
Single Family Residence
Built in 1998
1 Acres Lot
$751,400 Zestimate®
$--/sqft
$5,332 Estimated rent
Home value
$751,400
$706,000 - $812,000
$5,332/mo
Zestimate® history
Owner options
List your home for rent
$5,332/mo
Rent Zestimate®
Find your next renter with Zillow Rental Manager. Plus, with online applications, you can quickly screen prospective tenants – for free.
$5,332/mo
Rent Zestimate®
Refinance and save
Refinancing to a lower rate could help reduce your monthly payments and save thousands over the life of the loan.
Explore your selling options
Work with a Zillow partner agent
Leverage their expertise and Zillow's premium Showcase listings to get your home seen by more buyers.
Get startedList with your own agent
Get your home in front of millions of buyers by listing it on Zillow.
Learn how to do itSell it yourself
Take full control of how buyers see your home on Zillow by listing For Sale by Owner (FSBO).
List your homeWhat's special
Established treesClassic two-story brick homeDining roomOversized bathFormal sitting roomTucked-away neighborhood feelUpstairs family room
Zillow last checked:
Listing updated:
Listed by:
Rod Holland 0361507 972-772-7000,
Keller Williams Rockwall 972-772-7000
Bought with:
Sarah Padgett, 0542951
CENTURY 21 Judge Fite Co.
Source: NTREIS,MLS#: 21264268
Facts & features
Interior
Bedrooms & bathrooms
- Bedrooms: 4
- Bathrooms: 4
- Full bathrooms: 3
- 1/2 bathrooms: 1
Primary bedroom
- Features: Double Vanity, En Suite Bathroom, Jetted Tub, Separate Shower, Walk-In Closet(s)
- Level: Second
- Dimensions: 26 x 16
Bedroom
- Features: Closet Cabinetry
- Level: Second
- Dimensions: 16 x 12
Bedroom
- Features: Closet Cabinetry
- Level: Second
- Dimensions: 16 x 12
Bedroom
- Features: Closet Cabinetry
- Level: Second
- Dimensions: 17 x 13
Breakfast room nook
- Level: First
- Dimensions: 11 x 11
Dining room
- Level: First
- Dimensions: 16 x 15
Game room
- Level: Second
- Dimensions: 18 x 17
Kitchen
- Features: Breakfast Bar, Kitchen Island, Stone Counters, Walk-In Pantry
- Level: First
- Dimensions: 15 x 13
Living room
- Level: First
- Dimensions: 20 x 17
Office
- Level: First
- Dimensions: 16 x 13
Utility room
- Features: Built-in Features, Utility Room, Utility Sink
- Level: First
- Dimensions: 12 x 9
Heating
- Central, Natural Gas
Cooling
- Ceiling Fan(s)
Appliances
- Included: Convection Oven, Dishwasher, Electric Oven, Gas Cooktop, Disposal, Microwave
- Laundry: Washer Hookup, Electric Dryer Hookup, Laundry in Utility Room
Features
- Decorative/Designer Lighting Fixtures, Eat-in Kitchen, High Speed Internet, Kitchen Island, Cable TV, Vaulted Ceiling(s), Walk-In Closet(s), Wired for Sound
- Flooring: Carpet, Ceramic Tile, Wood
- Windows: Window Coverings
- Has basement: No
- Number of fireplaces: 1
- Fireplace features: Decorative, Den, Gas, Gas Log
Interior area
- Total interior livable area: 4,160 sqft
Property
Parking
- Total spaces: 6
- Parking features: Driveway, Garage, Garage Door Opener, RV Access/Parking, Garage Faces Side
- Attached garage spaces: 3
- Carport spaces: 3
Features
- Levels: Two
- Stories: 2
- Patio & porch: Rear Porch, Covered, Front Porch, Patio
- Exterior features: Lighting, Rain Gutters
- Pool features: None
- Fencing: Wrought Iron
Lot
- Size: 1 Acres
- Features: Back Yard, Interior Lot, Irregular Lot, Lawn, Landscaped, Few Trees
Details
- Parcel number: 000000019646
Construction
Type & style
- Home type: SingleFamily
- Architectural style: Colonial,Detached
- Property subtype: Single Family Residence
Materials
- Board & Batten Siding
- Foundation: Slab
- Roof: Composition
Condition
- Year built: 1998
Utilities & green energy
- Sewer: Aerobic Septic
- Water: Public
- Utilities for property: Septic Available, Water Available, Cable Available
Community & HOA
Community
- Security: Carbon Monoxide Detector(s), Smoke Detector(s)
- Subdivision: Meadowlake Farm Estate
HOA
- Has HOA: No
Location
- Region: Heath
Financial & listing details
- Tax assessed value: $920,883
- Annual tax amount: $13,700
- Date on market: 5/15/2026
- Cumulative days on market: 7 days
- Listing terms: Cash,Conventional,VA Loan
Price history
| Date | Event | Price |
|---|---|---|
| 6/23/2026 | Sold | -- |
Source: NTREIS #21264268 Report a problem | ||
| 5/29/2026 | Pending sale | $869,000$209/sqft |
Source: NTREIS #21264268 Report a problem | ||
| 5/23/2026 | Contingent | $869,000$209/sqft |
Source: NTREIS #21264268 Report a problem | ||
| 5/15/2026 | Listed for sale | $869,000$209/sqft |
Source: NTREIS #21264268 Report a problem | ||
Public tax history
| Year | Property taxes | Tax assessment |
|---|---|---|
| 2025 | $8,784 -9.9% | $859,706 +10% |
| 2024 | $9,744 | $781,551 +10% |
| 2023 | $9,744 -12.4% | $710,501 +10% |
| 2022 | $11,129 +1.3% | $645,910 +10% |
| 2021 | $10,991 +6.2% | $587,191 +10% |
| 2020 | $10,347 | $533,810 +2.2% |
| 2019 | -- | $522,120 |
| 2018 | $10,855 +5.2% | $522,120 +7.9% |
| 2017 | $10,316 +14.7% | $483,700 -0.2% |
| 2016 | $8,997 | $484,650 +20.2% |
| 2015 | $8,997 | $403,330 -1% |
| 2014 | $8,997 | $407,200 +2.2% |
| 2013 | -- | $398,460 -1% |
| 2012 | -- | $402,300 -0.9% |
| 2011 | -- | $406,140 -0.9% |
| 2010 | -- | $409,980 -0.9% |
| 2009 | -- | $413,810 -0.9% |
| 2008 | -- | $417,670 +1.1% |
| 2007 | -- | $413,310 +1.7% |
| 2006 | -- | $406,290 +0.6% |
| 2005 | -- | $403,770 +2.4% |
| 2004 | -- | $394,340 +0.2% |
| 2003 | -- | $393,380 |
| 2002 | -- | $393,380 +11.9% |
| 2001 | -- | $351,620 |
Find assessor info on the county website
Neighborhood: 75032
Nearby homes
- $823,8005 bd16 ba3.4k sqft508 Meadowview Rd, Heath, TX 75032Off Market
- $568,8003 bd2 ba2k sqft504 Meadowview Rd, Heath, TX 75032Off Market
- $807,0005 bd3 ba3.4k sqft505 Meadowlake Ln, Heath, TX 75032Off Market
- $691,3003 bd3 ba3k sqft507 Meadowlake Ln, Heath, TX 75032Off Market
- $--5 bd5 ba3.9k sqft502 Meadowview Rd, Heath, TX 75032Sold
- $--5 bd5 ba5.2k sqft507 Meadowview Rd, Heath, TX 75032Sold
- $---- bd-- ba-- sqft507 Meadowview Rd, Rockwall, TX 75032Off Market
- $--4 bd3 ba3.4k sqft503 Meadowlake Ln, Heath, TX 75032Sold
Nearby schools
GreatSchools rating
- 8/10Linda Lyon Elementary SchoolGrades: PK-6Distance: 2.6 mi
- 8/10Maurine Cain Middle SchoolGrades: 7-8Distance: 3 mi
- 7/10Rockwall-Heath High SchoolGrades: 9-12Distance: 1 mi
Schools provided by the listing agent
- Elementary: Amy Parks-Heath
- Middle: Cain
- High: Rockwall-Heath
- District: Rockwall ISD
Source: NTREIS. This data may not be complete. We recommend contacting the local school district to confirm school assignments for this home.
Get a cash offer in 3 minutes
Find out how much your home could sell for in as little as 3 minutes with a no-obligation cash offer.
Estimated market value
$751,400
Get a cash offer in 3 minutes
Find out how much your home could sell for in as little as 3 minutes with a no-obligation cash offer.
Estimated market value
$751,400
- Texas
- Rockwall County
- Heath
- 75032
- 506 Meadowview Rd
