NEW PRICE — $350,000! SELLERS ARE MOTIVATED AND REVIEWING ALL OFFERS. Welcome to 506 Pickwick Village Way, a well-maintained 3-bedroom, 2-full-bath home offering approximately 1,020 finished square feet in a convenient Silver Spring location. The home is in good overall condition and ready for its next owner. Buyers can replace the carpet and update the kitchen over time to suit their style, making this an excellent opportunity to move in now and personalize at their own pace. Features include central air, natural-gas heat, public water, and public sewer. For buyers watching affordability, this home deserves a closer look. Conventional, FHA, and VA financing are welcome. Qualified buyers may also be eligible for Maryland Mortgage Program financing and down-payment or closing-cost assistance programs, subject to program and lender requirements. Location is another major advantage. Enjoy convenient access to Long Branch Local Park, Long Branch Community Recreation Center, Sligo Creek trails and Long Branch Library, along with nearby grocery stores, restaurants and everyday shopping along Piney Branch Road and University Boulevard. Downtown Silver Spring provides additional dining, shopping, and entertainment, including the AFI Silver Theatre and The Fillmore. Commuters will appreciate multiple nearby bus routes connecting to the Silver Spring Transit Center and Takoma Metro Station, providing access throughout Montgomery County and the Washington, D.C. region. Whether you're a first-time buyer, move-up buyer, or investor, this home offers an appealing combination of condition, location, and opportunity. Sold as-is, allowing buyers to make future cosmetic updates according to their own preferences. Bring your buyers and take another look at 506 Pickwick Village Way.
Accepting backups
Price cut: $60K (9/29)
$350,000
506 Pickwick Village Way, Silver Spring, MD 20901
3beds
1,020sqft
Townhouse
Built in 1986
1,307 Square Feet Lot
$350,200 Zestimate®
$343/sqft
$110/mo HOA
What's special
Natural-gas heatCentral air
- 116 days
- 689
- 38
Zillow last checked:
Listing updated:
Listed by:
John Agim 240-743-0330,
Samson Properties 3018500255
Source: Bright MLS,MLS#: MDMC2243600
Facts & features
Interior
Bedrooms & bathrooms
- Bedrooms: 3
- Bathrooms: 2
- Full bathrooms: 2
- Main level bathrooms: 2
- Main level bedrooms: 3
Basement
- Area: 0
Heating
- Forced Air, Natural Gas
Cooling
- Central Air, Electric
Appliances
- Included: Gas Water Heater
Features
- Has basement: No
- Has fireplace: No
Interior area
- Total structure area: 1,020
- Total interior livable area: 1,020 sqft
- Finished area above ground: 1,020
- Finished area below ground: 0
Property
Parking
- Parking features: On Street, Off Street
- Has uncovered spaces: Yes
Accessibility
- Accessibility features: Other
Features
- Levels: Three
- Stories: 3
- Pool features: None
Lot
- Size: 1,307 Square Feet
Details
- Additional structures: Above Grade, Below Grade
- Parcel number: 161302474343
- Zoning: RT12.
- Special conditions: Standard
Construction
Type & style
- Home type: Townhouse
- Architectural style: Colonial
- Property subtype: Townhouse
Materials
- Frame, Brick, Vinyl Siding
- Foundation: Slab
Condition
- New construction: No
- Year built: 1986
Utilities & green energy
- Sewer: Public Sewer
- Water: Public
Community & HOA
Community
- Subdivision: Pickwick Village
HOA
- Has HOA: Yes
- HOA fee: $330 quarterly
Location
- Region: Silver Spring
Financial & listing details
- Price per square foot: $343/sqft
- Tax assessed value: $331,533
- Annual tax amount: $4,061
- Date on market: 7/1/2026
- Listing agreement: Exclusive Right To Sell
- Listing terms: Conventional,FHA,FHA 203(b),FHLMC,FMHA,FNMA,VA Loan
- Ownership: Fee Simple
Estimated market value
$350,200
$333,000 - $368,000
$2,865/mo
Price history
| Date | Event | Price |
|---|---|---|
| 10/23/2026 | Listed for sale | $350,000$343/sqft |
Source:  Bright MLS #MDMC2243600 Report a problem Bright MLS #MDMC2243600 Report a problem | ||
| 10/9/2026 | Contingent | $350,000$343/sqft |
Source: Bright MLS #MDMC2243600 Report a problem | ||
| 9/29/2026 | Price change | $350,000-14.6%$343/sqft |
Source: Bright MLS #MDMC2243600 Report a problem | ||
| 8/8/2026 | Price change | $409,999-3.5%$402/sqft |
Source: Bright MLS #MDMC2243600 Report a problem | ||
| 7/1/2026 | Listed for sale | $425,000$417/sqft |
Source: Bright MLS #MDMC2243600 Report a problem | ||
Public tax history
| Year | Property taxes | Tax assessment |
|---|---|---|
| 2026 | $4,285 +27.2% | $331,533 +5.4% |
| 2025 | $3,369 -1.6% | $314,467 +5.7% |
| 2024 | $3,424 +0.7% | $297,400 +0.8% |
| 2023 | $3,401 +5.2% | $295,167 +0.8% |
| 2022 | $3,233 +0.9% | $292,933 +0.8% |
| 2021 | $3,205 +2.3% | $290,700 +2.4% |
| 2020 | $3,132 +5.1% | $283,933 +5% |
| 2019 | $2,982 -0.2% | $270,400 |
| 2018 | $2,987 +1.2% | $270,400 +5.2% |
| 2017 | $2,951 +45.3% | $256,967 +5.5% |
| 2016 | $2,030 | $243,533 +5.8% |
| 2015 | $2,030 | $230,100 |
| 2014 | $2,030 | $230,100 |
| 2013 | -- | $230,100 -0.7% |
| 2012 | -- | $231,700 |
| 2011 | -- | $231,700 |
| 2010 | -- | $231,700 -30.3% |
| 2009 | -- | $332,410 +15.8% |
| 2008 | -- | $287,032 +18.8% |
| 2007 | -- | $241,656 +23.1% |
| 2006 | -- | $196,280 +13% |
| 2005 | -- | $173,642 +15% |
| 2004 | -- | $151,006 +17.6% |
| 2003 | -- | $128,370 +2.5% |
| 2002 | -- | $125,182 |
| 2001 | -- | $125,182 |
Find assessor info on the county website
Monthly payment
Est. payment
Payment breakdown
Explore the cost of this home by adjusting the details. Changes won't be saved.Climate risks
Neighborhood: Pickwick Village
Nearby schools
Schools provided by the listing agent
- District: Montgomery County Public Schools
Source: Bright MLS. This data may not be complete. We recommend contacting the local school district to confirm school assignments for this home.
- $373,900-- bd2 ba1k sqft514 Pickwick Village Way, Silver Spring, MD 20901Off Market
- $362,800-- bd2 ba986 sqft512 Pickwick Village Way, Silver Spring, MD 20901Off Market
- $354,300-- bd1 ba1k sqft510 Pickwick Village Way, Silver Spring, MD 20901Off Market
- $375,500-- bd2 ba1.1k sqft508 Pickwick Village Way, Silver Spring, MD 20901Off Market
Similar homes
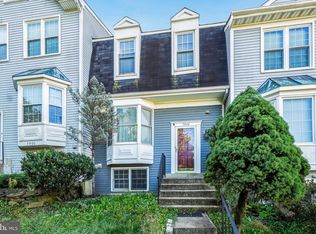
- $359,0003 bd2 ba992 sqft13809 Palmer House Way Unit 33-244, Silver Spring, MD 20904For Sale

 MLS ID #MDMC2258796, Doug Lunenfeld, Keller Williams Capital Properties. Bright MLS
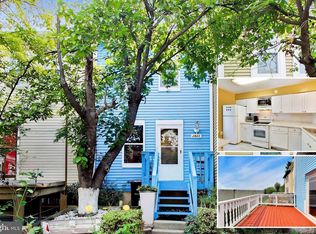
 - $350,0003 bd4 ba1.2k sqft7402 Morrison Dr, Greenbelt, MD 20770For Sale
 MLS ID #MDPG2221180, John Oluyemi, Samson Properties. Bright MLS
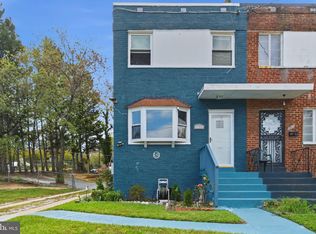
 - $330,0003 bd2 ba1.3k sqft2923 Lisage Way, Silver Spring, MD 20904For Sale
 MLS ID #MDMC2253022, Rigoberto Ramirez, Samson Properties. Bright MLS
 - $400,0004 bd3 ba1k sqft1821 Longfellow St, Hyattsville, MD 20782For Sale
 MLS ID #MDPG2222432, Diego Romero, Keller Williams Realty. Bright MLS
 - $374,7003 bd2 ba1.4k sqft8210 Cambridge Ct, Jessup, MD 20794For SaleMLS ID #MDHW2073564, Mike Vakas, EXP Realty, LLC. Bright MLS
- $305,0003 bd2 ba1.1k sqft133 Kettering Dr, Upper Marlboro, MD 20774For SaleMLS ID #MDPG2222894, Angela Allison, Houwzer, LLC. Bright MLS
- $350,0003 bd3 ba1.2k sqft3703 Monacco Ct, District Heights, MD 20747For SaleMLS ID #MDPG2215468, RAYNALE BELL, RLAH @properties. Bright MLS
- $339,0002 bd2 ba1.1k sqft926 Pleasant Hill Ln, Bowie, MD 20716For SaleMLS ID #MDPG2223240, Floretta Davis, Samson Properties. Bright MLS
- $365,0003 bd3 ba1.4k sqft3815 Lansdale Ct Unit 73-11, Burtonsville, MD 20866For SaleMLS ID #MDMC2251116, Hersh Kapoor, RE/MAX Realty Centre, Inc.. Bright MLS
- $323,9003 bd3 ba1.3k sqft7812 Lakecrest Dr, Greenbelt, MD 20770For SaleMLS ID #MDPG2204732, Connie Brown, Samson Properties. Bright MLS
- $329,9903 bd3 ba1.2k sqft1103 Castlehaven Ct, Capitol Heights, MD 20743For SaleMLS ID #MDPG2217270, Marquis McCrimmon, Bennett Realty Solutions. Bright MLS
- $313,0003 bd3 ba1.3k sqft7950 Lakecrest Dr, Greenbelt, MD 20770For SaleMLS ID #MDPG2209658, Kim Kash, Compass. Bright MLS
- $389,0003 bd3 ba1.4k sqft7035 Woodstream Ln, Lanham, MD 20706For SaleMLS ID #MDPG2209014, Alison Debraux, Taylor Properties. Bright MLS
- $315,0003 bd2 ba1k sqft3738 Apothecary St, District Heights, MD 20747For SaleMLS ID #MDPG2210838, Keyona Wran, Keller Williams Preferred Properties. Bright MLS
- $340,0002 bd3 ba1k sqft7 Copps Hill Ct, Montgomery Village, MD 20886For SaleMLS ID #MDMC2252738, Lily Vallario, EXP Realty, LLC. Bright MLS
- $448,0004 bd4 ba1.2k sqft3510 Cherry Hill Ct, Beltsville, MD 20705For SaleMLS ID #MDPG2215758, William Twumasi, Weichert, REALTORS. Bright MLS
- $299,9003 bd2 ba1.2k sqft1114 Adeline Way, Capitol Heights, MD 20743For SaleMLS ID #MDPG2212622, Patrick Joy, Bennett Realty Solutions. Bright MLS
- $364,9003 bd2 ba1.5k sqft1853 Foxdale Ct, Crofton, MD 21114For SaleMLS ID #MDAA2150878, Matthew Briggs, RE/MAX Leading Edge. Bright MLS
- $310,0002 bd1 ba700 sqftBrookland Terrace, Washington, DC 20017For SaleMLS ID #DCDC2288810, Tom Woodruff, Central Properties, LLC,. Bright MLS
- $397,9003 bd4 ba1.3k sqft105 College Station Dr, Upper Marlboro, MD 20774For SaleMLS ID #MDPG2220192, Janie Alston, EXP Realty, LLC. Bright MLS
