Skip main navigation
Sold for $789,900
  • $789,900

    506 Piedmont Golf Course Rd, Piedmont, SC 29673

    6beds
    6,092sqft
    Single Family Residence, Residential
    Built in 2008
    2 Acres Lot
    $789,900 Zestimate®
    $130/sqft
    $4,246 Estimated rent

    Home value

    $789,900

    $750,000 - $829,000

    $4,246/mo

    Zestimate® history
    Loading
    Loading...

    Owner options

    List your home for rent

    $4,246/mo

    Rent Zestimate®

    Find your next renter with Zillow Rental Manager. Plus, with online applications, you can quickly screen prospective tenants – for free.

    Learn more

    $4,246/mo

    Rent Zestimate®

    Refinance and save

    $4,619/mo

    Est. payment

    Refinancing to a lower rate could help reduce your monthly payments and save thousands over the life of the loan.

    See today's rates

    $4,619/mo

    Est. payment

    Explore your selling options

    Work with a Zillow partner agent

    Leverage their expertise and Zillow's premium Showcase listings to get your home seen by more buyers.

    Get started

    List with your own agent

    Get your home in front of millions of buyers by listing it on Zillow.

    Learn how to do it

    Sell it yourself

    Take full control of how buyers see your home on Zillow by listing For Sale by Owner (FSBO).

    List your home

    What's special

    Saltwater poolIndependent mini-split climate controlAdditional en-suite bedroomGenerous prep spaceDouble wall ovensStainless steel appliancesLuxury vinyl plank flooring
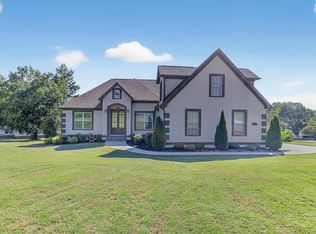
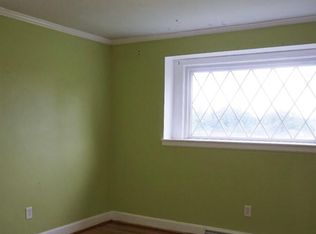
    Luxury, flexibility, and true multigenerational living come together on two beautifully maintained acres with no HOA. Offering over 6,000 square feet across three finished levels, this custom estate blends timeless architecture with resort-style outdoor living in a home designed to be enjoyed for generations. A dramatic two-story foyer welcomes you with soaring ceilings, rich hardwood flooring, and abundant natural light. Just off the entry, a private study and elegant sitting room with balcony access provide the perfect spaces to work or unwind. Designed for both everyday living and unforgettable entertaining, the dining room flows seamlessly into a beautifully appointed kitchen featuring granite countertops, abundant cabinetry, double wall ovens, stainless steel appliances, a breakfast nook, and generous prep space. A striking two-sided fireplace connects the dining room and sunroom while walls of windows frame the private backyard retreat. Step outside to the expansive composite deck overlooking the sparkling saltwater pool and park-like grounds beyond. Privately tucked away, the main-level owner's suite offers a peaceful retreat with a spa-inspired bath featuring dual vanities, a jetted soaking tub beneath a picture window, glass shower, walk-in closet, and a dedicated mini-split system for personalized comfort. An oversized family and recreation room with its own gas fireplace, private exterior entrance, and television that conveys creates the perfect gathering space, while the laundry room, oversized storage room with butler's pantry potential, powder room, and abundant storage complete the main level. Upstairs offers exceptional flexibility with a spacious bonus room behind French doors, two bedrooms connected by a Jack-and-Jill bath with dual vanities, an additional en-suite bedroom, a fourth oversized bedroom or bonus room, and an enormous walk-in attic for exceptional storage. The fully finished walk-out lower level is where this home truly sets itself apart. Designed as a private apartment, it is ideal for multigenerational living, extended family, long-term guests, or rental income potential. Complete with its own full kitchen and appliance package, dining area, spacious living room, dedicated laundry with stackable washer and dryer that convey, luxury vinyl plank flooring, independent mini-split climate control, and direct access to the screened porch, covered patio, and pool, it offers the comfort and functionality of a separate residence. Two oversized flex rooms provide endless possibilities for a media room, home gym, office, or hobby space. Outside, everyday life feels like a private resort. Whether enjoying coffee on the deck, relaxing on the screened porch, hosting dinner beneath the covered patio, or spending summer afternoons around the saltwater pool, every outdoor space was designed for entertaining and making memories. Surrounded by two beautifully maintained acres with mature landscaping and room to garden, play, or simply enjoy the outdoors, this property offers exceptional privacy and space to breathe. Recent improvements provide valuable peace of mind, including the roof, HVAC systems, and exterior paint—all completed within the past three years. Additional updates include a security system, encapsulated crawl space with dehumidifier, sump pump, and independent mini-split systems for enhanced comfort and temperature control. Rarely does a home offer this combination of luxury, privacy, flexibility, and functionality. Whether you're searching for a forever home, exceptional entertaining spaces, multigenerational living, or income-producing potential, this extraordinary estate offers more than beautiful finishes—it offers a lifestyle that's truly in a class of its own.

    Zillow last checked:

    Listing updated:

    Listed by:

    Zach Brinson 864-915-2946,

    Keller Williams Grv Upst

    Bought with:

    Zach Brinson

    Keller Williams Grv Upst

    Source: Greater Greenville AOR,MLS#: 1599110MLS Logo

    Facts & features

    Interior

    Bedrooms & bathrooms
    • Bedrooms: 6
    • Bathrooms: 5
    • Full bathrooms: 4
    • 1/2 bathrooms: 1
    • Main level bathrooms: 1
    • Main level bedrooms: 1
    Rooms
    • Room types: Laundry, Media Room, Office/Study, Sun Room, Other/See Remarks, Bonus Room/Rec Room, 2nd Kitchen/Kitchenette, Attic, Breakfast Area, Guest Accommodations
    Primary bedroom
    • Area: 336
    • Dimensions: 16 x 21
    Bedroom 2
    • Area: 195
    • Dimensions: 13 x 15
    Bedroom 3
    • Area: 121
    • Dimensions: 11 x 11
    Bedroom 4
    • Area: 169
    • Dimensions: 13 x 13
    Bedroom 5
    • Area: 580
    • Dimensions: 20 x 29
    Primary bathroom
    • Features: Double Sink, Full Bath, Shower-Separate, Tub-Separate, Tub-Jetted, Walk-In Closet(s), Other
    • Level: Main
    Dining room
    • Area: 270
    • Dimensions: 15 x 18
    Kitchen
    • Area: 168
    • Dimensions: 14 x 12
    Living room
    • Area: 169
    • Dimensions: 13 x 13
    Office
    • Area: 420
    • Dimensions: 20 x 21
    Bonus room
    • Area: 540
    • Dimensions: 20 x 27
    Den
    • Area: 420
    • Dimensions: 20 x 21
    Heating
    • Electric, Forced Air, Multi-Units
    Cooling
    • Central Air, Electric, Wall/Window Unit(s), Multi Units
    Appliances
    • Included: Cooktop, Dishwasher, Disposal, Dryer, Self Cleaning Oven, Oven, Refrigerator, Washer, Electric Cooktop, Electric Oven, Free-Standing Electric Range, Double Oven, Gas Water Heater
    • Laundry: Sink, 1st Floor, In Basement, Walk-in, Electric Dryer Hookup, Multiple Hookups, Stackable Accommodating, Washer Hookup, Laundry Room
    Features
    • 2 Story Foyer, High Ceilings, Ceiling Fan(s), Vaulted Ceiling(s), Ceiling Smooth, Tray Ceiling(s), Granite Counters, Open Floorplan, Walk-In Closet(s), In-Law Floorplan, Pantry
    • Flooring: Carpet, Ceramic Tile, Wood, Luxury Vinyl
    • Windows: Tilt Out Windows, Vinyl/Aluminum Trim, Window Treatments
    • Basement: Finished,Full,Sump Pump,Walk-Out Access,Interior Entry
    • Attic: Storage
    • Number of fireplaces: 2
    • Fireplace features: Gas Log, See Through
    Interior area
    • Total structure area: 6,092
    • Total interior livable area: 6,092 sqft

    Property

    Parking
    • Total spaces: 2
    • Parking features: Attached, Side/Rear Entry, Key Pad Entry, Driveway, Parking Pad, Concrete
    • Attached garage spaces: 2
    • Has uncovered spaces: Yes
    Features
    • Levels: 2+Basement
    • Stories: 2
    • Patio & porch: Deck, Patio, Front Porch, Screened, Rear Porch
    • Exterior features: Balcony
    • Has private pool: Yes
    • Pool features: In Ground
    • Has spa: Yes
    • Spa features: Bath
    Lot
    • Size: 2 Acres
    • Features: Sloped, Few Trees, 2 - 5 Acres
    • Topography: Level
    Details
    • Parcel number: 0601020101129
    • Other equipment: Dehumidifier

    Construction

    Type & style
    • Home type: SingleFamily
    • Architectural style: Traditional
    • Property subtype: Single Family Residence, Residential
    Materials
    • Brick Veneer, Hardboard Siding
    • Foundation: Basement
    • Roof: Architectural
    Condition
    • Year built: 2008

    Utilities & green energy

    • Sewer: Public Sewer
    • Water: Public
    • Utilities for property: Cable Available, Underground Utilities

    Community & HOA

    Community
    • Features: None
    • Security: Security System Owned, Smoke Detector(s)
    • Subdivision: Beechwood Farms
    HOA
    • Has HOA: No
    • Services included: None
    Location
    • Region: Piedmont

    Financial & listing details

    • Price per square foot: $130/sqft
    • Tax assessed value: $682,910
    • Annual tax amount: $2,654
    • Date on market: 7/29/2026

    Price history

    DateEventPrice
    9/4/2026Sold$789,900$130/sqft
    Source: Greater Greenville AOR #1599110 Report a problem
    8/1/2026Contingent$789,900$130/sqft
    Source: Greater Greenville AOR #1599110 Report a problem
    7/29/2026Listed for sale$789,900+97.5%$130/sqft
    Source: Greater Greenville AOR #1599110 Report a problem
    6/9/2021Sold$400,000+36.5%$66/sqft
    Source: Public Record Report a problem
    4/12/2011Sold$293,000-9.8%$48/sqft
    Source: Public Record Report a problem
    2/19/2011Listed for sale$325,000+8.3%$53/sqft
    Source: Keller Williams Realty #1218277 Report a problem
    6/18/2008Sold$300,000+903.3%$49/sqft
    Source: Public Record Report a problem
    12/6/2005Sold$29,900$5/sqft
    Source: Public Record Report a problem

    Public tax history

    YearProperty taxesTax assessment
    2025$2,654 +3.2%$452,260 +15%
    2024$2,572 -1.7%$393,280
    2023$2,616 +4.3%$393,280
    2022$2,508 +1.7%$393,280
    2021$2,467 +8.5%$393,280 +15%
    2020$2,273 +3%$341,990
    2019$2,206 -5.8%$341,990
    2018$2,341 $341,990 +2399.9%
    2017$2,341 -0.1%$13,680 -96%
    2016$2,344 +20.3%$341,990
    2015$1,948 +2.3%$341,990 +15%
    2014$1,904 +18.8%$297,390
    2013$1,604 +1.2%$297,390
    2012$1,585 -78.4%--
    2011$7,344 +1.7%--
    2010$7,218 --
    2009-- --
    2008-- --
    2007-- --
    2006-- --
    2005-- --
    2004-- --
    2003-- --
    2002-- --
    2001-- --
    2000-- --
    Find assessor info on the county website

    Neighborhood: 29673

    Nearby schools

    GreatSchools rating
    Schools provided by the listing agent
    • Elementary: Sue Cleveland
    • Middle: Woodmont
    • High: Woodmont

    Source: Greater Greenville AOR. This data may not be complete. We recommend contacting the local school district to confirm school assignments for this home.

    Get a cash offer in 3 minutes
    Find out how much your home could sell for in as little as 3 minutes with a no-obligation cash offer.
    Estimated market value
    $789,900
    Get a cash offer in 3 minutes
    Find out how much your home could sell for in as little as 3 minutes with a no-obligation cash offer.
    Estimated market value
    $789,900